
16727 Hawk Creek CircleWestfield, IN 46074
Mortgage Calculator
Monthly Payment (Est.)
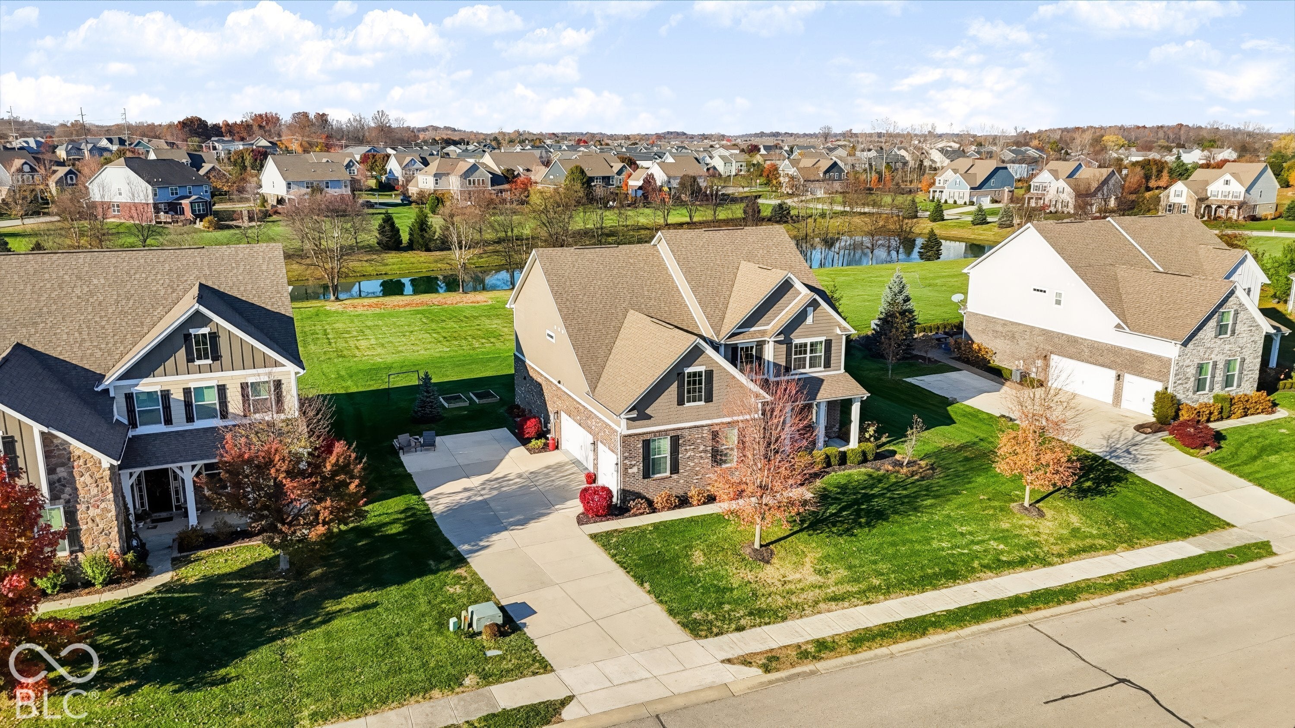
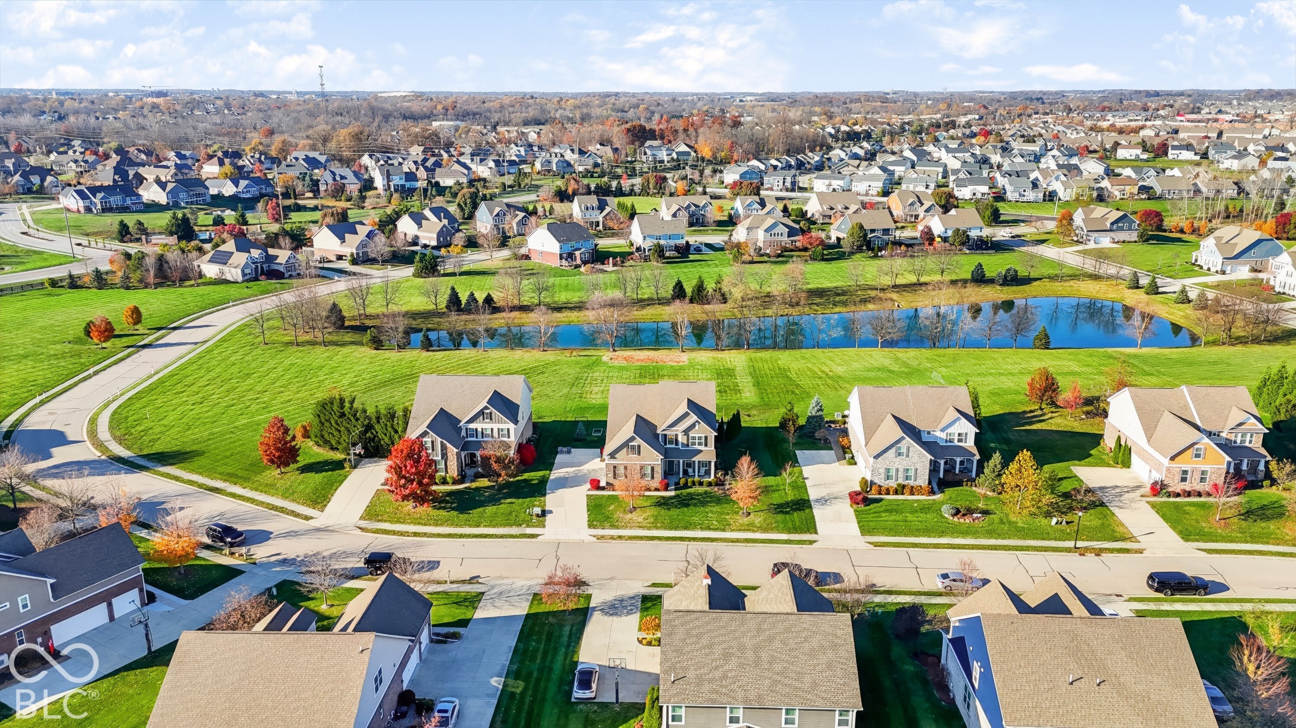
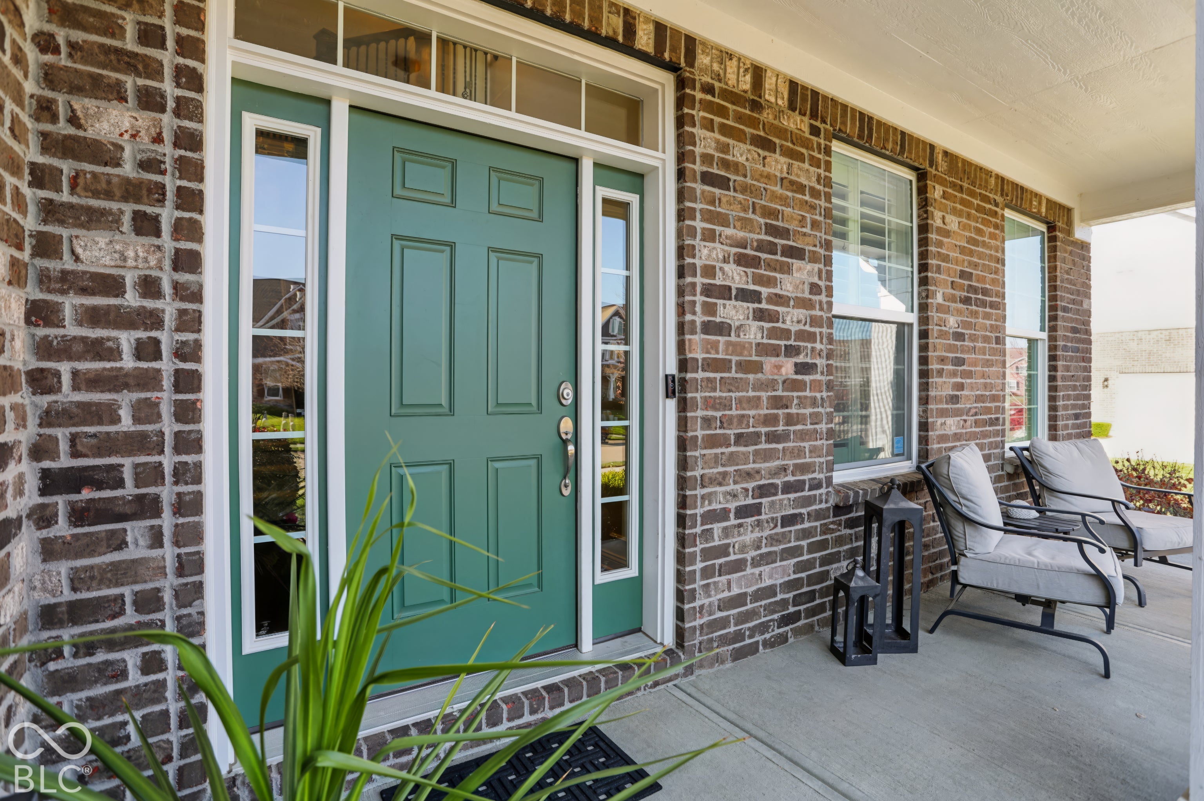
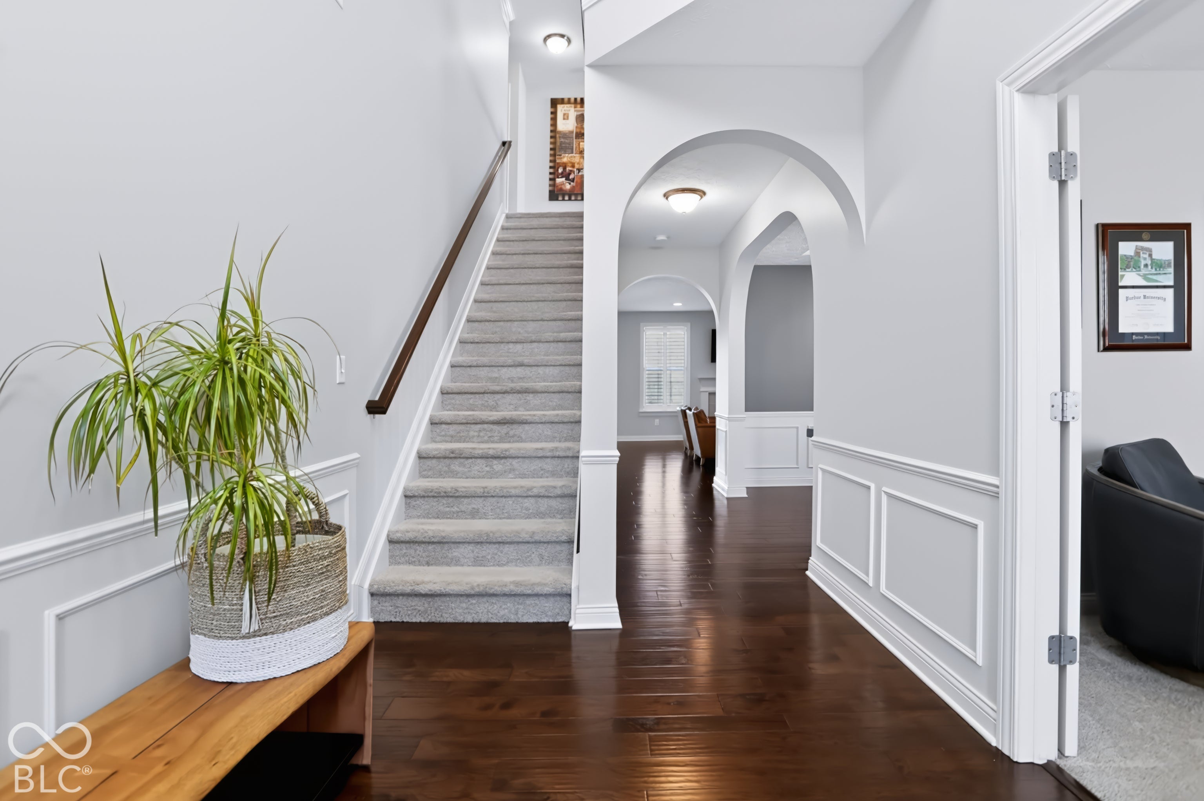
Enter an interest rate to see your estimated monthly payment.Fall in love with this beautiful Westfield home sitting on a spectacular .62 acre homesite, overlooking a tree-lined pond. Original owners have meticulously maintained this thoughtfully designed, energy-efficient, 5-bedroom home with finished basement. The open floorplan is built for both everyday living and entertaining, seamlessly connecting kitchen, dining, great room and sunroom. The large kitchen is truly the heart of the home with a large center island, plenty of granite counter space, and walk-in pantry. The inviting sunroom offers stunning backyard views - the perfect spot to enjoy your morning coffee! Hardwood floors span the main level, which also includes a private office with custom built-ins. Upstairs, you'll find 4 spacious bedrooms plus a versatile loft and oversized laundry room. The finished basement features a fabulous wet bar and game area, 5th bedroom, full bath, and plenty of space for a home theater, playroom or gym - not to mention the storage! Step outside and discover the backyard that sets this home apart. A generous lawn leads to a tranquil pond framed by mature trees, while the paver patio and fire pit create the ideal gathering space for family and friends. Located in a golf-cart-friendly community and surrounded by miles of paved trails, you'll enjoy easy access to downtown Westfield's restaurants, shops, and parks.
| yesterday | Status changed to Pending | |
| yesterday | Listing updated with changes from the MLS | |
| 4 days ago | Listing first seen on site |

Listings courtesy of Metropolitan Indianapolis Board of REALTORS® as distributed by MLS GRID. All information is provided exclusively for consumers’ personal, non-commercial use, and may not be used for any purpose other than to identify prospective properties that a consumer may be interested in purchasing. All information is believed to be reliable but is not guaranteed and should be independently verified.
Based on information submitted to the MLS GRID as of 2026-11-22 11:10 PM UTC. All data is obtained from various sources and may not have been verified by broker or MLS GRID. Supplied Open House Information is subject to change without notice. All information should be independently reviewed and verified for accuracy. Properties may or may not be listed by the office/agent presenting the information.
Copyright © 2026 Metropolitan Indianapolis Board of REALTORS®. All rights reserved.