
1512 E Franklin StreetHuntington, IN 46750
Mortgage Calculator
Monthly Payment (Est.)
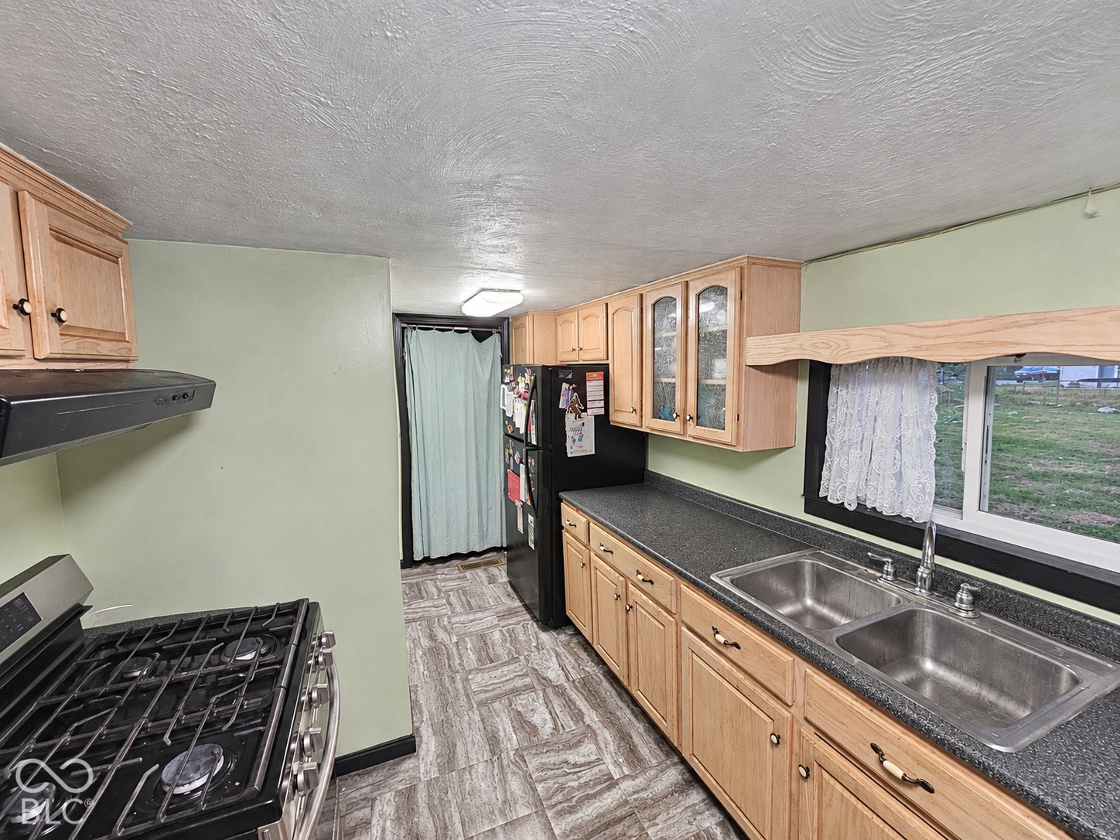
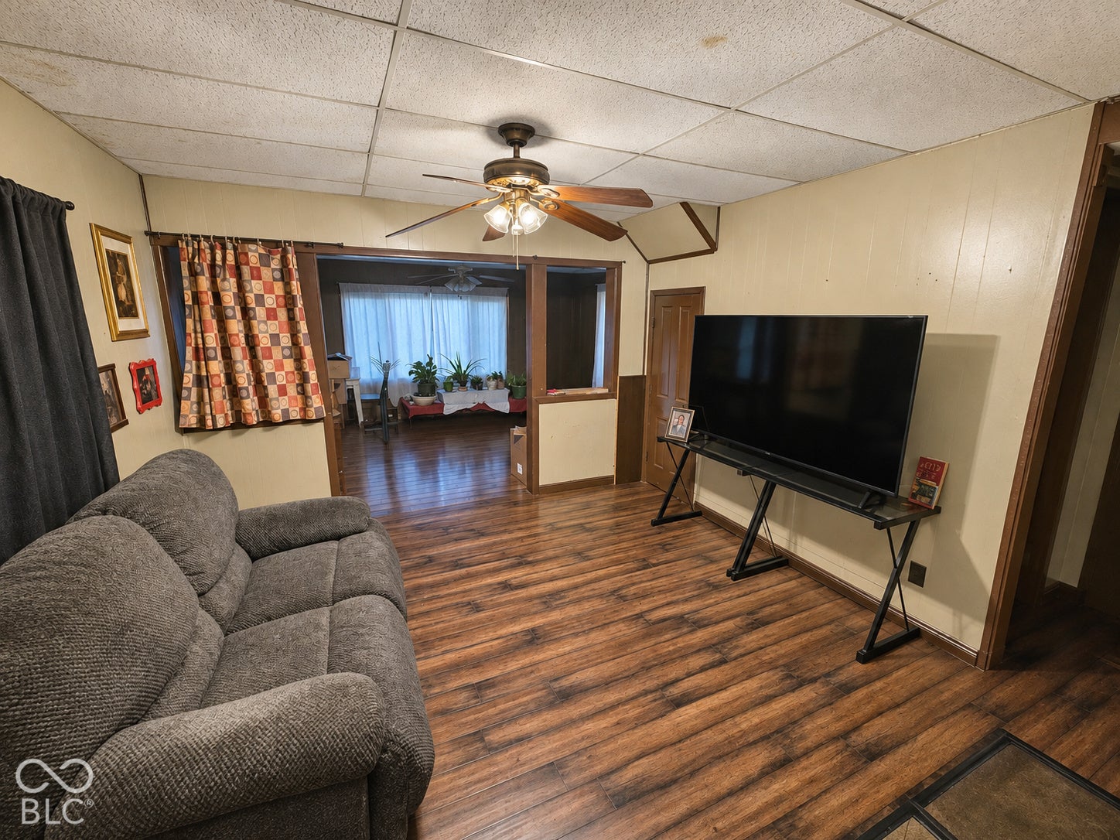
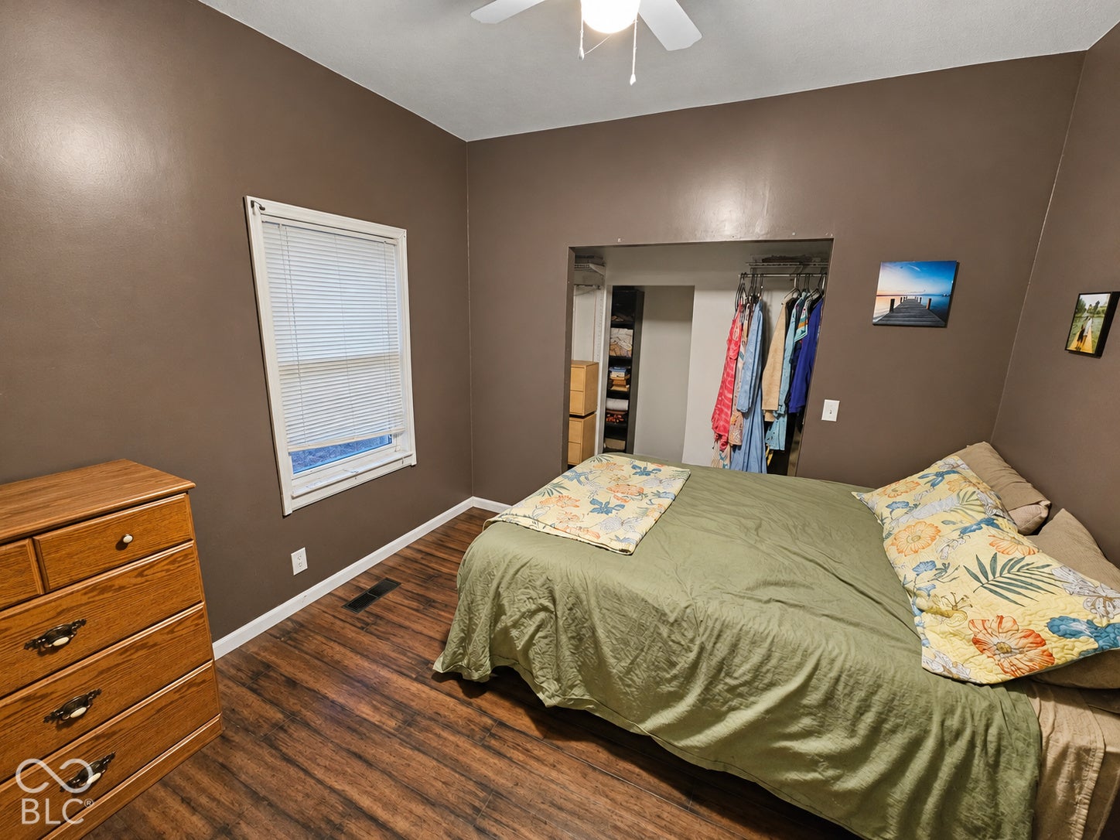
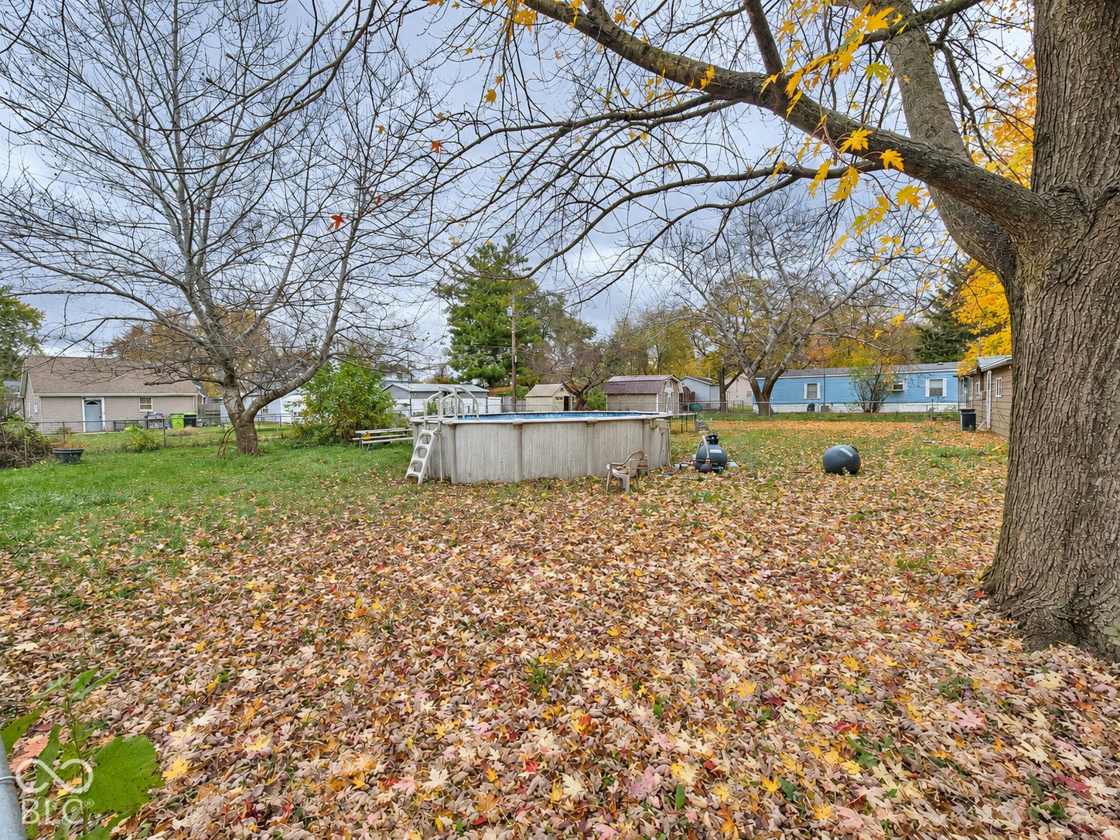
Enter an interest rate to see your estimated monthly payment.Room to spread out on Huntington's east side. This two-story 3-bedroom, 2-bath home offers about 1,472 sq ft on an oversized 0.26-acre lot, and the big-ticket items are already handled: a roof just 5 months old and a furnace and Trane XR central air system about 4 years old. Out back, an oversized two-car garage with two overhead doors gives you room for vehicles, a workshop and storage, all behind a chain-link fenced yard with an above-ground pool and mature shade trees. A covered front porch, low-maintenance engineered-wood siding, laminate flooring through much of the main level and a tiled tub surround round it out. Some finishes are original, so you can update to your own taste and build equity. Close to Parkview Huntington Hospital, Huntington University and US-24 to Fort Wayne. Works for an owner-occupant or as a rental, with area rents around $1,300-$1,375/month.
| 4 hours ago | Status changed to Active | |
| 4 hours ago | Listing updated with changes from the MLS | |
| yesterday | Listing first seen on site |

Listings courtesy of Metropolitan Indianapolis Board of REALTORS® as distributed by MLS GRID. All information is provided exclusively for consumers’ personal, non-commercial use, and may not be used for any purpose other than to identify prospective properties that a consumer may be interested in purchasing. All information is believed to be reliable but is not guaranteed and should be independently verified.
Based on information submitted to the MLS GRID as of 2026-11-18 08:50 PM UTC. All data is obtained from various sources and may not have been verified by broker or MLS GRID. Supplied Open House Information is subject to change without notice. All information should be independently reviewed and verified for accuracy. Properties may or may not be listed by the office/agent presenting the information.
Copyright © 2026 Metropolitan Indianapolis Board of REALTORS®. All rights reserved.