
3670 Roland DriveDanville, IN 46122
Mortgage Calculator
Monthly Payment (Est.)
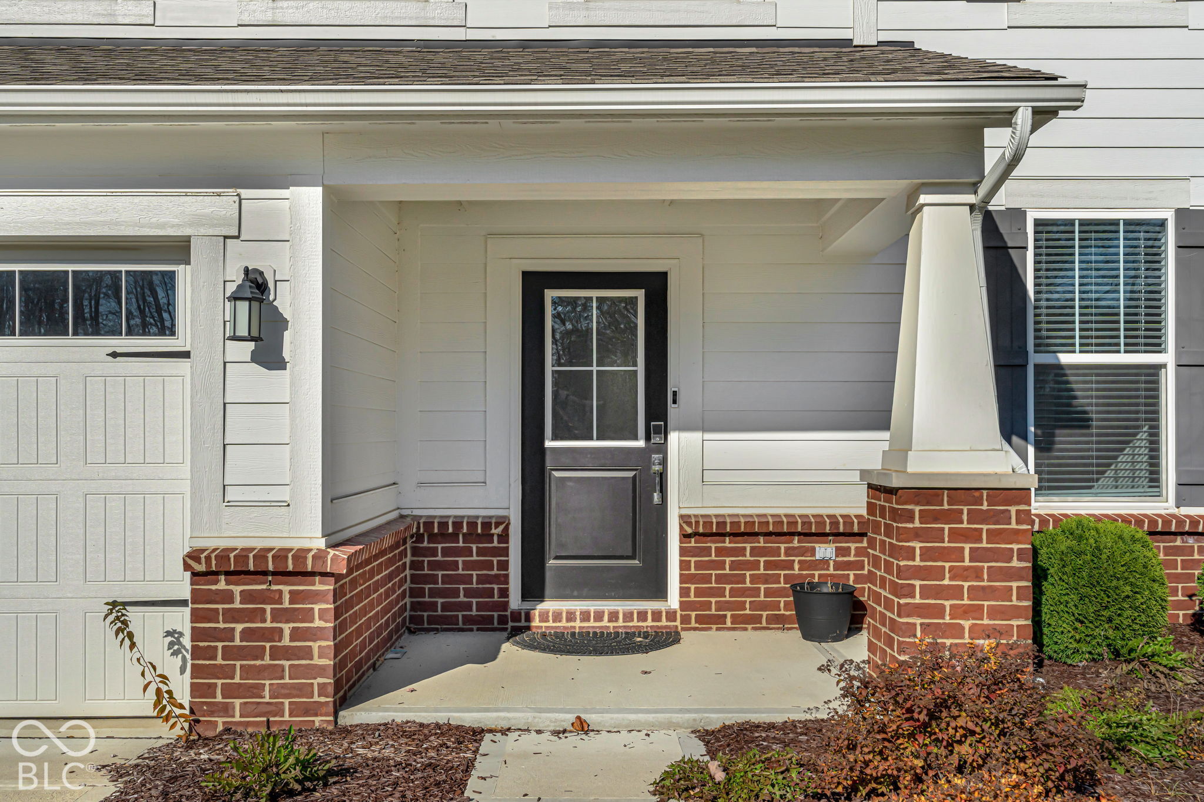
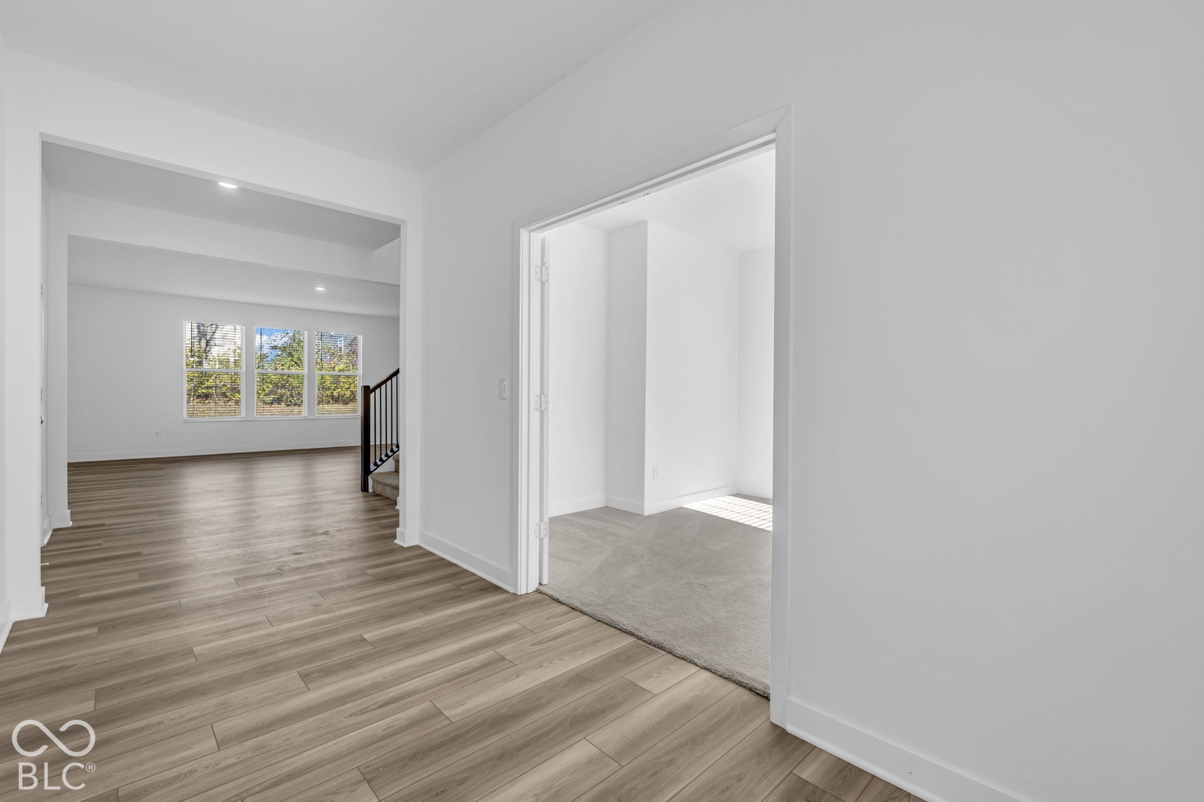
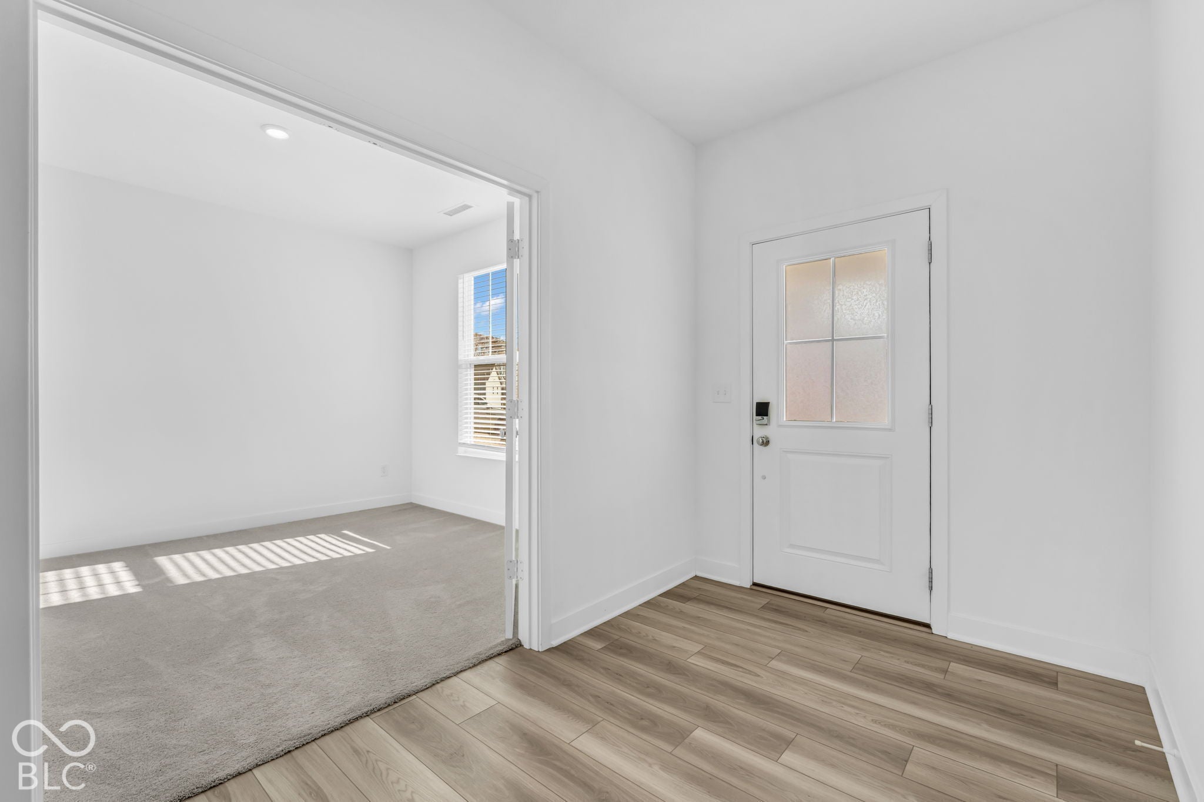
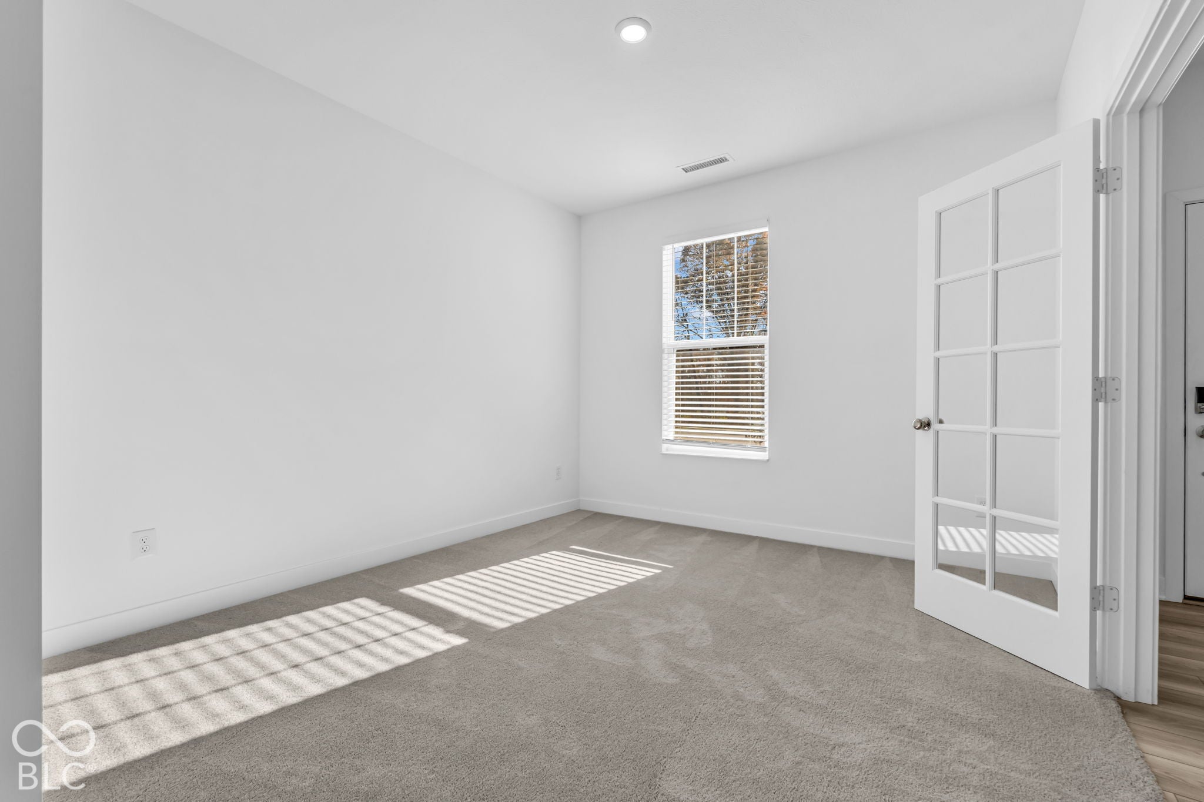
Enter an interest rate to see your estimated monthly payment.Beautiful home is barely lived in. (We were tempted to check the New Construction box.) It is a 3-year old home but just lived in by 2 people for 1 1/2 years as an auxiliary home. This desirable home built by Lennar (the Rockwell A) has a main level in-law quarter with full bathroom and walk-in closet. Upstairs, there is a huge primary bedroom with separate sitting area, dual vanity and a walk-in closet which is the size of a small BR! 4-total BRs upstairs PLUS a loft ... wow! There is are (3)-full baths upstairs ... the primary, the full which accessible to all, and another which is assigned to BR #3. 2nd level laundry room, 3-car garage and a kitchen pantry equates to Gobs of Storage space. The gorgeous kitchen has a sink in the island, gas oven/range, and SS appliances stay. The kitchen is open to the living room with gas fireplace. A room next to the foyer with french doors can be an office or a dining room, in addition to the breakfast room with a view out-back. The covered front porch faces south and will be a great place for annuals and perennial flowers. The back patio faces north for peaceful evenings. Welcome to the Good Life 🙂
| 21 hours ago | Listing first seen on site | |
| 21 hours ago | Listing updated with changes from the MLS |

Listings courtesy of Metropolitan Indianapolis Board of REALTORS® as distributed by MLS GRID. All information is provided exclusively for consumers’ personal, non-commercial use, and may not be used for any purpose other than to identify prospective properties that a consumer may be interested in purchasing. All information is believed to be reliable but is not guaranteed and should be independently verified.
Based on information submitted to the MLS GRID as of 2026-11-18 07:12 PM UTC. All data is obtained from various sources and may not have been verified by broker or MLS GRID. Supplied Open House Information is subject to change without notice. All information should be independently reviewed and verified for accuracy. Properties may or may not be listed by the office/agent presenting the information.
Copyright © 2026 Metropolitan Indianapolis Board of REALTORS®. All rights reserved.
Did you know? You can invite friends and family to your search. They can join your search, rate and discuss listings with you.