
450 E Ohio Street 303Indianapolis, IN 46204


Mortgage Calculator
Monthly Payment (Est.)
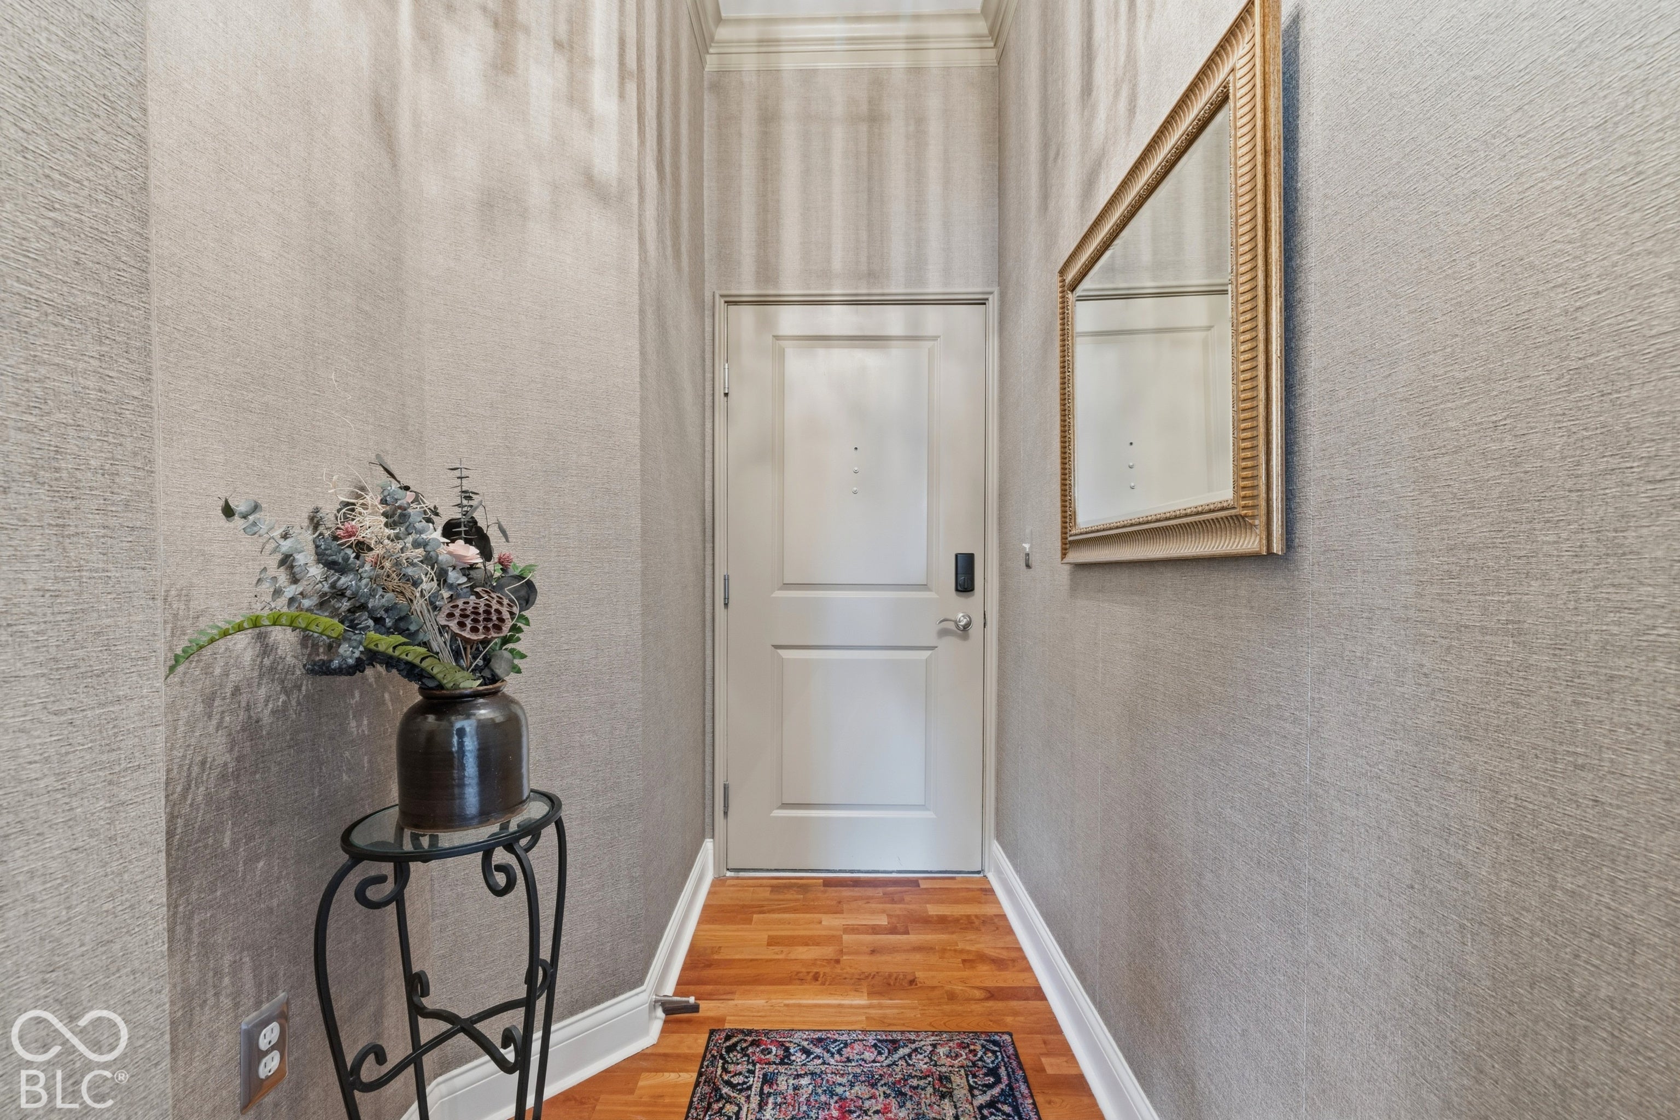
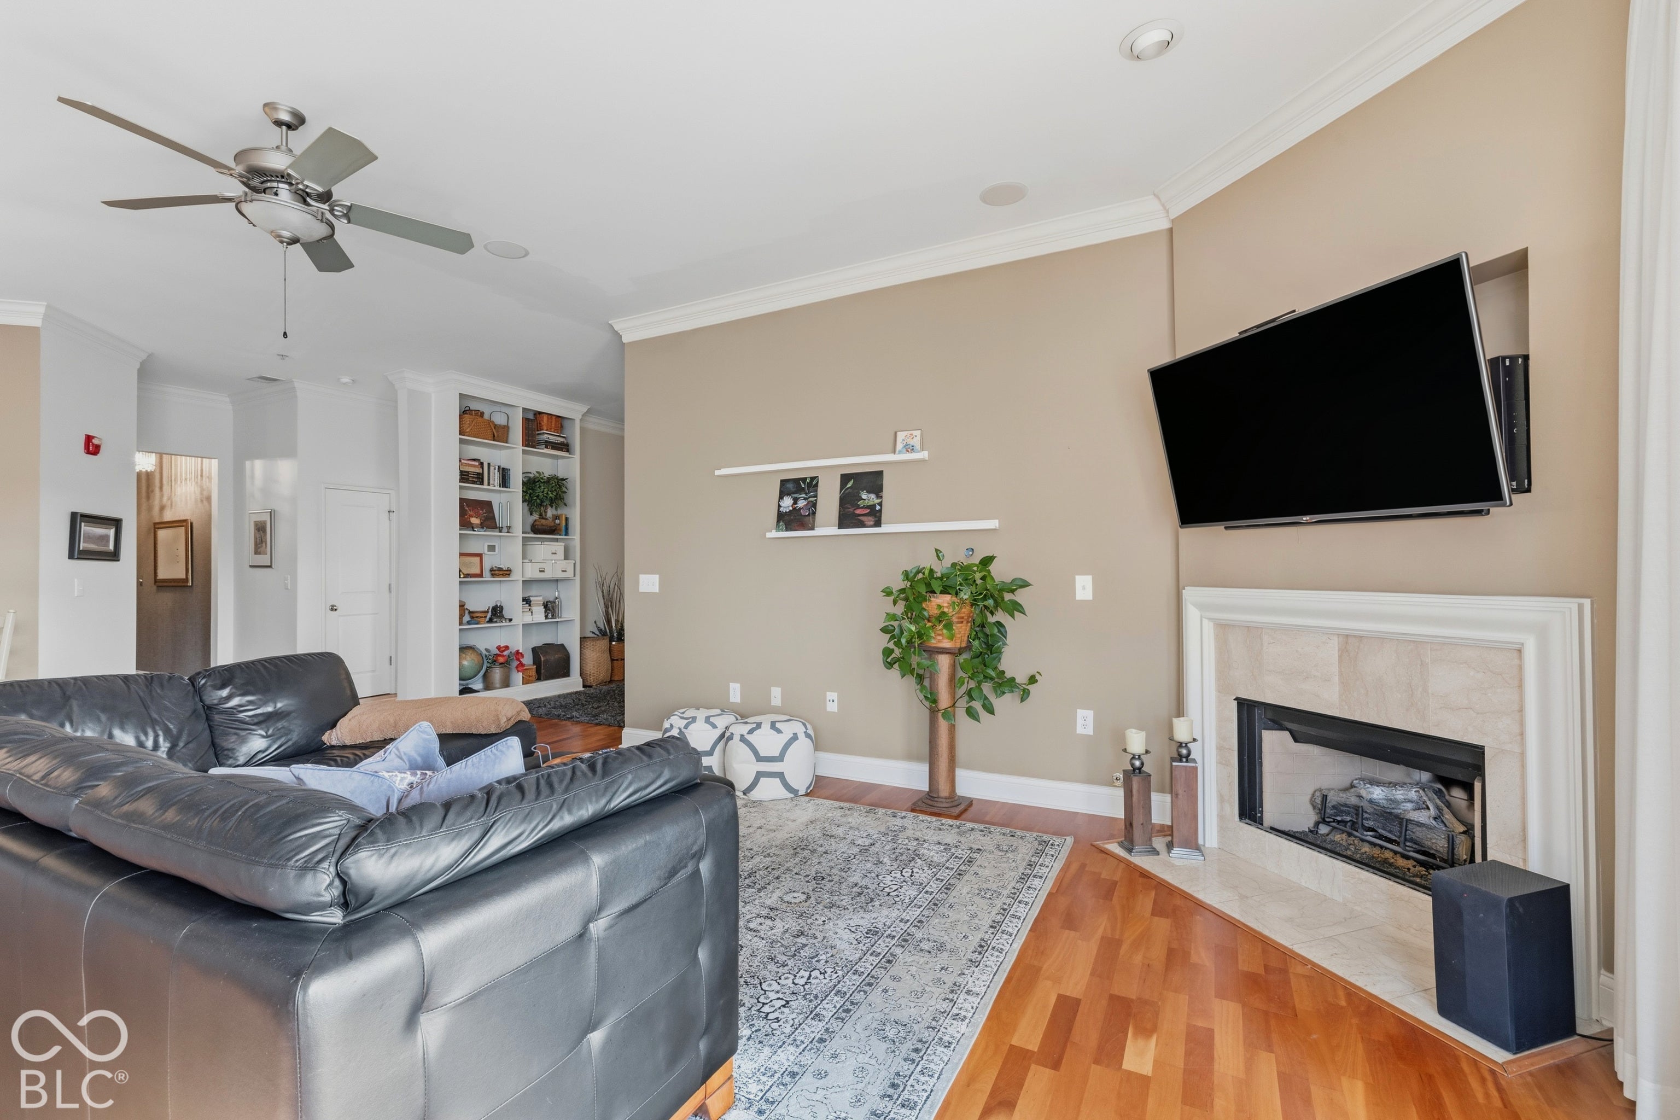
Enter an interest rate to see your estimated monthly payment.Downtown living at The Packard with the updates and amenities you've been looking for! Welcome to this beautifully refreshed 2-bedroom, 2.5-bath condo in the heart of downtown Indianapolis, just a short walk from Whole Foods and Mass Ave! The Packard's common areas have recently undergone renovations, featuring fresh paint, new carpet, updated light fixtures, and brand-new mailboxes. Inside, the unit offers its own updates, including a kitchen refresh with a stunning stone waterfall countertop. The living room also features a cozy gas fireplace! The primary suite features a walk-in closet with built-in organizers and an updated bathroom complete with heated flooring, a new tub, and shower. The second bedroom also offers a walk-in closet and its own full bathroom. Additional highlights include two indoor garage parking spaces included with the unit, a one-year-old water heater, and an HOA that covers gas and water. Residents also enjoy the added benefits of building security and outdoor spaces. Enjoy the convenience of downtown living, walkability, and thoughtful updates at The Packard!
| 9 hours ago | Listing updated with changes from the MLS | |
| 9 hours ago | Listing first seen on site |

Listings courtesy of Metropolitan Indianapolis Board of REALTORS® as distributed by MLS GRID. All information is provided exclusively for consumers’ personal, non-commercial use, and may not be used for any purpose other than to identify prospective properties that a consumer may be interested in purchasing. All information is believed to be reliable but is not guaranteed and should be independently verified.
Based on information submitted to the MLS GRID as of 2026-11-18 08:55 PM UTC. All data is obtained from various sources and may not have been verified by broker or MLS GRID. Supplied Open House Information is subject to change without notice. All information should be independently reviewed and verified for accuracy. Properties may or may not be listed by the office/agent presenting the information.
Copyright © 2026 Metropolitan Indianapolis Board of REALTORS®. All rights reserved.
Did you know? You can invite friends and family to your search. They can join your search, rate and discuss listings with you.