
5913 Lyster LaneIndianapolis, IN 46239
Mortgage Calculator
Monthly Payment (Est.)
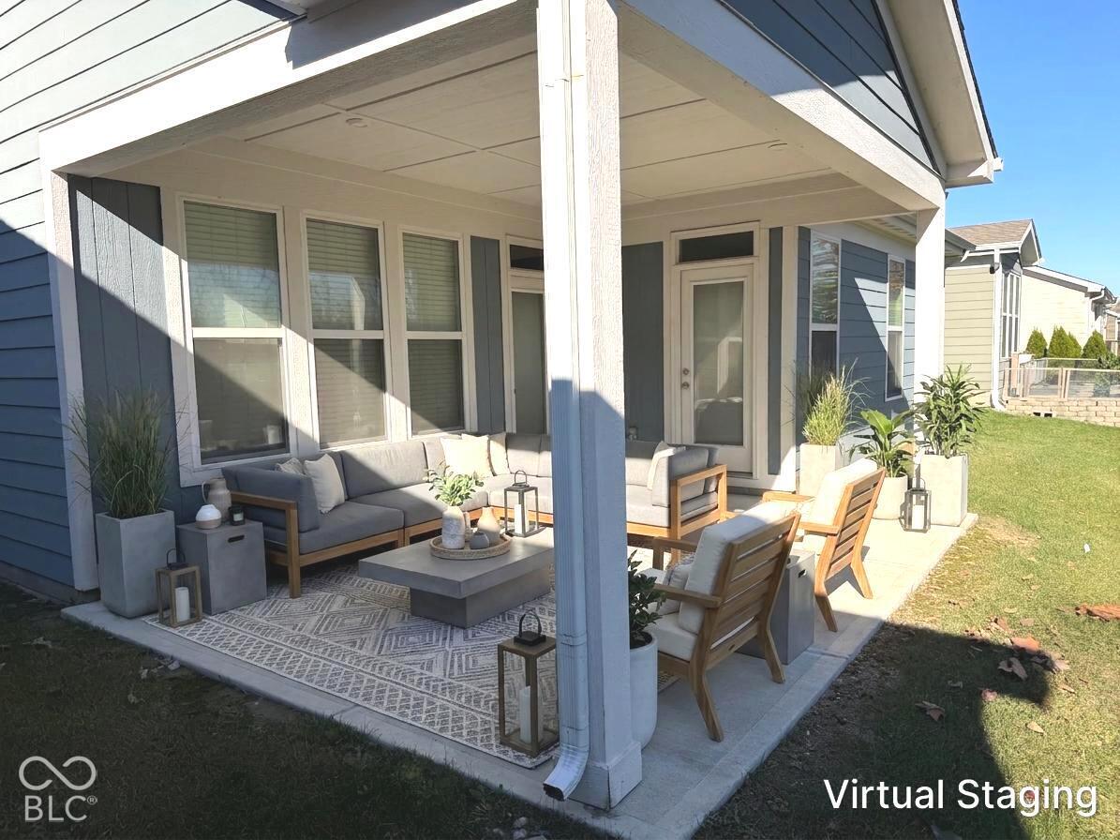
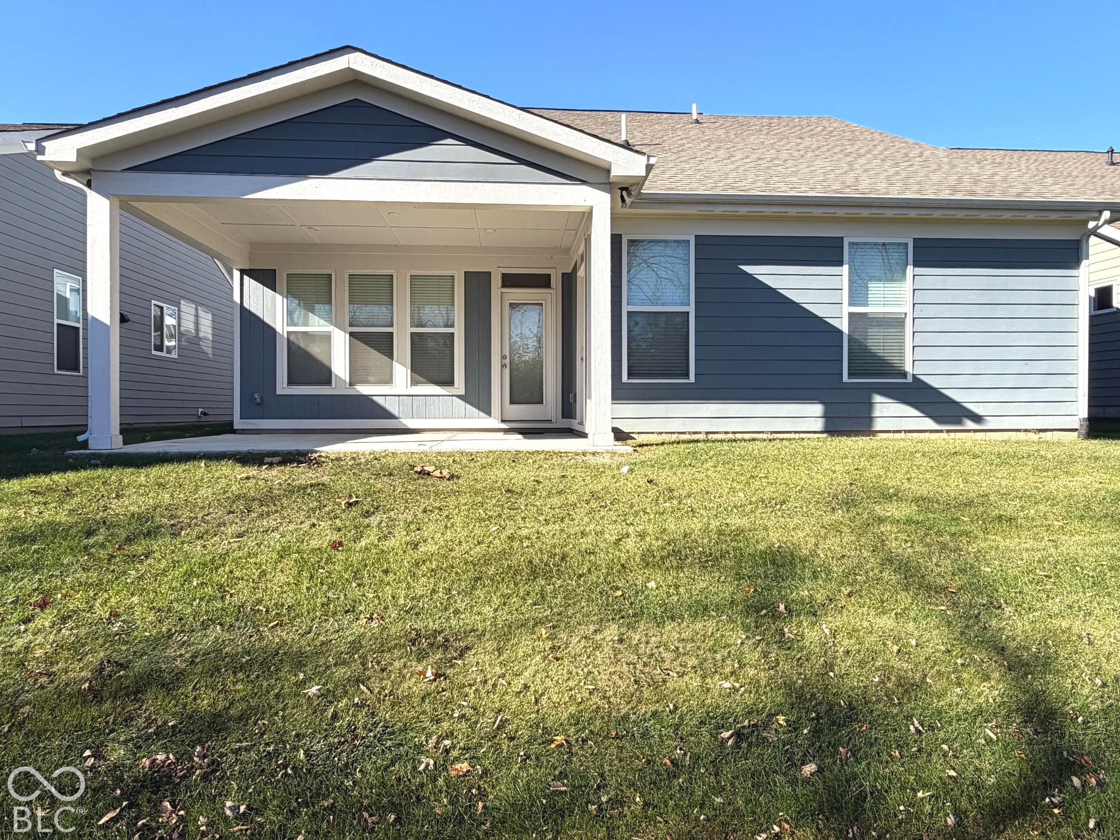
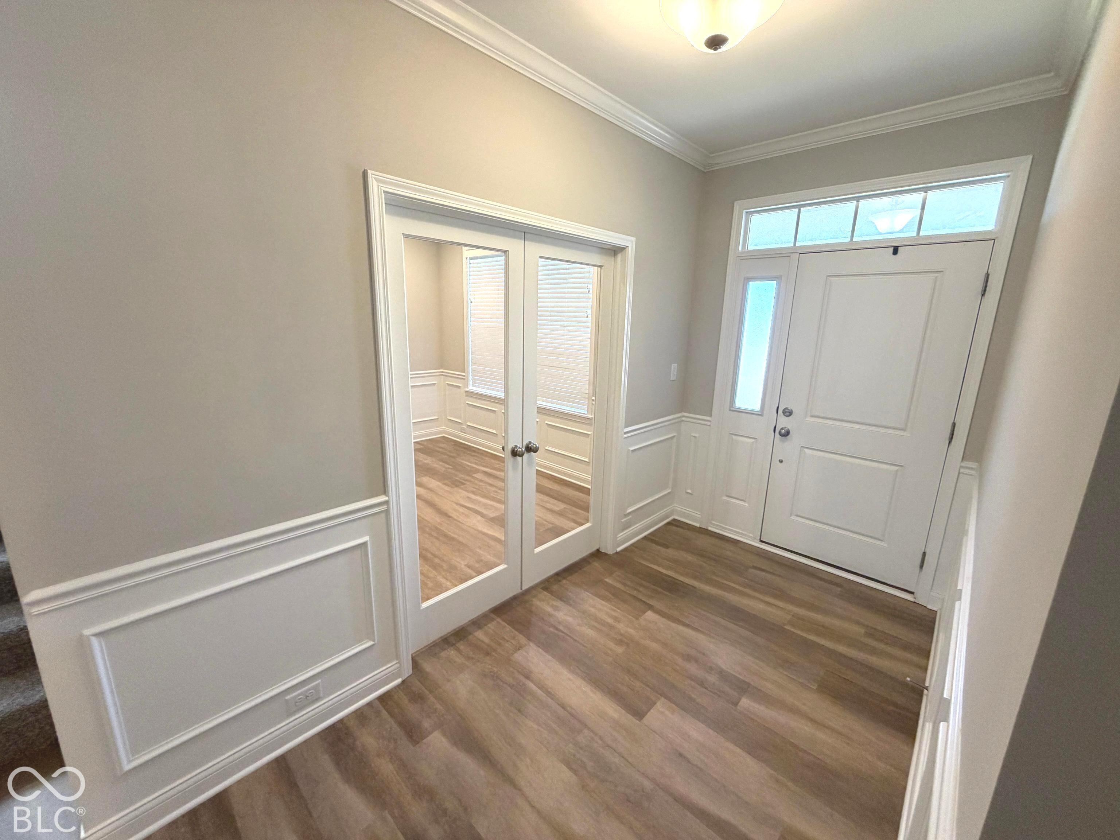
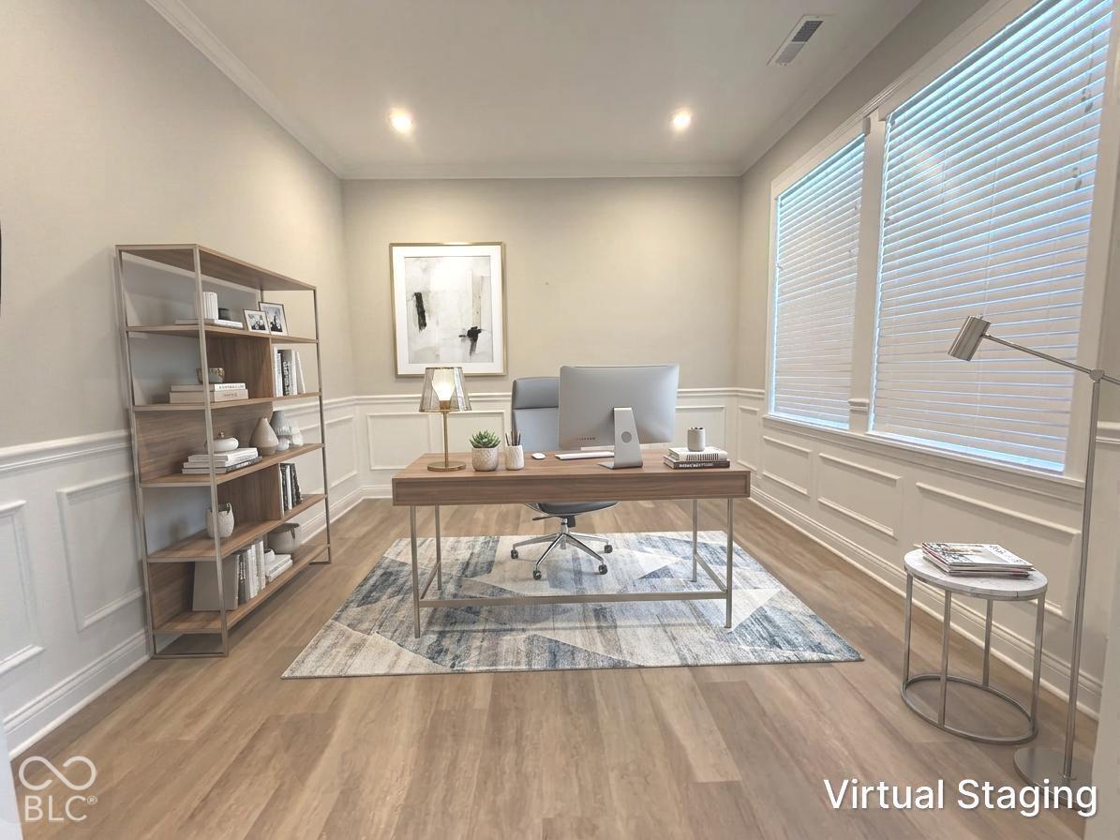
Enter an interest rate to see your estimated monthly payment.Experience the perfect blend of comfort, style, and convenience in this newer three-bedroom, three full-bath home designed for today's low-maintenance lifestyle. The association takes care of lawn mowing, seasonal mulch, and snow removal right up to your front door, allowing you to spend more time enjoying life and less time on home maintenance. The open-concept floor plan creates an inviting atmosphere for everyday living and entertaining, while the spacious covered rear patio provides the perfect place to relax outdoors. The beautifully appointed kitchen features granite countertops, tall birch cabinetry, an attractive beveled-edge ceramic subway tile backsplash, and comes fully equipped with all appliances. A private home office offers an ideal work-from-home space, while abundant storage closets throughout the home ensure everything has its place. The luxurious primary suite boasts an elegant tray ceiling with ceiling fan, a spacious walk-in closet, and a spa-inspired bath featuring dual sinks and a large glass-tiled walk-in shower. Upstairs, you'll find a versatile loft, a third bedroom, and a full bath, providing the perfect private retreat for guests or family members. Completing this exceptional home is a finished garage, plus the washer, dryer, water softener, and all kitchen appliances are included, making this truly a move-in-ready opportunity.
| 22 hours ago | Listing first seen on site | |
| 22 hours ago | Listing updated with changes from the MLS |

Listings courtesy of Metropolitan Indianapolis Board of REALTORS® as distributed by MLS GRID. All information is provided exclusively for consumers’ personal, non-commercial use, and may not be used for any purpose other than to identify prospective properties that a consumer may be interested in purchasing. All information is believed to be reliable but is not guaranteed and should be independently verified.
Based on information submitted to the MLS GRID as of 2026-11-18 07:23 PM UTC. All data is obtained from various sources and may not have been verified by broker or MLS GRID. Supplied Open House Information is subject to change without notice. All information should be independently reviewed and verified for accuracy. Properties may or may not be listed by the office/agent presenting the information.
Copyright © 2026 Metropolitan Indianapolis Board of REALTORS®. All rights reserved.