
2924 Iowa AvenueConnersville, IN 47331
Mortgage Calculator
Monthly Payment (Est.)
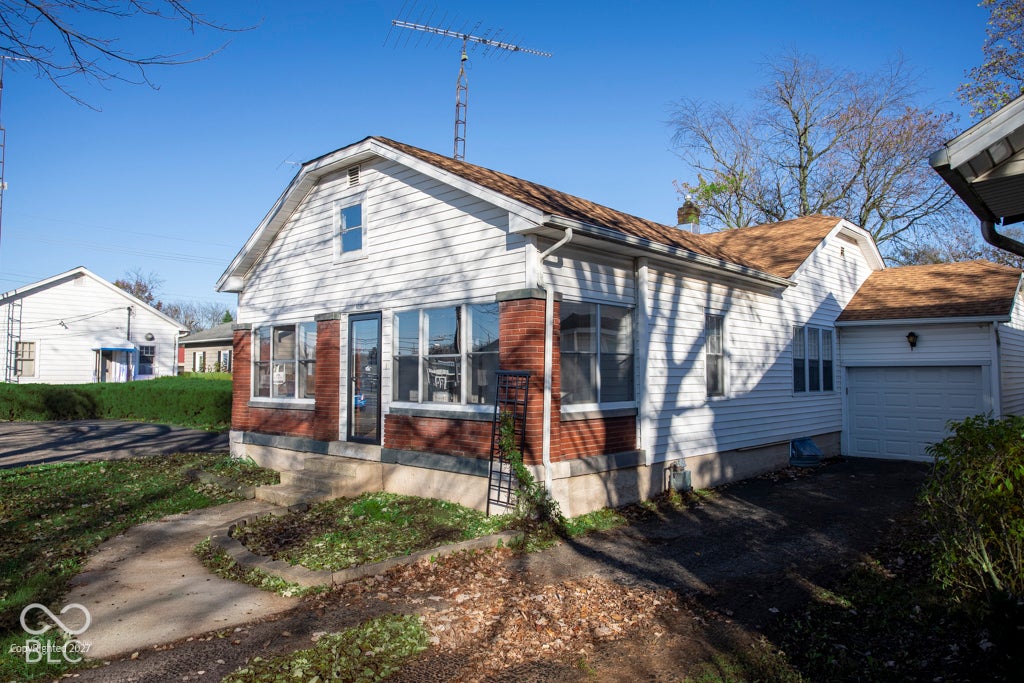
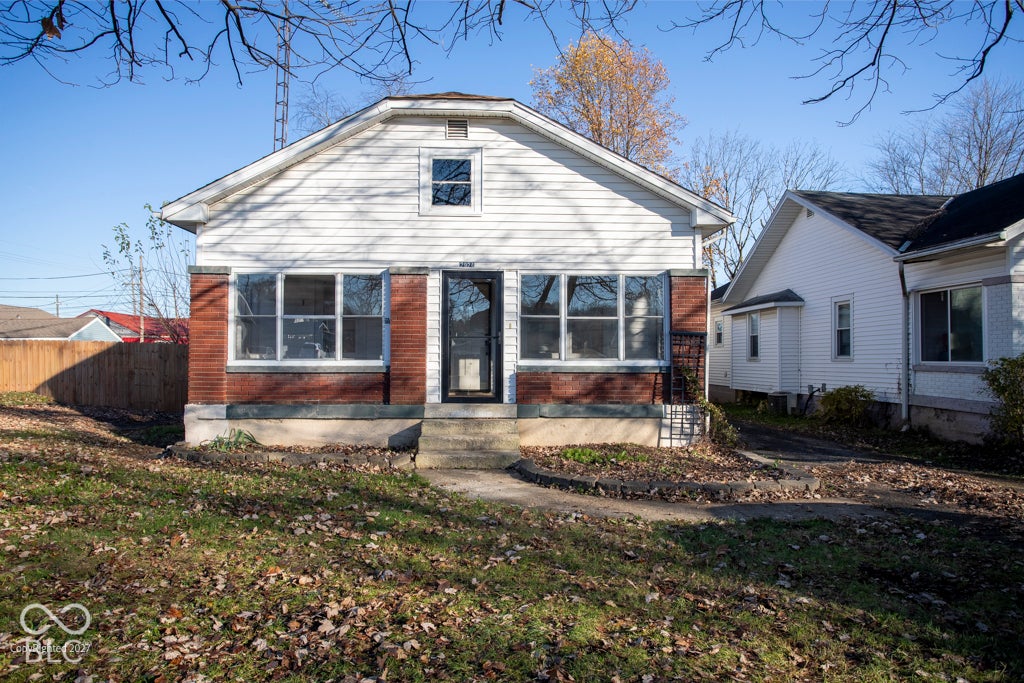
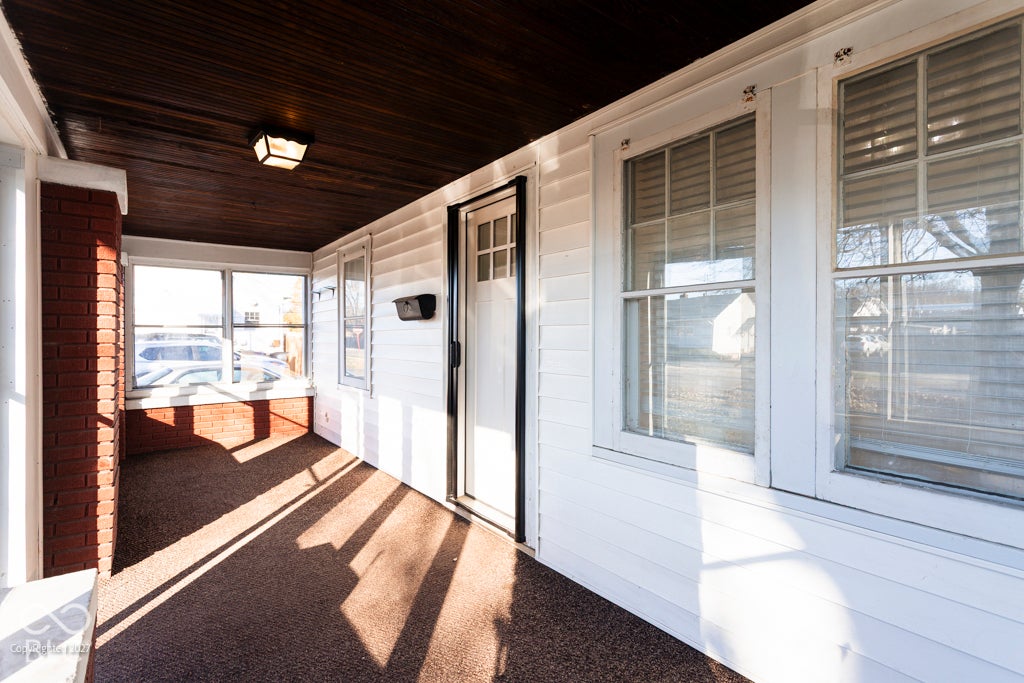
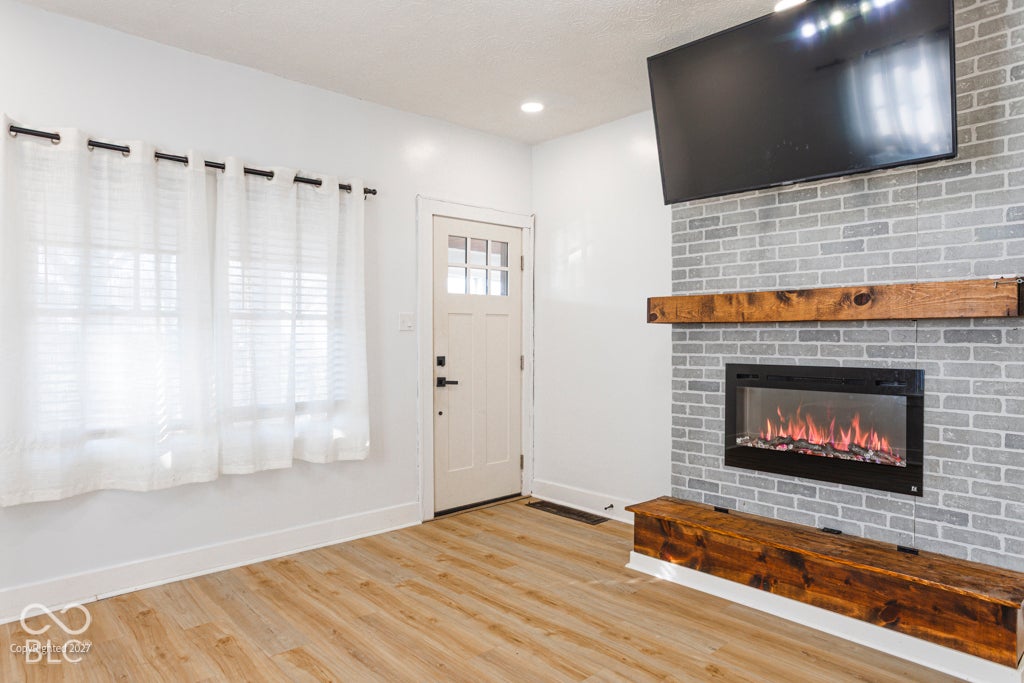
Enter an interest rate to see your estimated monthly payment.Move-in ready brick-front bungalow in Connersville with a new roof (September 2026), fresh paint throughout the whole house and new LVP flooring, so the big projects are already done. You come in through the enclosed front porch, a good spot for morning coffee, into a living room built around an electric fireplace set in a gray brick-look surround, with a rough-sawn wood mantel, a matching hearth bench and floating shelves beside it. The original arched openings carry you back to the kitchen, which has white shaker cabinets, marble-look countertops, black hardware and stainless Samsung appliances, including the refrigerator, range, microwave and dishwasher. There are 3 bedrooms, a full bath with a tub/shower combo and matte black fixtures, and a main-floor laundry room, so no hauling baskets up and down stairs. The full basement gives you plenty of room for storage or a workshop. Out back the yard is fenced and freshly seeded, with a shed, fire pit and play set, and there's a 1-car garage off the driveway. Everyday errands stay close: Grandview Elementary is a few blocks down, Kroger and Park Rd shopping plaza are just around the corner, and Offutt's Park, Roberts Park and Reid Health's Connersville campus are all within about a mile. Schedule a showing today!
| 2 days ago | Status changed to Active | |
| 2 days ago | Listing updated with changes from the MLS | |
| 4 days ago | Listing first seen on site |

Listings courtesy of Metropolitan Indianapolis Board of REALTORS® as distributed by MLS GRID. All information is provided exclusively for consumers’ personal, non-commercial use, and may not be used for any purpose other than to identify prospective properties that a consumer may be interested in purchasing. All information is believed to be reliable but is not guaranteed and should be independently verified.
Based on information submitted to the MLS GRID as of 2026-11-19 10:03 PM UTC. All data is obtained from various sources and may not have been verified by broker or MLS GRID. Supplied Open House Information is subject to change without notice. All information should be independently reviewed and verified for accuracy. Properties may or may not be listed by the office/agent presenting the information.
Copyright © 2026 Metropolitan Indianapolis Board of REALTORS®. All rights reserved.