
725 E Woodside DriveGreensburg, IN 47240
Mortgage Calculator
Monthly Payment (Est.)
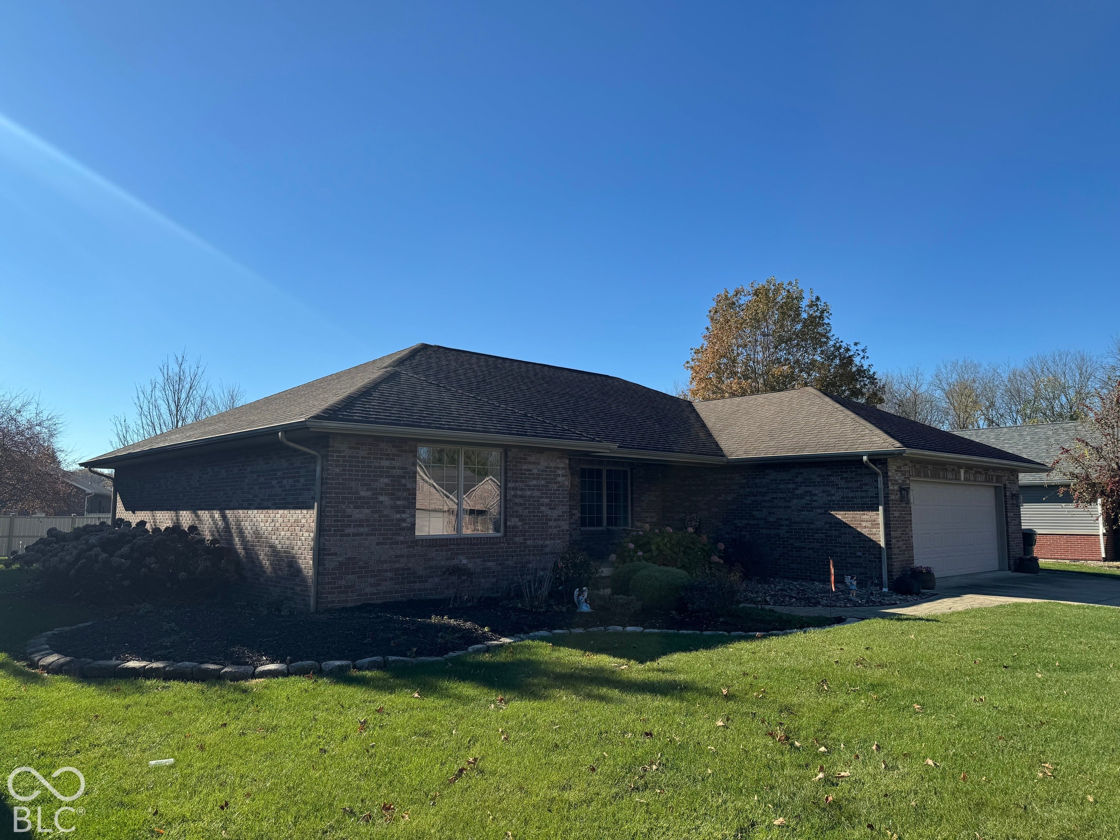
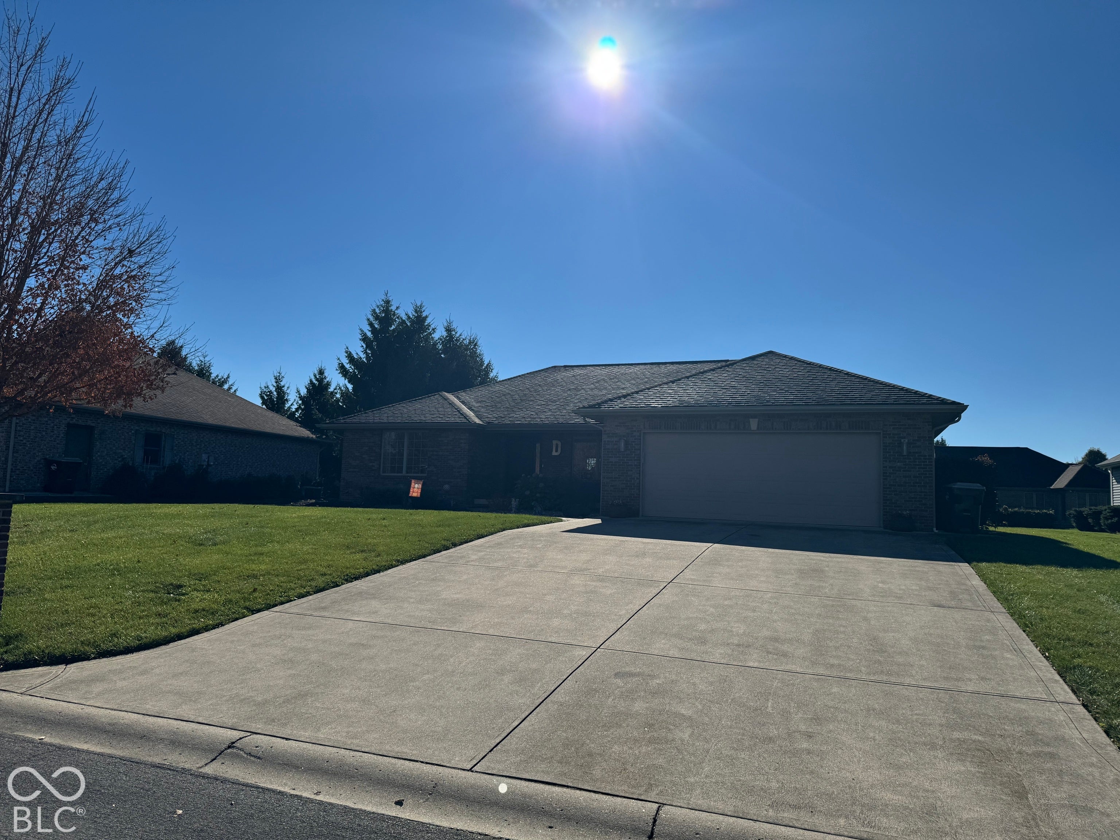
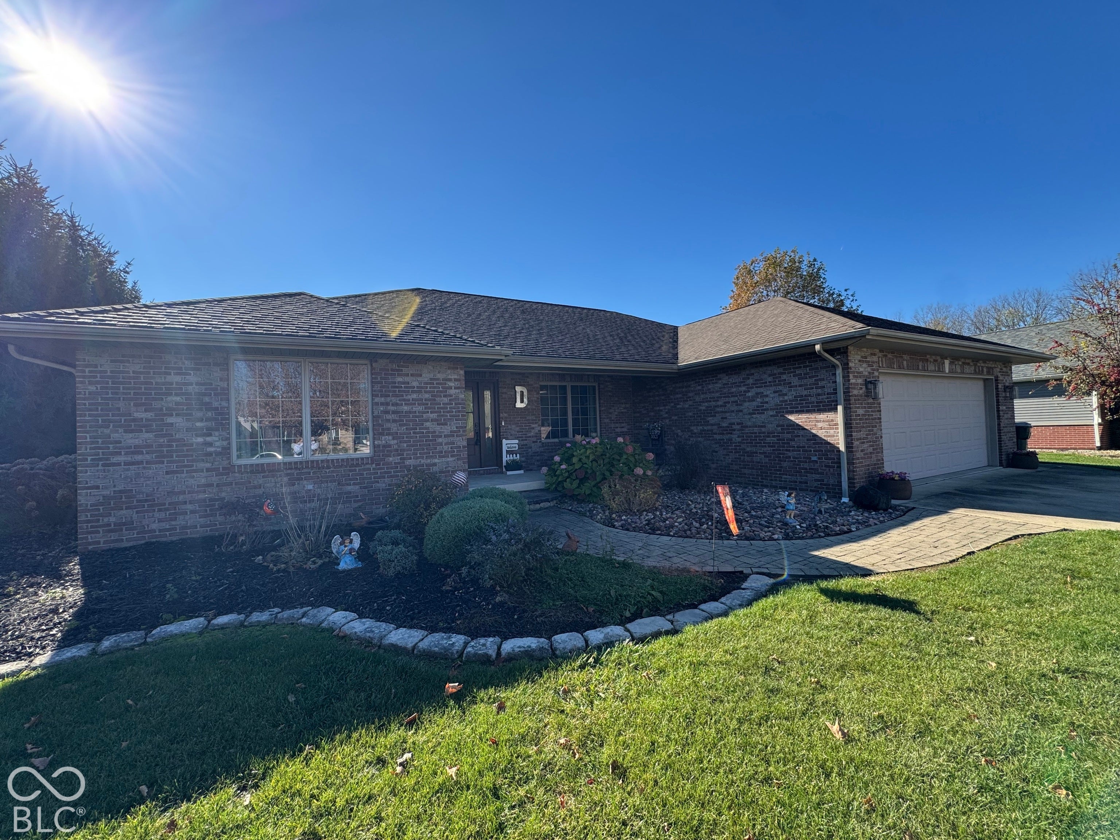
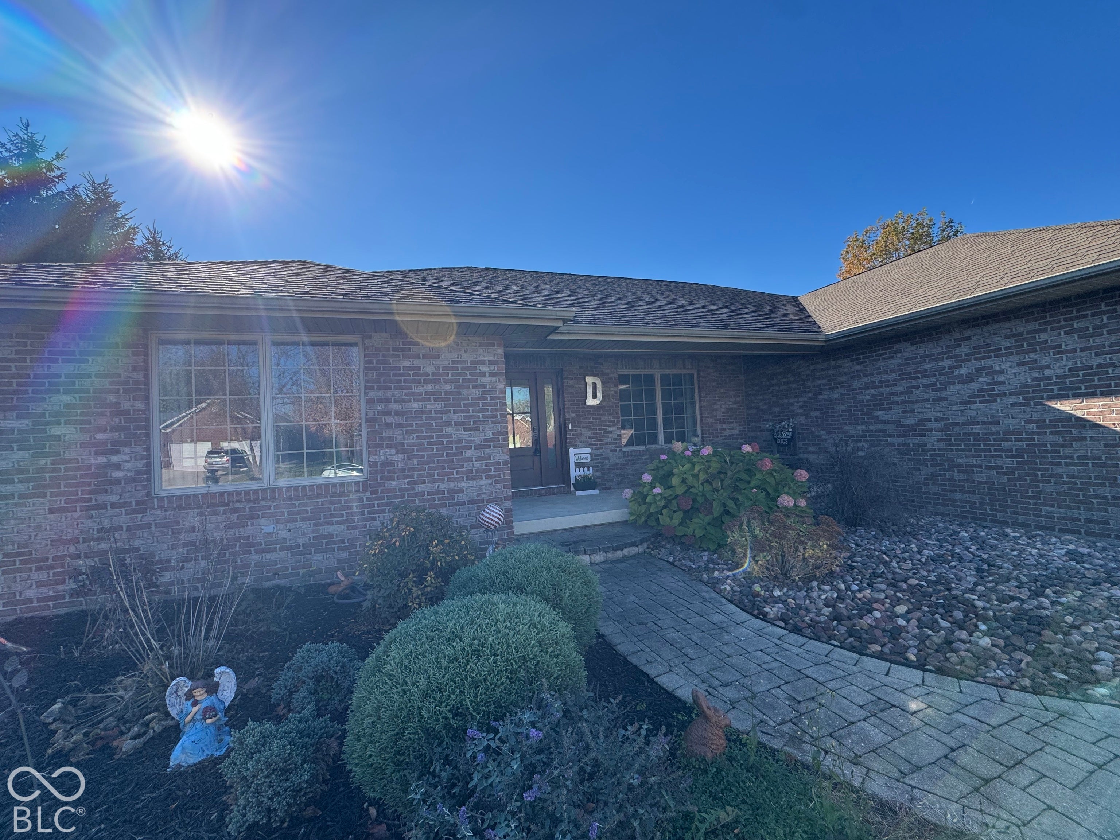
Enter an interest rate to see your estimated monthly payment.Discover custom craftsmanship and quality in this beautiful Kennelly & Meyer-built ranch home nestled in prestigious Mill Ridge Estates. Boasting 1,798 square feet of refined living space, the home features an airy open floor plan accented by cathedral ceilings and generously sized rooms. The chef-inspired kitchen is appointed with premium cabinetry, quartz countertops, and a spacious island that naturally becomes the heart of the home. A well-equipped laundry room with utility sink adds everyday convenience. Step outside the french doors and the impressive patio extends your living space with a gas firepit and grill, creating a private outdoor retreat ideal for relaxing evenings and memorable gatherings. The grill and firepit are directly connected to natural gas. The dedicated dining room could be converted back to a bedroom - since there is plenty of space in the open concept kitchen area. The finished garage provides ample room for vehicles, workspace, and abundant storage. In addition to the exceptional outdoor living space out back, the covered front porch offers a front-row seat to the serenity and charm of one of the area's most sought-after neighborhoods. This residence offers exceptional quality, comfort, and location.
| 2 days ago | Listing first seen on site | |
| 2 days ago | Listing updated with changes from the MLS |

Listings courtesy of Metropolitan Indianapolis Board of REALTORS® as distributed by MLS GRID. All information is provided exclusively for consumers’ personal, non-commercial use, and may not be used for any purpose other than to identify prospective properties that a consumer may be interested in purchasing. All information is believed to be reliable but is not guaranteed and should be independently verified.
Based on information submitted to the MLS GRID as of 2026-11-19 10:03 PM UTC. All data is obtained from various sources and may not have been verified by broker or MLS GRID. Supplied Open House Information is subject to change without notice. All information should be independently reviewed and verified for accuracy. Properties may or may not be listed by the office/agent presenting the information.
Copyright © 2026 Metropolitan Indianapolis Board of REALTORS®. All rights reserved.