
18049 Sanibel CircleWestfield, IN 46062

Mortgage Calculator
Monthly Payment (Est.)
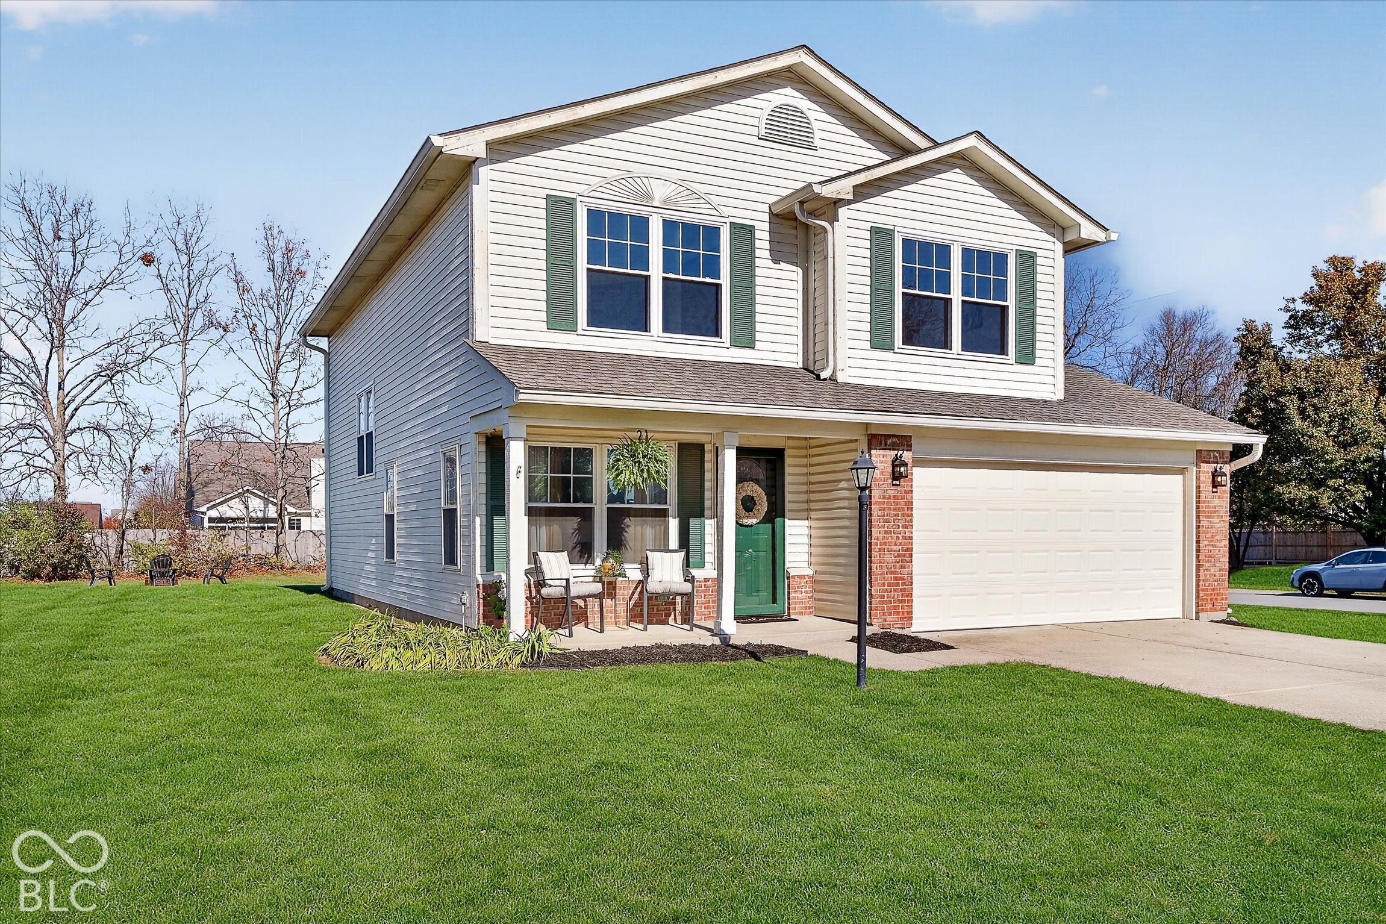
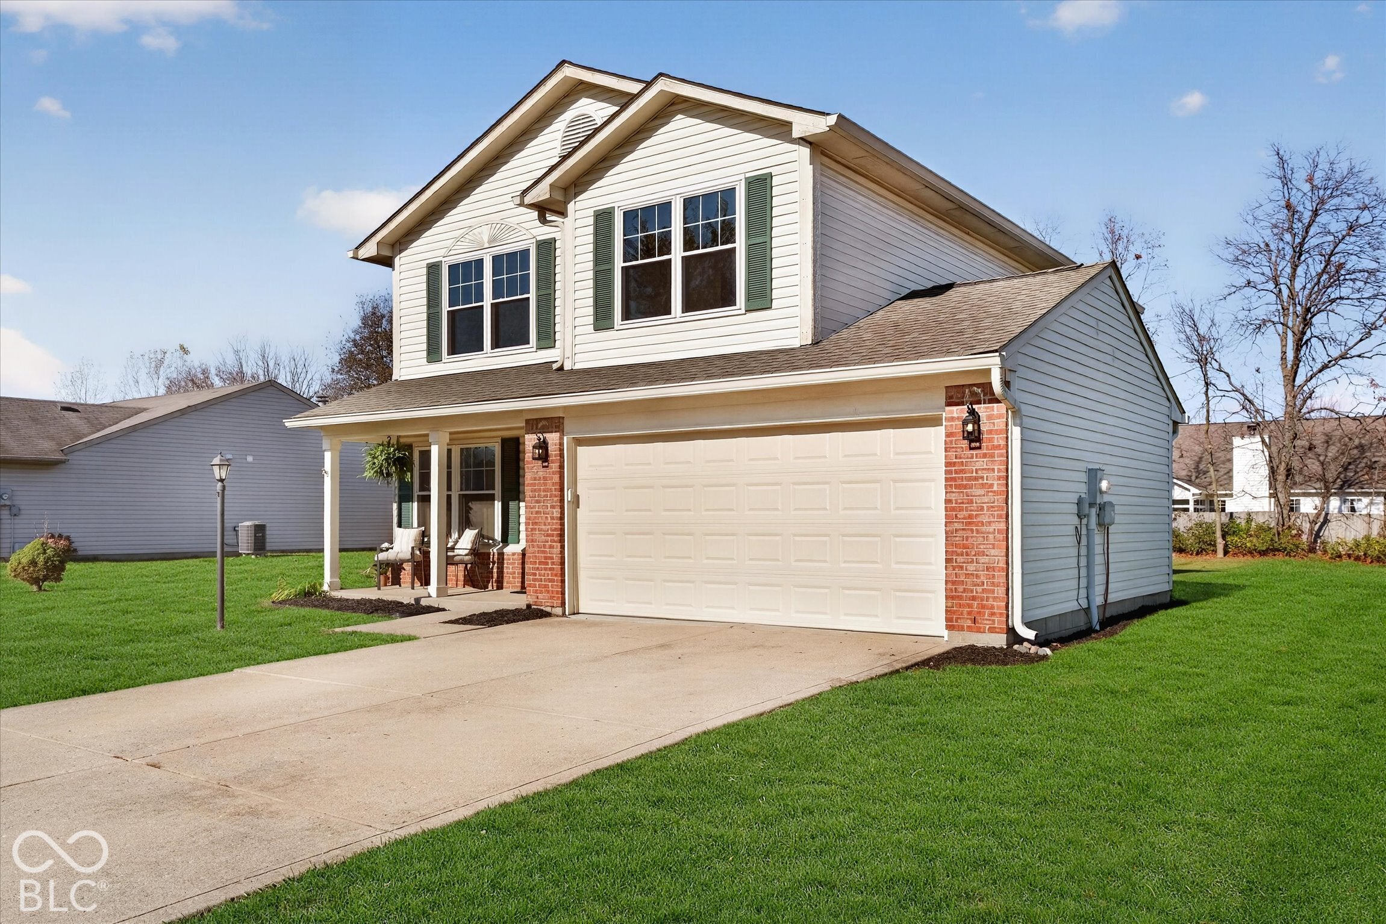
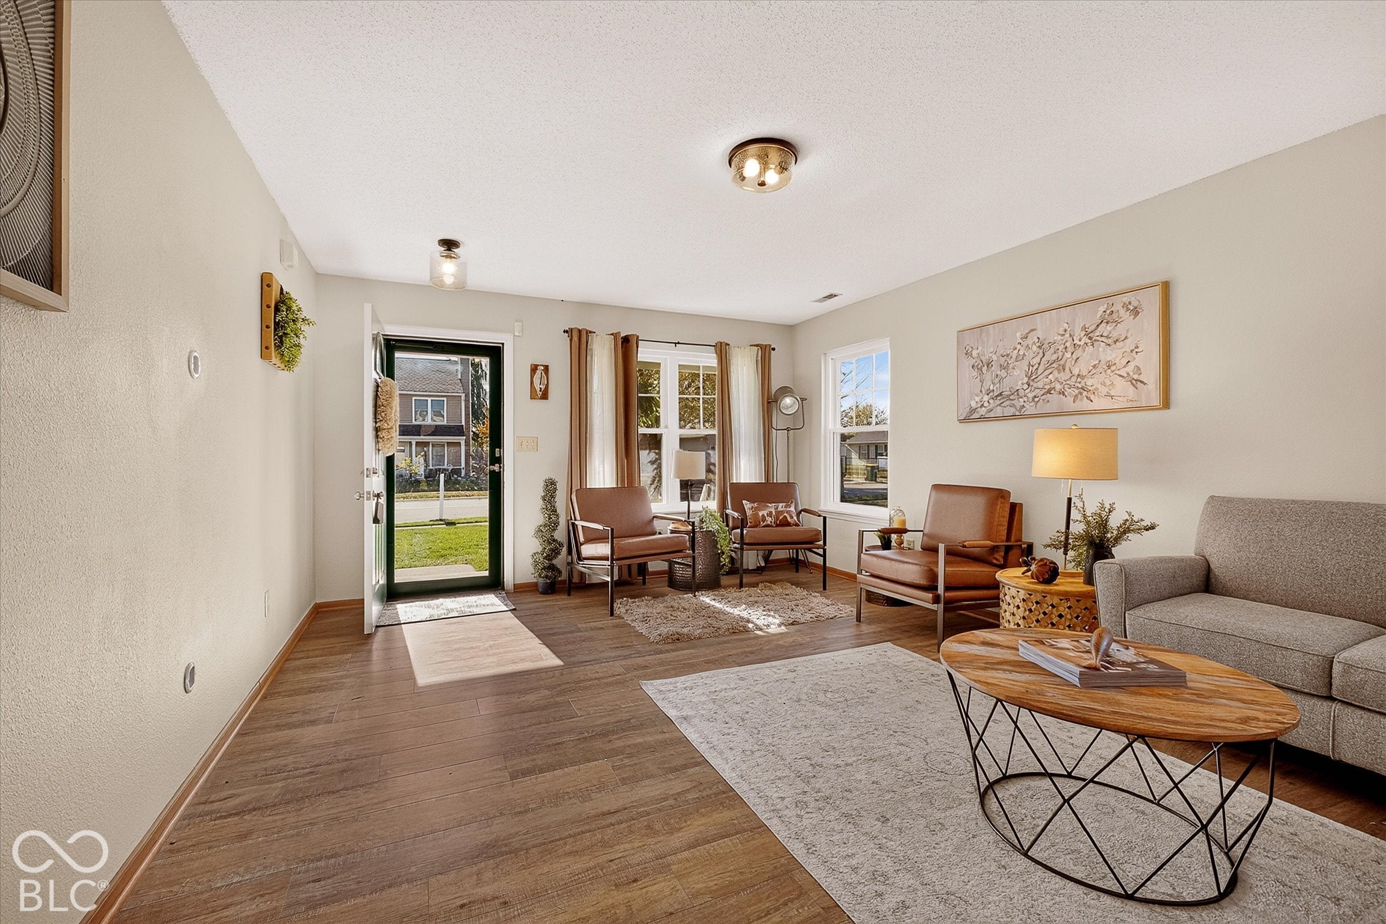
Enter an interest rate to see your estimated monthly payment.MUST SEE 3 bed, 2.5 bath, with loft, 2 car garage on a spacious corner lot in a great location!! This great 2 story, all electric , one owner home is ready for it's next new adventure! The loft can easily be converted into a 4th bedroom or closed office if needed! Home boasts a new microhood & dishwasher in 2026, new refrigerator in 2024, new carpeting up the stairs, in the loft and all the bedrooms in 2026, several new lighting fixtures 2026, majority of home painted with SW Drift of Mist in 2026, a new roof and gutters in 2019, all windows were replaced in 2021, new high end security front door and storm door in 2024! The generous family room is just flooded with natural light and is ready to host family & friends at the holidays or just enjoy a great night at home! The kitchen off the back of the house leads out to the large backyard with a firepit for cozy nights around the fire and plenty of room to create an amazing backyard oasis to entertain and create memories for years to come! The kitchen has a pantry, lots of cabinets and a peninsula with an adjacent dining room for plenty of seating! Sandpiper Lakes is in a premier location on the east side of Westfield just minutes from Noblesville, downtown Westfield and everything the area has to offer!
| 7 hours ago | Listing first seen on site | |
| 7 hours ago | Listing updated with changes from the MLS |

Listings courtesy of Metropolitan Indianapolis Board of REALTORS® as distributed by MLS GRID. All information is provided exclusively for consumers’ personal, non-commercial use, and may not be used for any purpose other than to identify prospective properties that a consumer may be interested in purchasing. All information is believed to be reliable but is not guaranteed and should be independently verified.
Based on information submitted to the MLS GRID as of 2026-11-18 09:00 PM UTC. All data is obtained from various sources and may not have been verified by broker or MLS GRID. Supplied Open House Information is subject to change without notice. All information should be independently reviewed and verified for accuracy. Properties may or may not be listed by the office/agent presenting the information.
Copyright © 2026 Metropolitan Indianapolis Board of REALTORS®. All rights reserved.