
15 Markleville LaneWestfield, IN 46074
Mortgage Calculator
Monthly Payment (Est.)
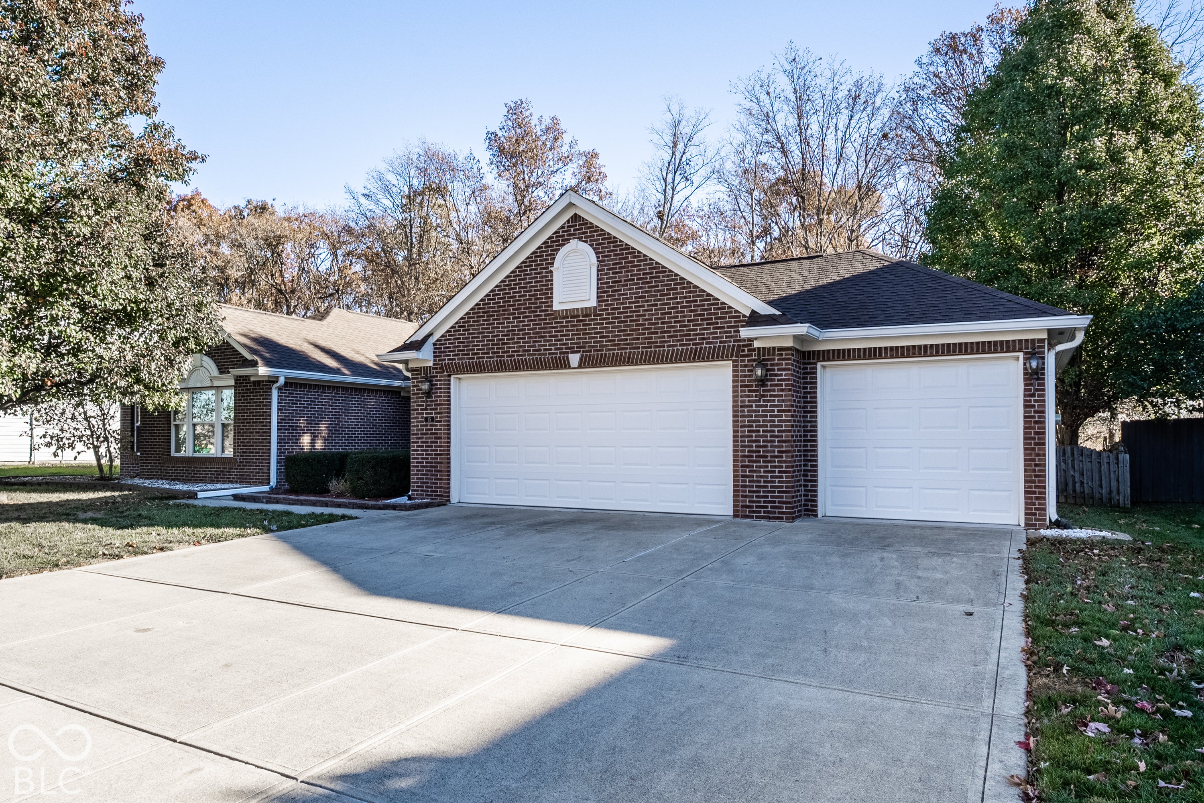
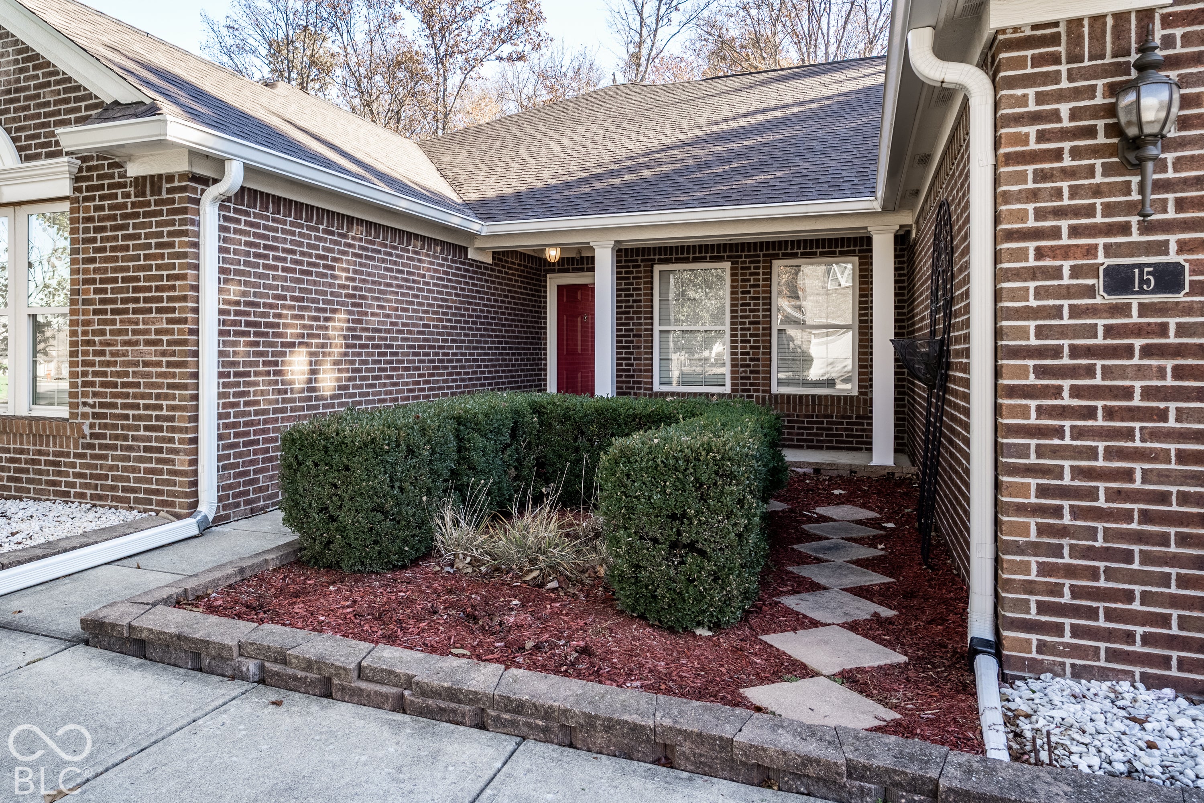
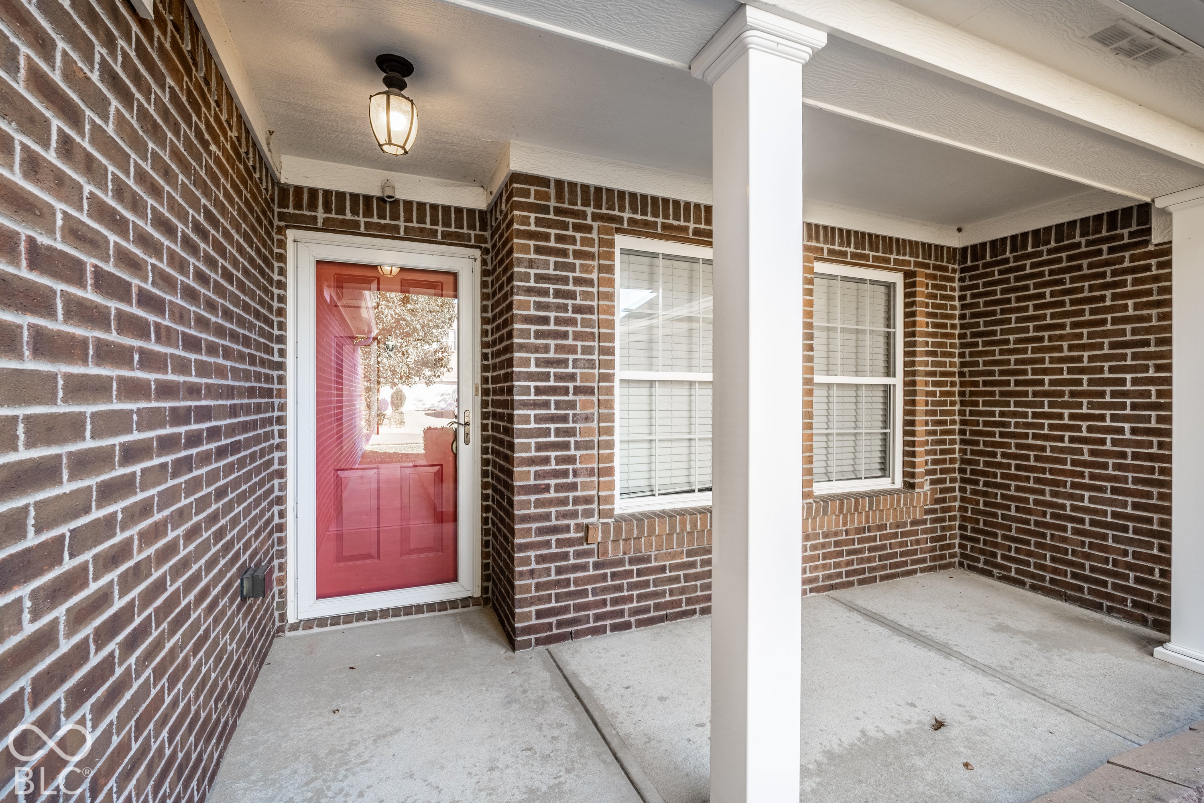
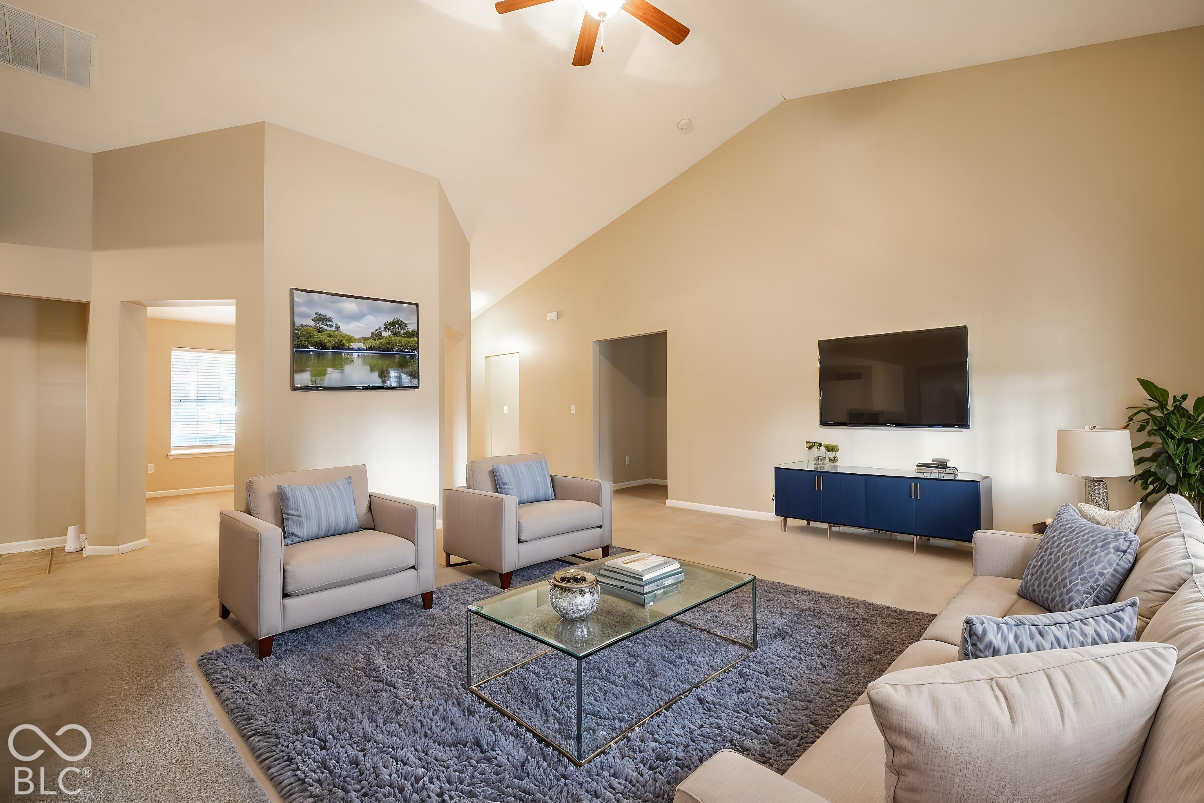
Enter an interest rate to see your estimated monthly payment.Welcome home to this popular 4-bedroom ranch in the desirable Countryside community! Offering 4 bedrooms, 2.5 baths and an impressive 3-car garage, this home features an inviting layout with raised and vaulted ceilings that create an open, spacious feel throughout. The great room and dining room feature vaulted ceilings, while the kitchen offers 42" cabinetry, tile backsplash, ample counter space, a walk-in pantry, all appliances included and space for everyone in the eat in kitchen area. All four bedrooms feature walk-in closets, including a spacious primary suite with a large walk-in closet and private bath. Enjoy additional living and entertaining space in the screened porch overlooking the private, fully fenced backyard that backs up to peaceful woods. The exceptionally clean 3-car garage is a standout, featuring an epoxy-coated floor and built-in shelving for excellent storage. Additional highlights: washer and dryer included, security system, roof replaced (2021) and electric water heater (2021). Countryside offers wonderful neighborhood amenities, including a community pool, clubhouse, tennis and basketball courts, volleyball, playgrounds and approximately 20 ponds. Enjoy the combination of comfortable one-level living, a private wooded setting and an amenity-rich community!
| 3 hours ago | Listing first seen on site | |
| 3 hours ago | Listing updated with changes from the MLS |

Listings courtesy of Metropolitan Indianapolis Board of REALTORS® as distributed by MLS GRID. All information is provided exclusively for consumers’ personal, non-commercial use, and may not be used for any purpose other than to identify prospective properties that a consumer may be interested in purchasing. All information is believed to be reliable but is not guaranteed and should be independently verified.
Based on information submitted to the MLS GRID as of 2026-11-18 07:59 PM UTC. All data is obtained from various sources and may not have been verified by broker or MLS GRID. Supplied Open House Information is subject to change without notice. All information should be independently reviewed and verified for accuracy. Properties may or may not be listed by the office/agent presenting the information.
Copyright © 2026 Metropolitan Indianapolis Board of REALTORS®. All rights reserved.