Save
Ask
Tour
Hide
Share
$325,000
1 Day On Site

7852 N Gray Road
Mooresville, IN 46158

For Sale|Single Family Residence|Active
3
Beds
2
Total Baths
2
Full Baths
2,272
SqFt
$143
/SqFt
1963
Built
Subdivision:
Gladys Fields
County:
Morgan
Listing courtesy of Keller Williams Indy Metro Partners (317) 413-8352
Upcoming Open Houses
Sun, Nov 22, 11:00 AM - 1:00 PM
7852 N Gray Road7852 N Gray Road7852 N Gray Road7852 N Gray Road
Save
Ask
Tour
Hide
Share

Mortgage Calculator

Monthly Payment (Est.)

Enter an interest rate to see your estimated monthly payment.
Calculator powered by Showcase IDX, a Constellation1 Company. Copyright ©2026 Information is deemed reliable but not guaranteed.

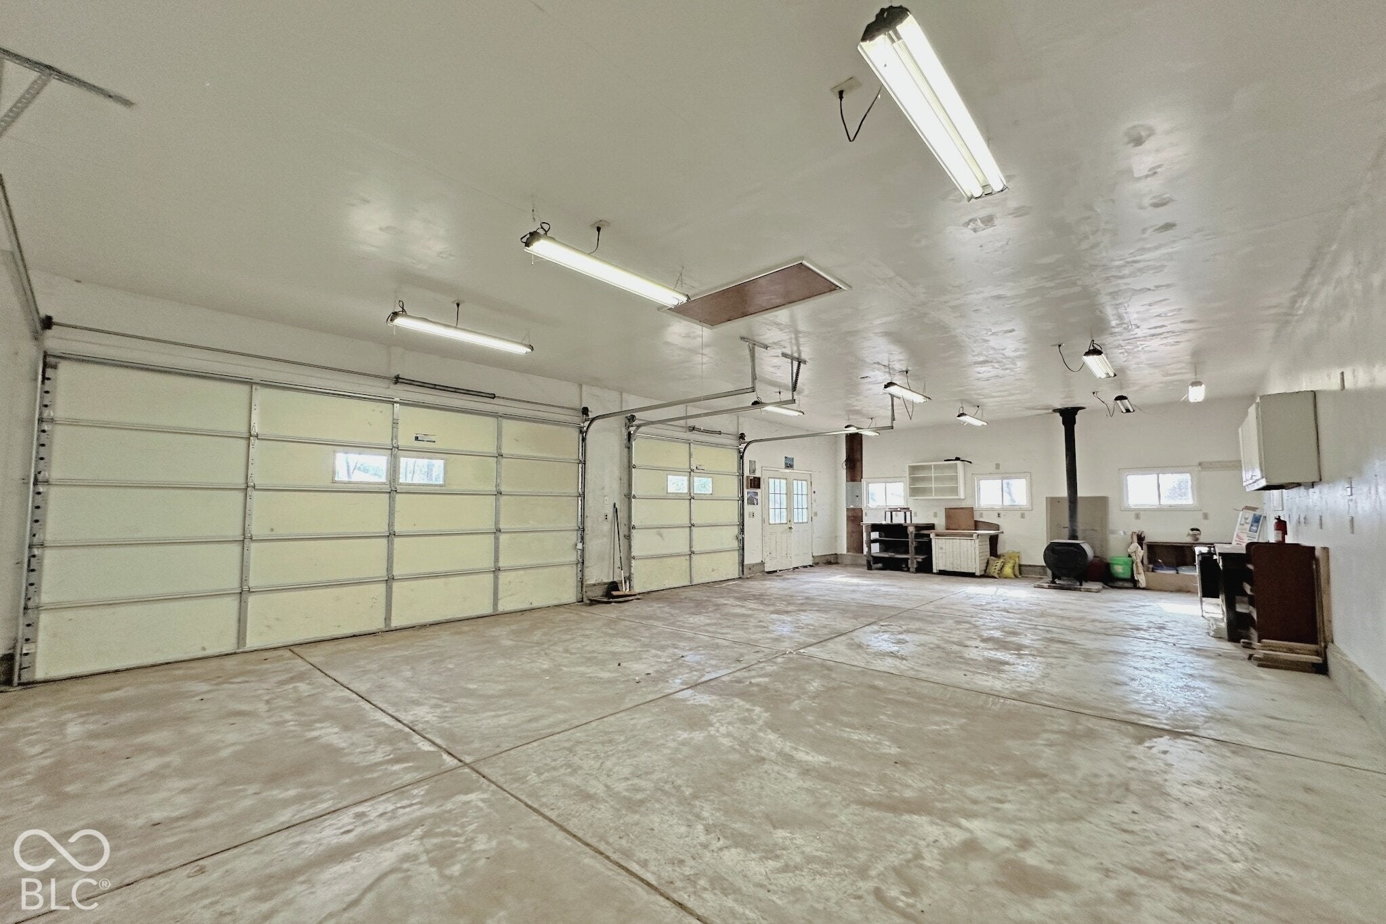
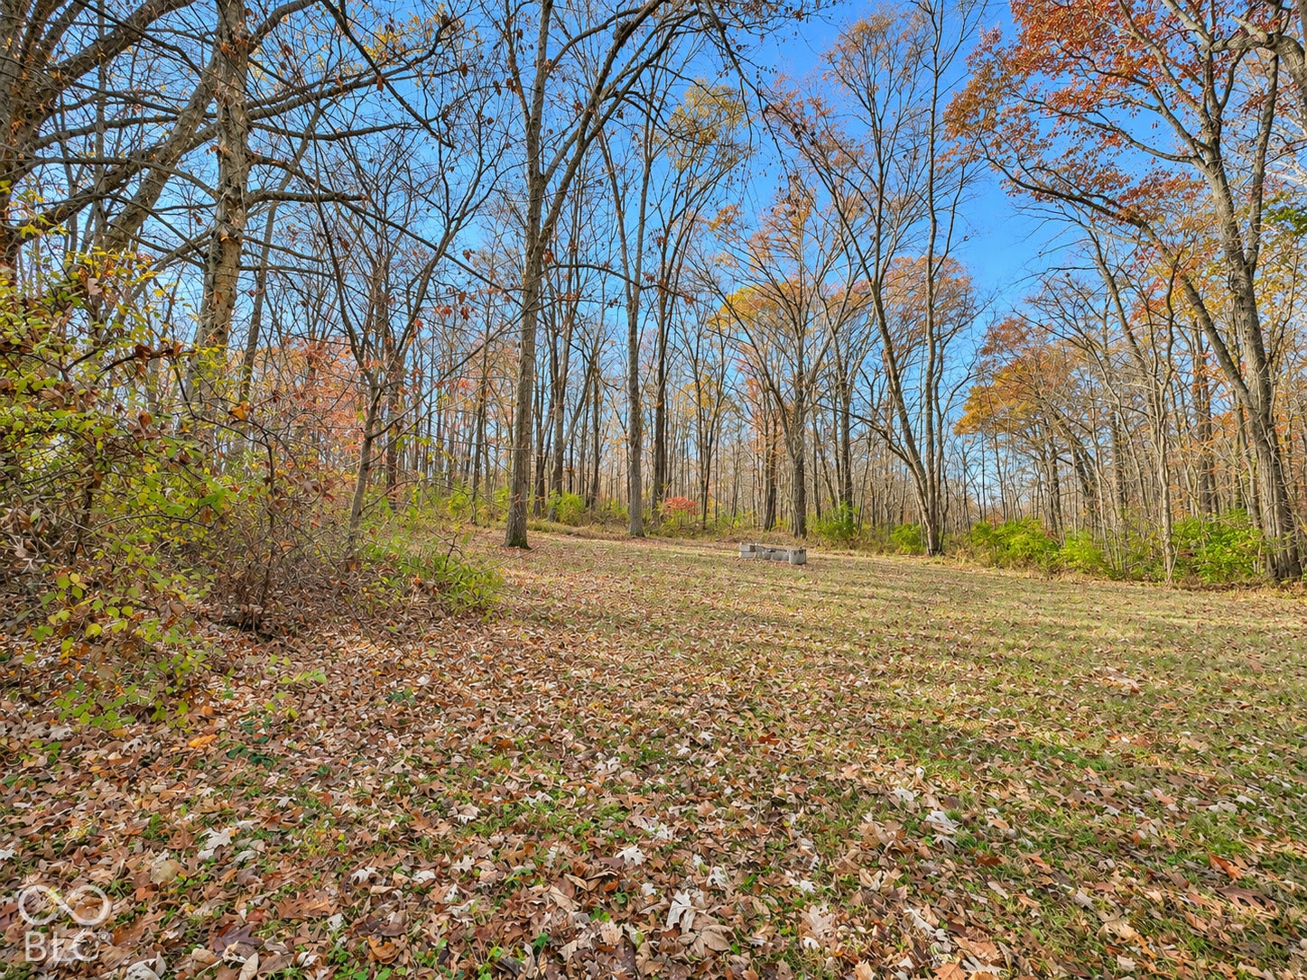
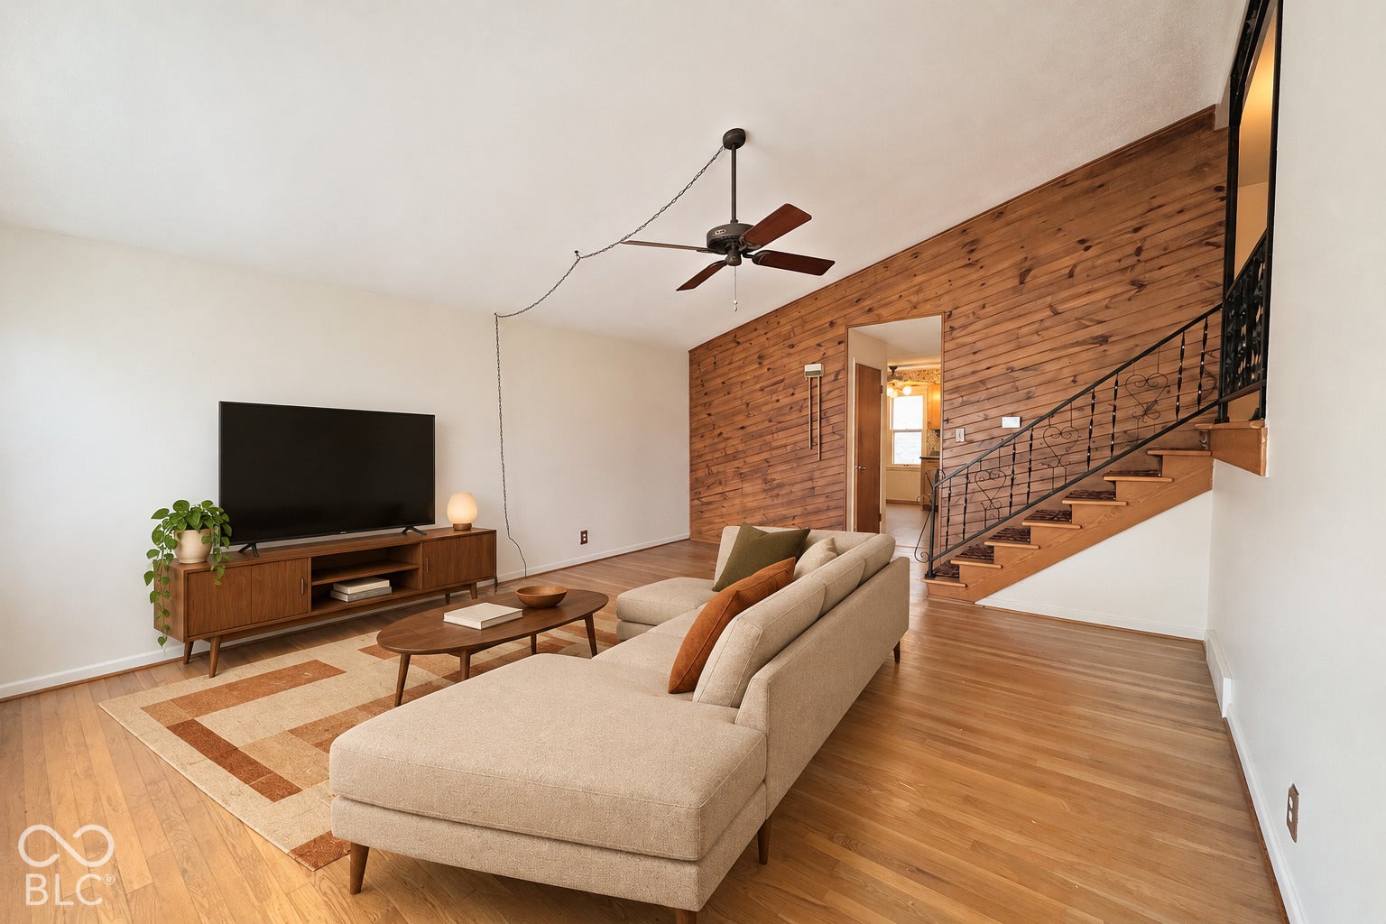
Nearly 2 private, wooded acres, a detached 3+ car garage with workshop potential, and a 3-bedroom, 2-full-bath home with more room than you'd guess from the curb. Step inside to a bright front living room with hardwood floors, a wood accent wall, and an open staircase with an iron railing. The kitchen offers plenty of cabinet and counter space and connects to the real surprise of the home: a sprawling great room with a brick fireplace and room for both a full dining table and a sectional. Sliding glass doors open to the back patio, where mature trees frame the backyard. The lower level adds even more room to spread out, with a laundry area and space to make your own. The oversized detached garage is a standout on its own. With workbenches, overhead lighting, and a wide-open floor, there's room for vehicles, tools, and the projects you've been waiting to start. Set on a quiet street with an easy commute to Indianapolis or Bloomington, this home gives you space to work, unwind, and enjoy the woods right outside your door. Come see how much room is tucked behind that front door.

Save
Ask
Tour
Hide
Share
Listing Snapshot
Price 
$325,000
Days On Site 
1 Day
Bedrooms 
3
Inside Area (SqFt) 
2,272 sqft
Total Baths 
2
Full Baths 
2
Partial Baths 
N/A
Lot Size 
1.89 Acres
Year Built 
1963
MLS Number 
22136815
Status 
Active
Property Tax 
N/A
HOA/Condo/Coop Fees 
N/A
Sq Ft Source 
Assessor
Friends & Family
Recent Activity
5 hours agoStatus changed to Active
5 hours agoListing updated with changes from the MLS
yesterdayListing first seen on site
General Features
Acres 
1.89
Foundation 
Block
Garage 
Yes
Garage Spaces 
4
Levels 
Two
Parking 
AttachedCarportDetachedGravelStorage
Property Sub Type 
Single Family Residence
SqFt Below 
608
SqFt Total 
2272
Style 
Other
Water Source 
Private
Interior Features
Appliances 
DishwasherElectric Water HeaterElectric OvenRefrigerator
Basement 
Sump PumpDaylightExterior EntryFinishedPartialWalk-Out Access
Cooling 
Central Air
Fireplace 
Yes
Fireplace Features 
Gas LogGreat Room
Fireplaces 
1
Flooring 
Hardwood
Heating 
ElectricHeat Pump
Interior 
Vaulted Ceiling(s)Eat-in KitchenPantryWalk-In Closet(s)
Laundry Features 
In Basement
Window Features 
Screens
Save
Ask
Tour
Hide
Share
Exterior Features
Construction Details 
Vinyl Siding
Exterior 
Fire Pit
Lot Features 
Wooded
Other Structures 
Outbuilding
Patio And Porch 
Patio
View 
Trees/Woods
Waterview 
Trees/Woods
Windows/Doors 
Screens
Community Features
MLS Area 
5506 - Morgan - Clay
School District 
MSD Martinsville Schools
Township 
Clay
Horse Property 
None
Schools
School District
MSD Martinsville Schools
Elementary School
Brooklyn STEM Academy
Middle School
John R. Wooden Middle School
High School
Martinsville High School
Listing courtesy of Keller Williams Indy Metro Partners (317) 413-8352


Listings courtesy of Metropolitan Indianapolis Board of REALTORS® as distributed by MLS GRID. All information is provided exclusively for consumers’ personal, non-commercial use, and may not be used for any purpose other than to identify prospective properties that a consumer may be interested in purchasing. All information is believed to be reliable but is not guaranteed and should be independently verified.

Based on information submitted to the MLS GRID as of 2026-11-18 09:10 PM UTC. All data is obtained from various sources and may not have been verified by broker or MLS GRID. Supplied Open House Information is subject to change without notice. All information should be independently reviewed and verified for accuracy. Properties may or may not be listed by the office/agent presenting the information.

Copyright © 2026 Metropolitan Indianapolis Board of REALTORS®. All rights reserved.

Neighborhood & Commute
Source: Walkscore
Disclosure: Community information and market data powered by Constellation Data Labs. Information is deemed reliable but not guaranteed.
Save
Ask
Tour
Hide
Share
Scroll to Top