
7569 Farm View Drive WIndianapolis, IN 46256
Mortgage Calculator
Monthly Payment (Est.)
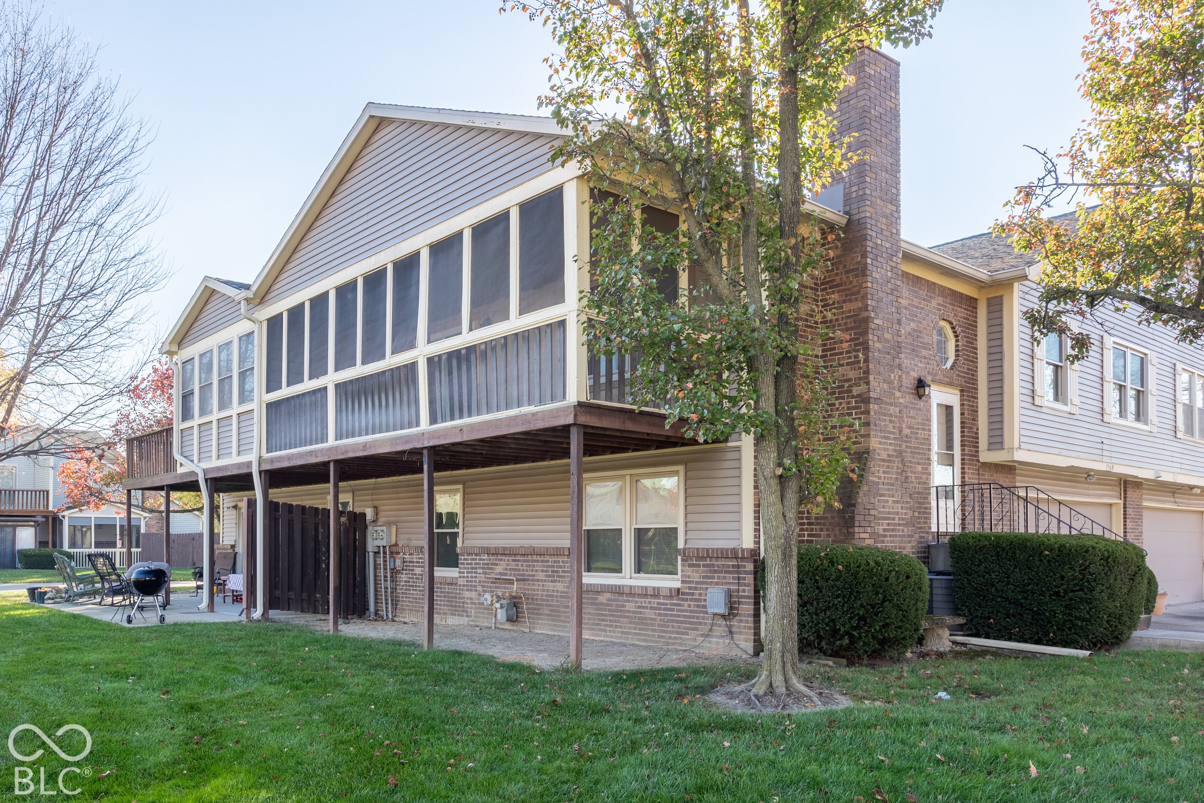
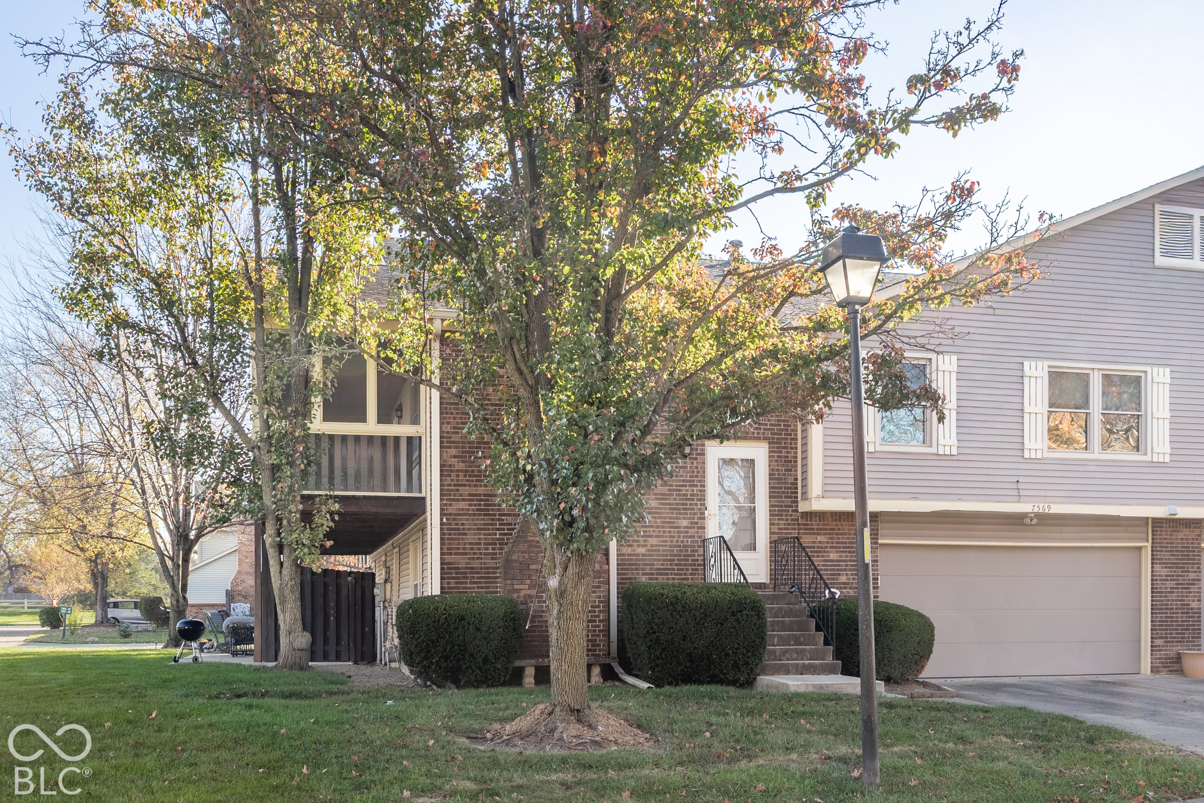
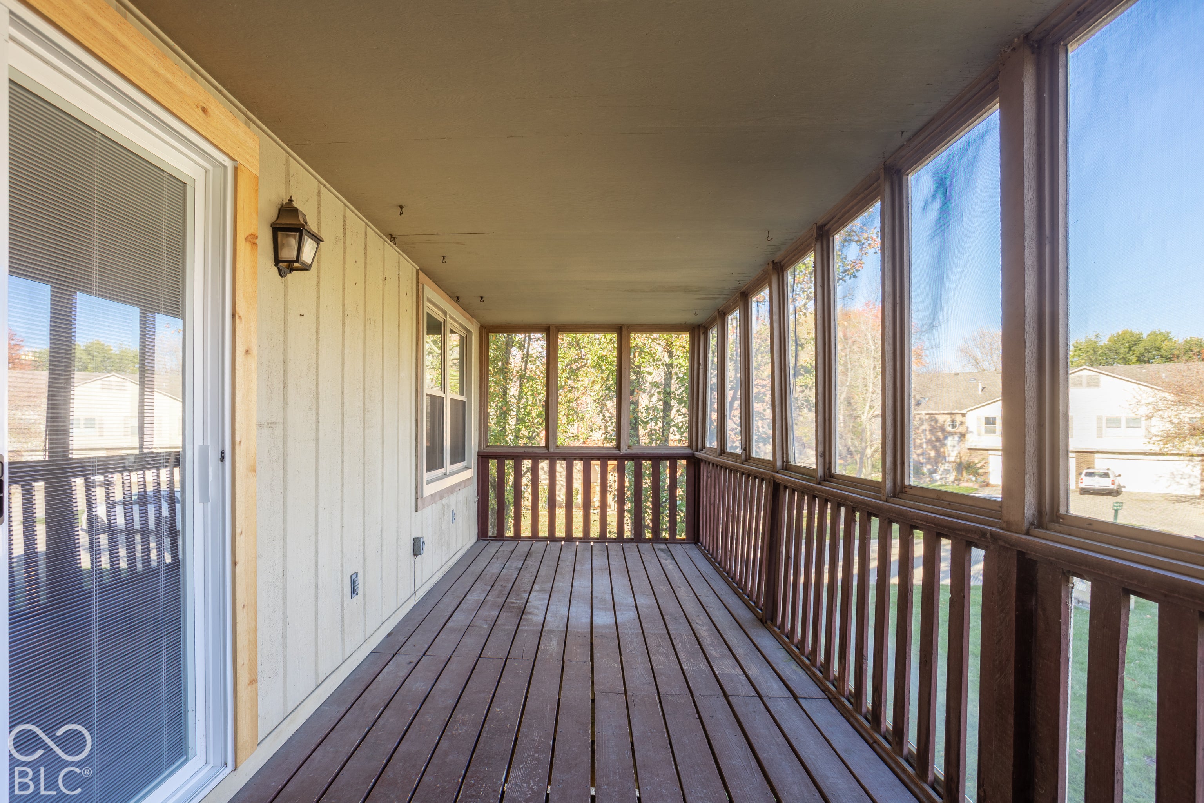
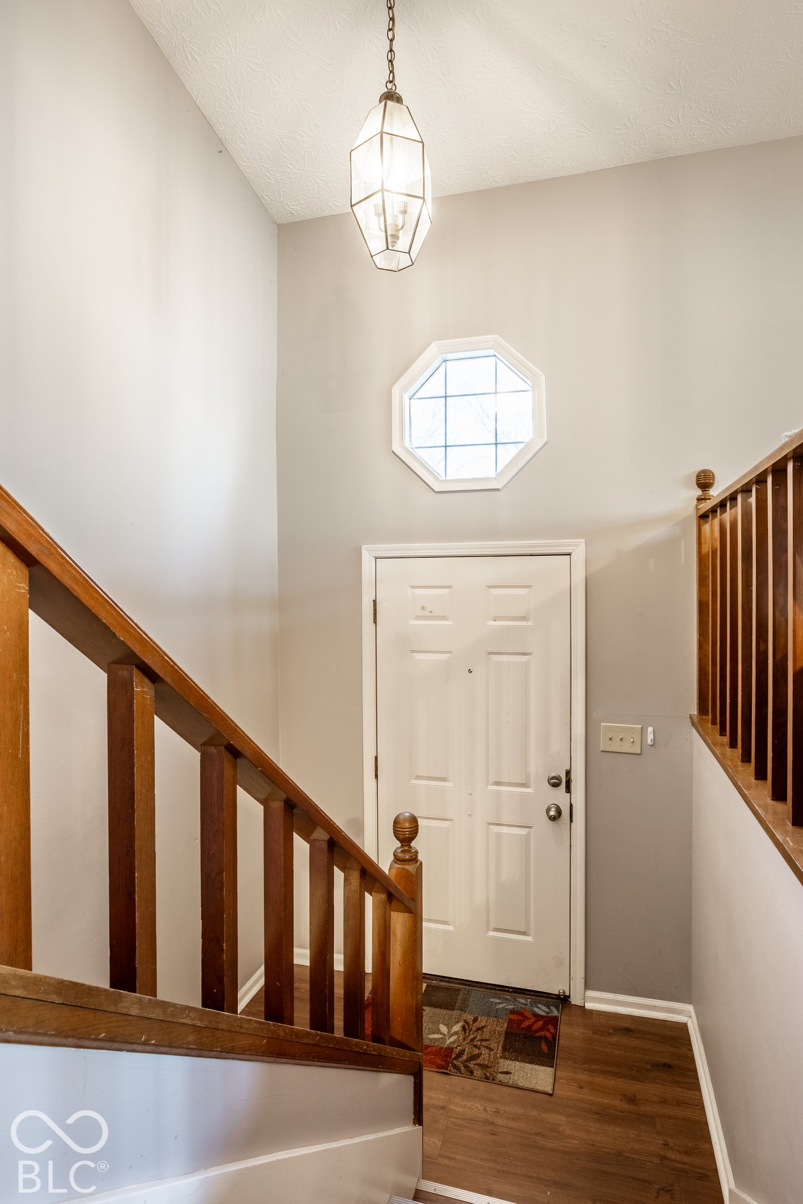
Enter an interest rate to see your estimated monthly payment.Condo in Castleton Farms! Check that price again. This impeccably maintained, turnkey three-bedroom, three-bathroom condo delivers true zero-maintenance living with many big-ticket upgrades already completed. Step inside through the brand-new front storm door to discover durable, easy-care tile flooring on the main level and a spacious primary suite complete with a large walk-in closet. Natural light pours through the one-year-old windows and the newly installed sliding door, which leads to a generous enclosed porch ideal for morning coffee and easy relaxation. Downstairs, the lower level offers an inviting retreat with a cozy gas fireplace, updated vinyl flooring, a bedroom, a full bathroom, and a laundry closet! Mechanical peace of mind comes built-in, featuring an A/C and heating system that is just two years old alongside a completely replaced and upgraded electrical breaker and busbar panel with ample spare capacity for future additions. Car enthusiasts and EV owners will especially appreciate the attached two-car garage, which has been newly outfitted with an extra 220V outlet ready for an electric vehicle charger. Residents also enjoy access to a community pool, making this move-in-ready home an unbeatable value. Countless Restaurants nearby and easy interstate access!
| yesterday | Listing first seen on site | |
| yesterday | Listing updated with changes from the MLS |

Listings courtesy of Metropolitan Indianapolis Board of REALTORS® as distributed by MLS GRID. All information is provided exclusively for consumers’ personal, non-commercial use, and may not be used for any purpose other than to identify prospective properties that a consumer may be interested in purchasing. All information is believed to be reliable but is not guaranteed and should be independently verified.
Based on information submitted to the MLS GRID as of 2026-11-18 08:24 PM UTC. All data is obtained from various sources and may not have been verified by broker or MLS GRID. Supplied Open House Information is subject to change without notice. All information should be independently reviewed and verified for accuracy. Properties may or may not be listed by the office/agent presenting the information.
Copyright © 2026 Metropolitan Indianapolis Board of REALTORS®. All rights reserved.