
1418 Wigwam LaneMartinsville, IN 46151
Mortgage Calculator
Monthly Payment (Est.)
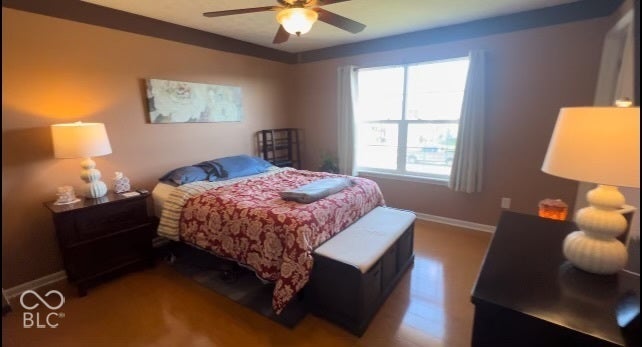
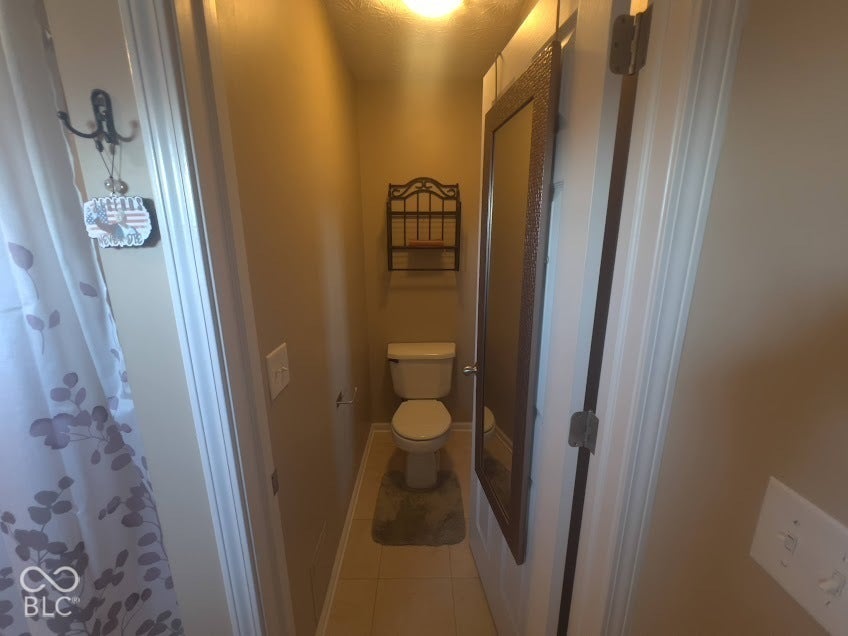
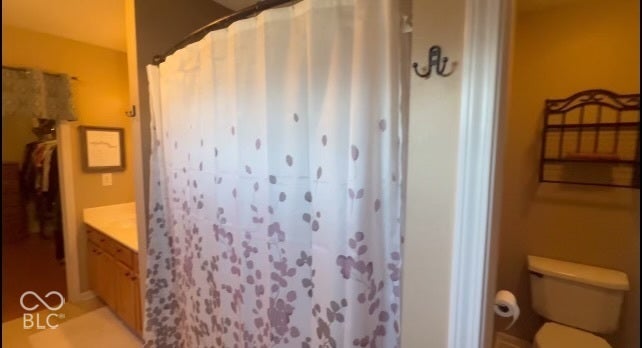
Enter an interest rate to see your estimated monthly payment.Home sweet home! 1418 Wigwam Lane in Martinsville, IN, is a 3 minute walk to South Elementary School and a short drive to Lake Lemon. Take in views of the nearby State Forestry while still being centrally located between Bloomington and Indianapolis via Hwy 69. This great 4 bedroom, 2.5 bath home built in 2006 offers 2,657 square feet of open concept and well-maintained living space. Spanning two stories, there is ample flexibility to designate space for rest, work, or hobbies, ensuring every member or guest of the household has their needs met. The property includes an attached two car garage with utility sink, practical storage and convenient access to your vehicles. The 5,968-square-foot lot has a private fenced in backyard with patio and a covered accessible front porch. Schedule your private tour of your future home complete with a spacious primary ensuite that has double sinks and an expansive walk-in closet. Numerous amazing restaurants and stores are conveniently less than three miles and two golf courses within 5 miles. Featuring a new sliding glass door, new roof and new flooring.
| yesterday | Status changed to Active | |
| yesterday | Listing updated with changes from the MLS | |
| 3 days ago | Listing first seen on site |

Listings courtesy of Metropolitan Indianapolis Board of REALTORS® as distributed by MLS GRID. All information is provided exclusively for consumers’ personal, non-commercial use, and may not be used for any purpose other than to identify prospective properties that a consumer may be interested in purchasing. All information is believed to be reliable but is not guaranteed and should be independently verified.
Based on information submitted to the MLS GRID as of 2026-11-18 09:15 PM UTC. All data is obtained from various sources and may not have been verified by broker or MLS GRID. Supplied Open House Information is subject to change without notice. All information should be independently reviewed and verified for accuracy. Properties may or may not be listed by the office/agent presenting the information.
Copyright © 2026 Metropolitan Indianapolis Board of REALTORS®. All rights reserved.