
407 E Lake StreetSummitville, IN 46070


Mortgage Calculator
Monthly Payment (Est.)
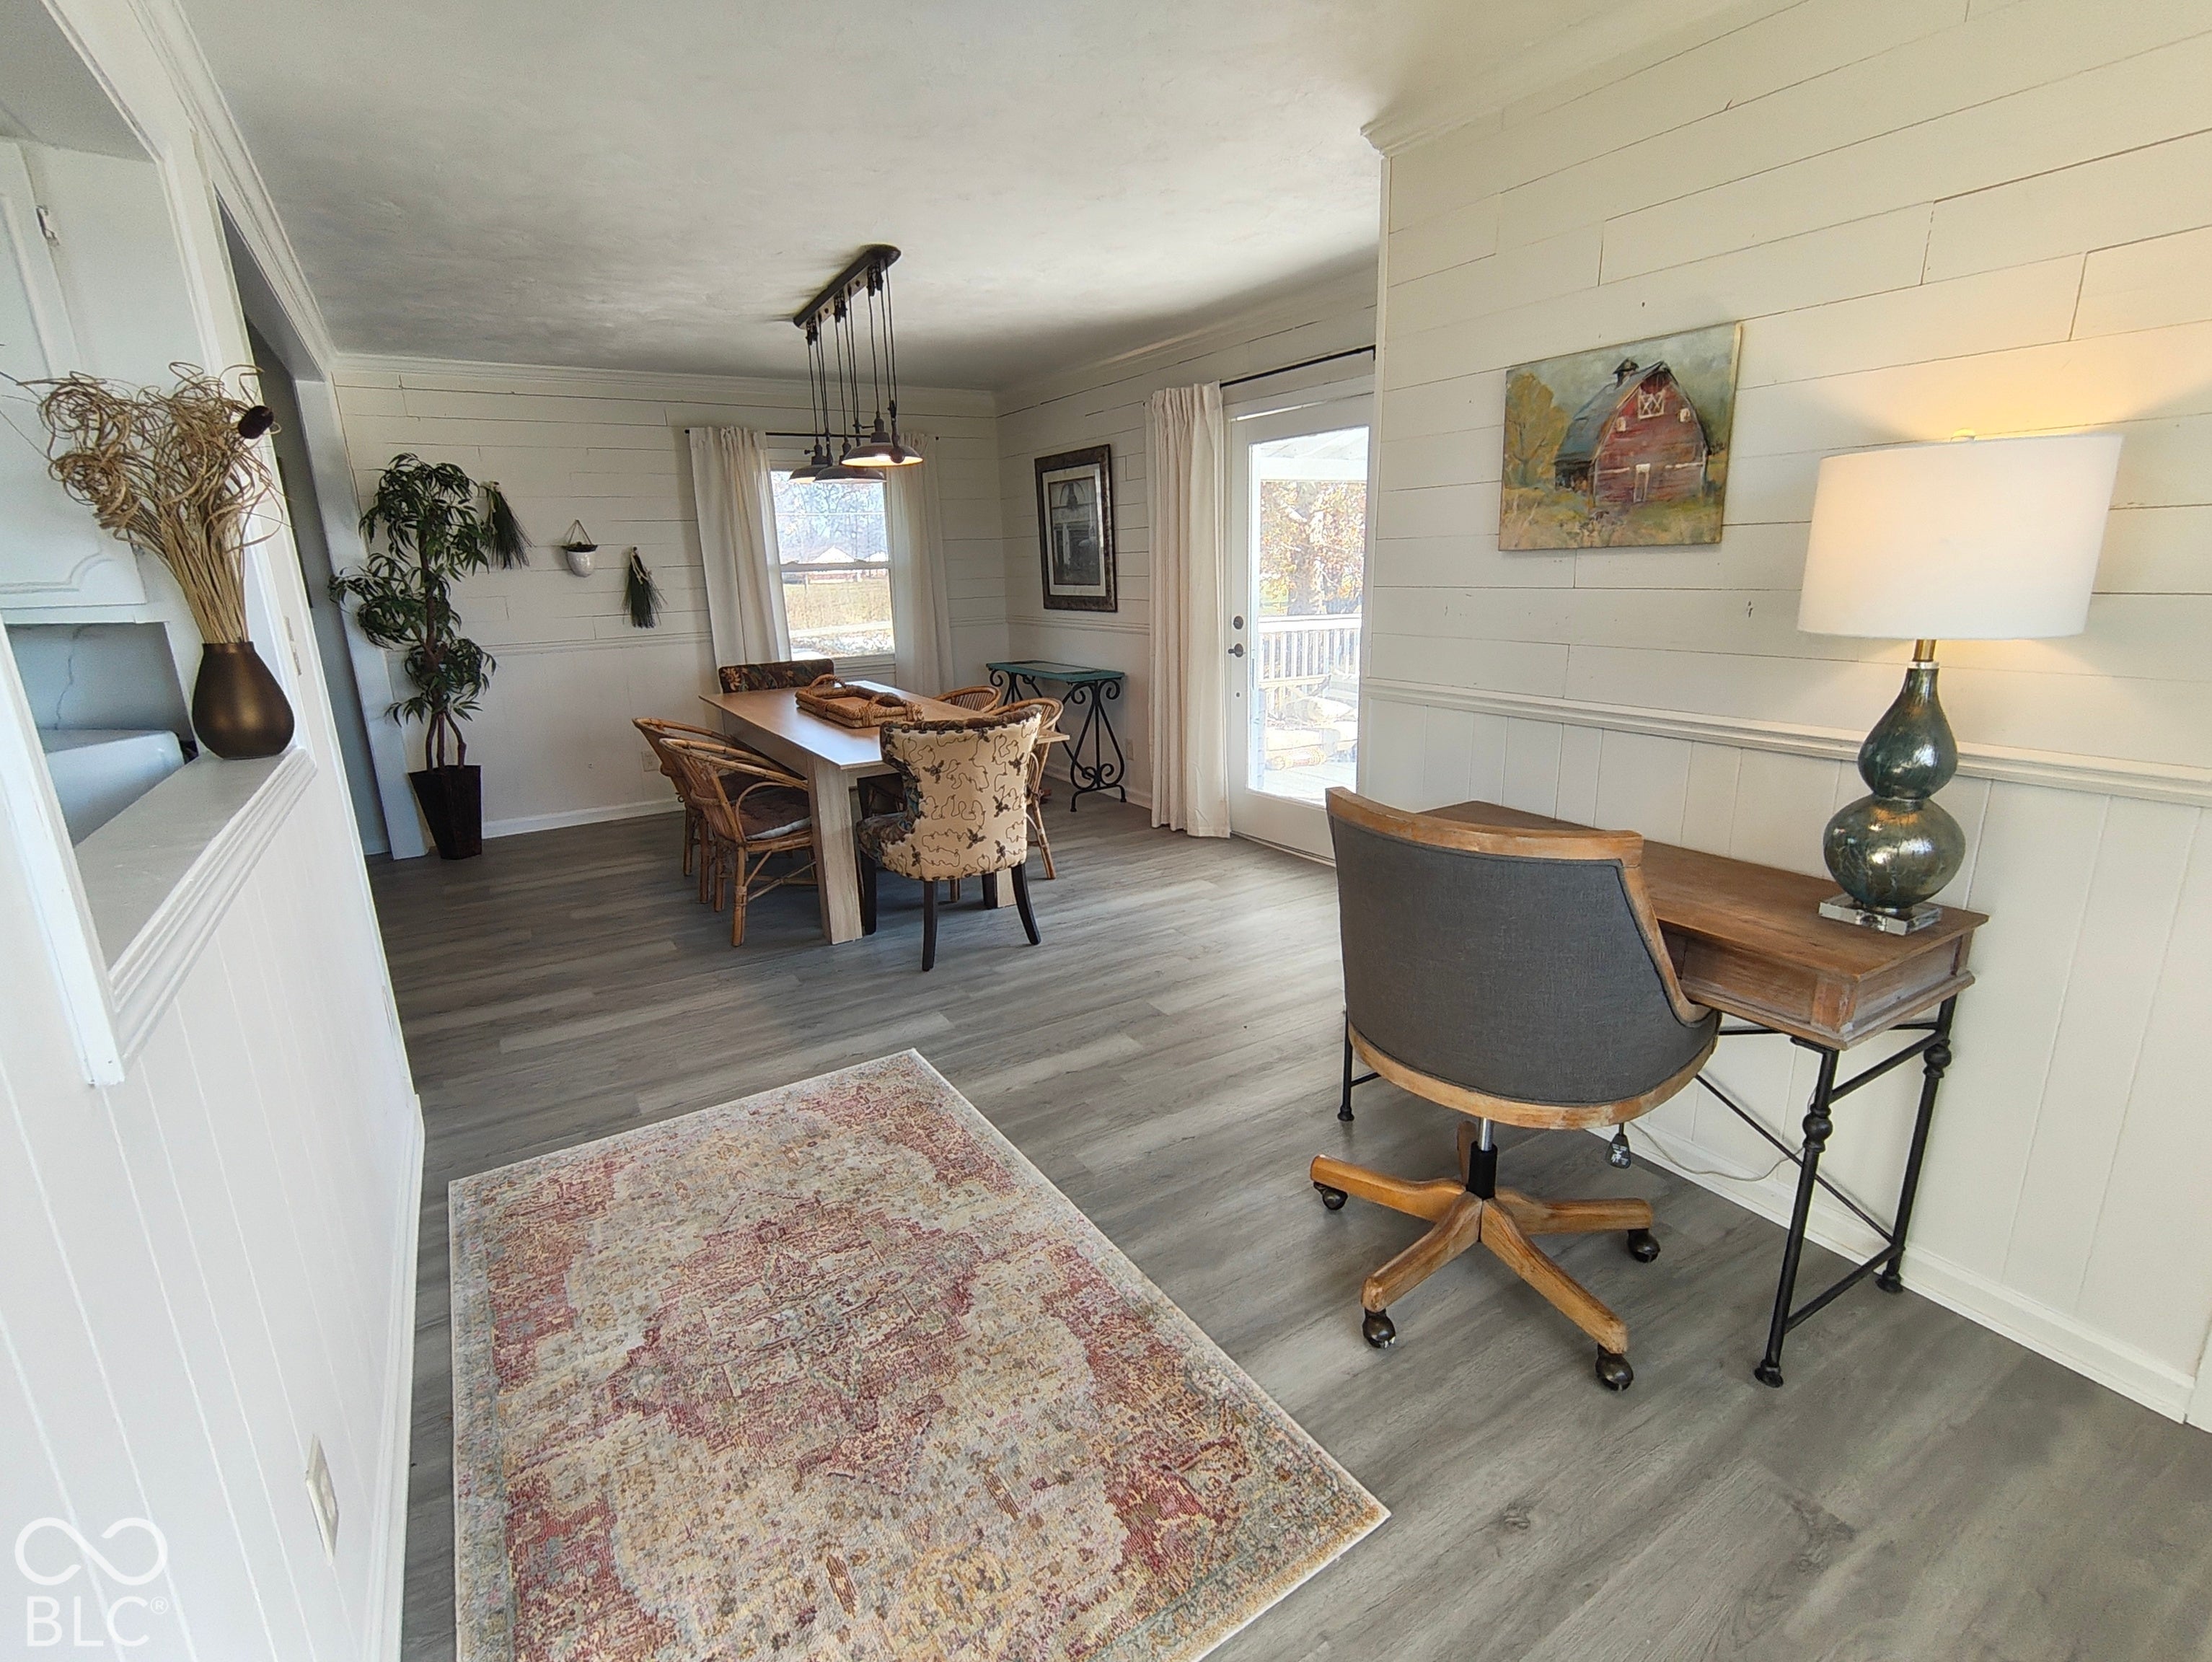
Enter an interest rate to see your estimated monthly payment.A rare opportunity to acquire a meticulously remodeled home on a beautiful park like setting with 2.26 serene acres with city water and sewer. This custom built home has undergone a comprehensive interior transformation, blending mid-century architectural roots with contemporary refinement. The property offers a substantial sense of space and privacy that is seldom encountered. The heart of the home is defined by a thoughtfully redesigned kitchen, centered around a functional island that facilitates both meal preparation and social interaction. This culinary space serves as the anchor for the open-concept living area, ensuring a seamless flow throughout the home. The four-bedroom, two-bathroom floor plan is designed for efficiency and comfort. The bathrooms have been upgraded to include a modern walk-in shower, providing a streamlined and accessible aesthetic. New: appliances, water heater, sump pump, AC unit, LVP flooring, porcelain and butcher block countertops, 2 panel interior doors, contemporary hardware, lighting and plumbing fixtures. With its efficient layout, the home maximizes its square footage showcasing a 300 SF covered porch with vaulted ceiling. The staging furniture and decor stay with the home unless the buyer requests they be removed. We invite you to schedule a private viewing today to experience the sophisticated interior and generous outdoor space this property provides. Seller is willing to add a 2 car 20 x 20 steel garage with two 7 x 7 roll up overhead doors and electrical on the existing concrete garage pad for an additional $13,000.
| yesterday | Listing first seen on site | |
| yesterday | Listing updated with changes from the MLS |

Listings courtesy of Metropolitan Indianapolis Board of REALTORS® as distributed by MLS GRID. All information is provided exclusively for consumers’ personal, non-commercial use, and may not be used for any purpose other than to identify prospective properties that a consumer may be interested in purchasing. All information is believed to be reliable but is not guaranteed and should be independently verified.
Based on information submitted to the MLS GRID as of 2026-11-18 08:40 PM UTC. All data is obtained from various sources and may not have been verified by broker or MLS GRID. Supplied Open House Information is subject to change without notice. All information should be independently reviewed and verified for accuracy. Properties may or may not be listed by the office/agent presenting the information.
Copyright © 2026 Metropolitan Indianapolis Board of REALTORS®. All rights reserved.