
303 W Broadway StreetShelbyville, IN 46176
Mortgage Calculator
Monthly Payment (Est.)
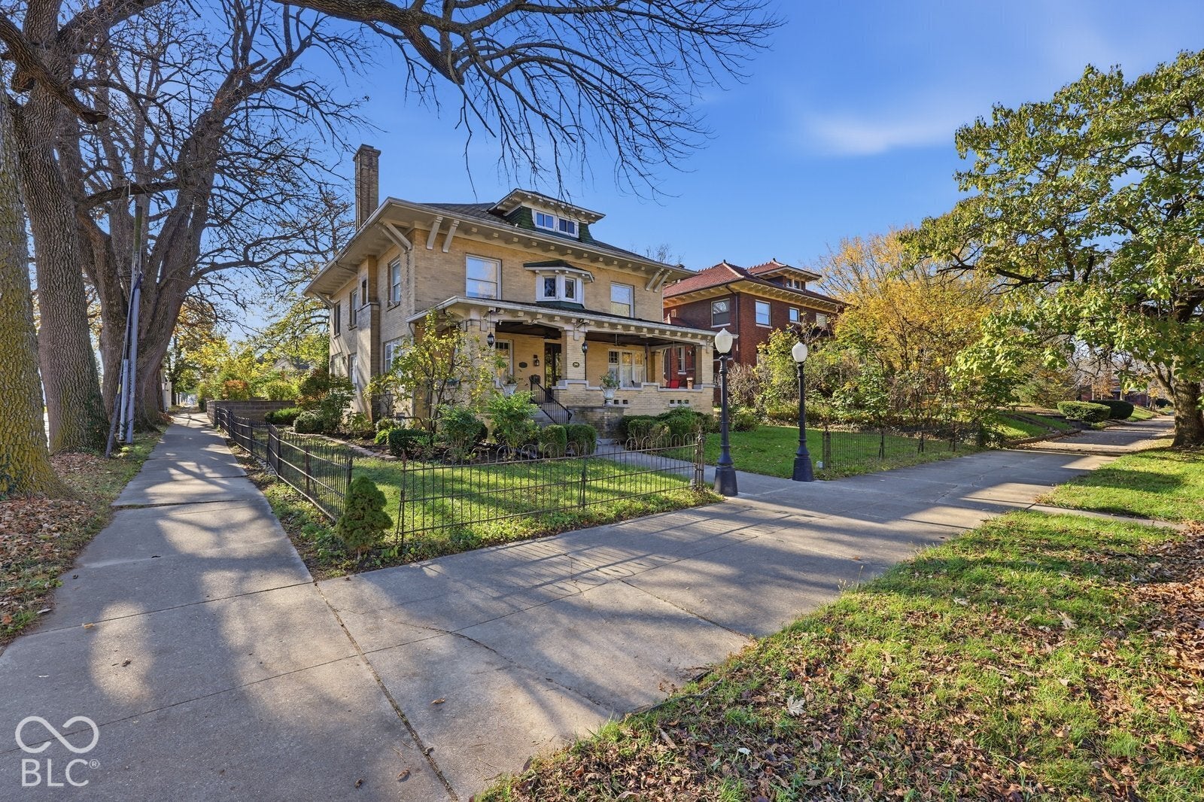
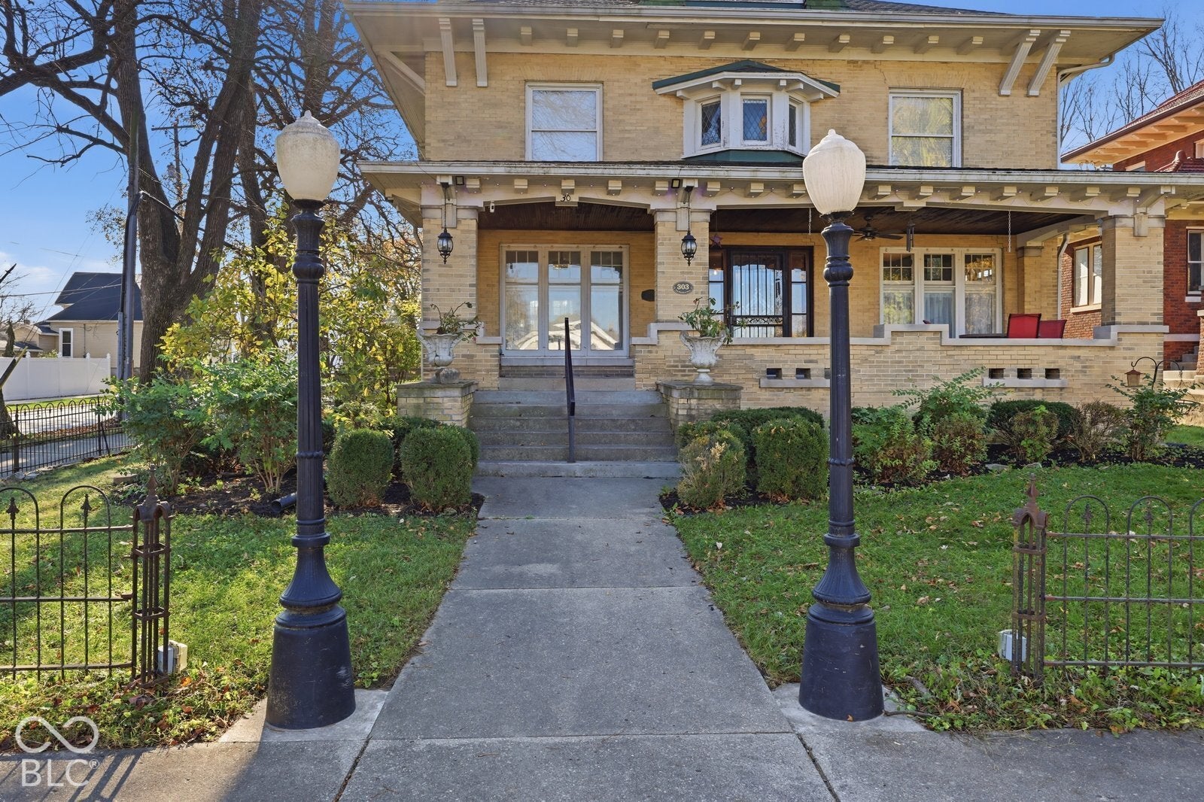
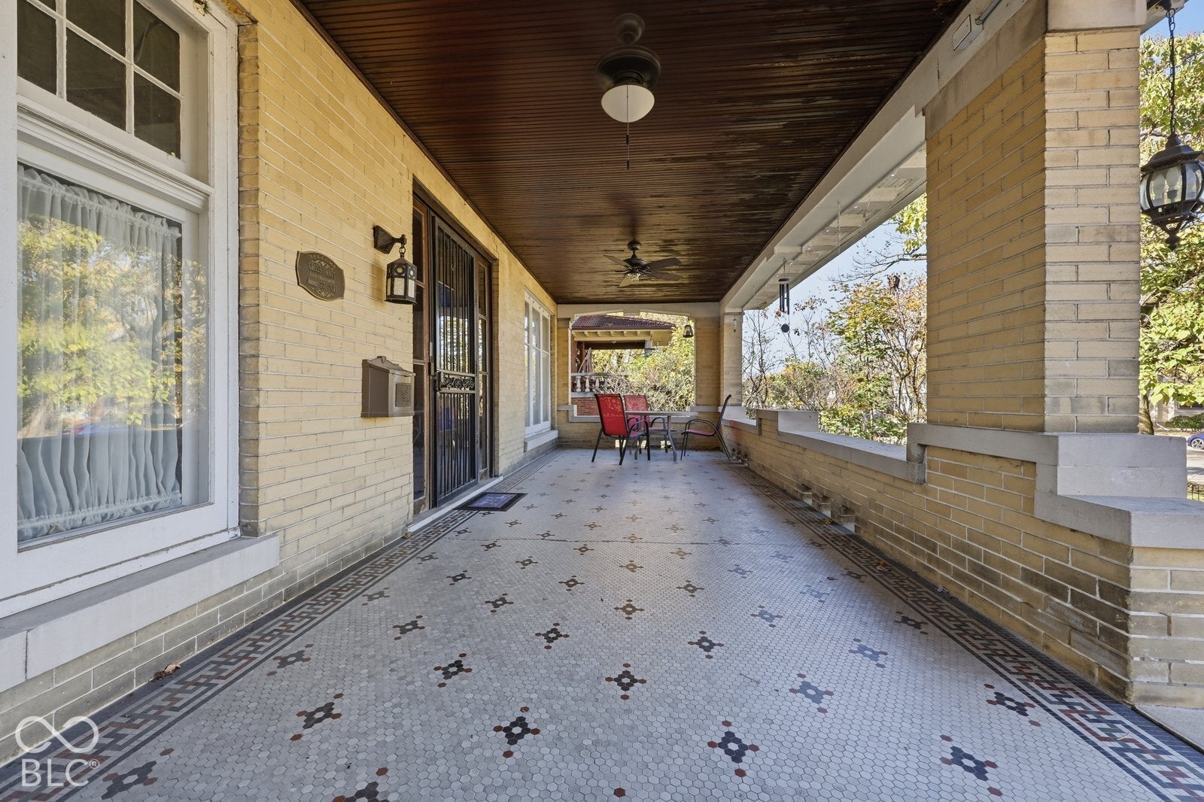
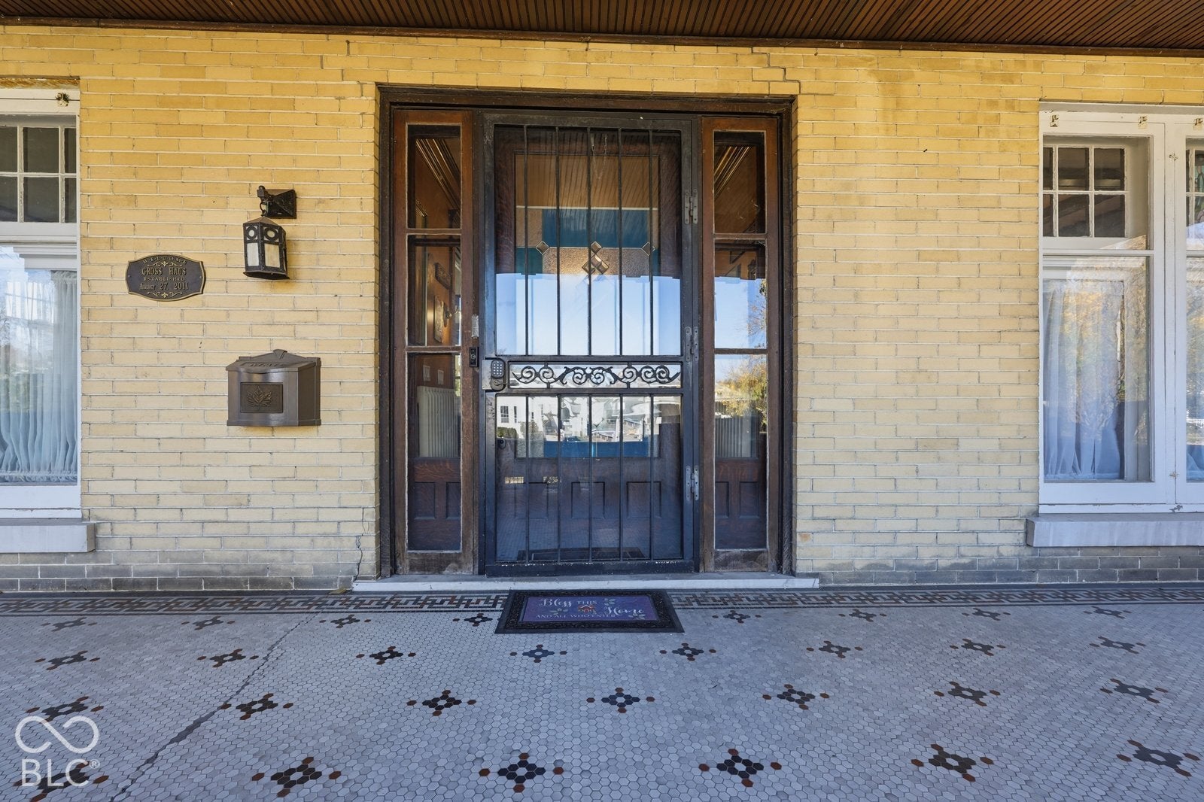
Enter an interest rate to see your estimated monthly payment.Turn of the century mission style home has historic charm with modern day conveniences. Just a few things you will find in this amazing home with over 6000 sq feet are 10 inch baseboard trim, tiger oak and mahogany woodwork, pocket doors, mosaic & ceramic tile, hardwood floors, walk-in closets and tiled showers, walk-though pantry, double staircases, updated kitchen updated plumbing, electrical and more! The attic space is finished with a kitchenette, 2 bedrooms, bath and liviing room. The basement could be another separate living quarters with its own entrance, with kitchenette, living room, bedroom and bath and laundry! On the main two floors is a remarkable living space. The magnificent dining room, 2 living rooms spaces, sun room, kitchen, butlers pantry, powder room all with beautiful floors. On the second floor, you will find bedrooms, laundry room, office space or craft room and bathroom. You will love this home and all of the amazing space it offers. Outside there is wrought iron fencing, courtyard, yard space and a detached 2 car garage. What's not to love!!
| yesterday | Status changed to Active | |
| yesterday | Listing updated with changes from the MLS | |
| 3 days ago | Listing first seen on site |

Listings courtesy of Metropolitan Indianapolis Board of REALTORS® as distributed by MLS GRID. All information is provided exclusively for consumers’ personal, non-commercial use, and may not be used for any purpose other than to identify prospective properties that a consumer may be interested in purchasing. All information is believed to be reliable but is not guaranteed and should be independently verified.
Based on information submitted to the MLS GRID as of 2026-11-18 09:10 PM UTC. All data is obtained from various sources and may not have been verified by broker or MLS GRID. Supplied Open House Information is subject to change without notice. All information should be independently reviewed and verified for accuracy. Properties may or may not be listed by the office/agent presenting the information.
Copyright © 2026 Metropolitan Indianapolis Board of REALTORS®. All rights reserved.