
15881 Marsala DriveFishers, IN 46037
Mortgage Calculator
Monthly Payment (Est.)
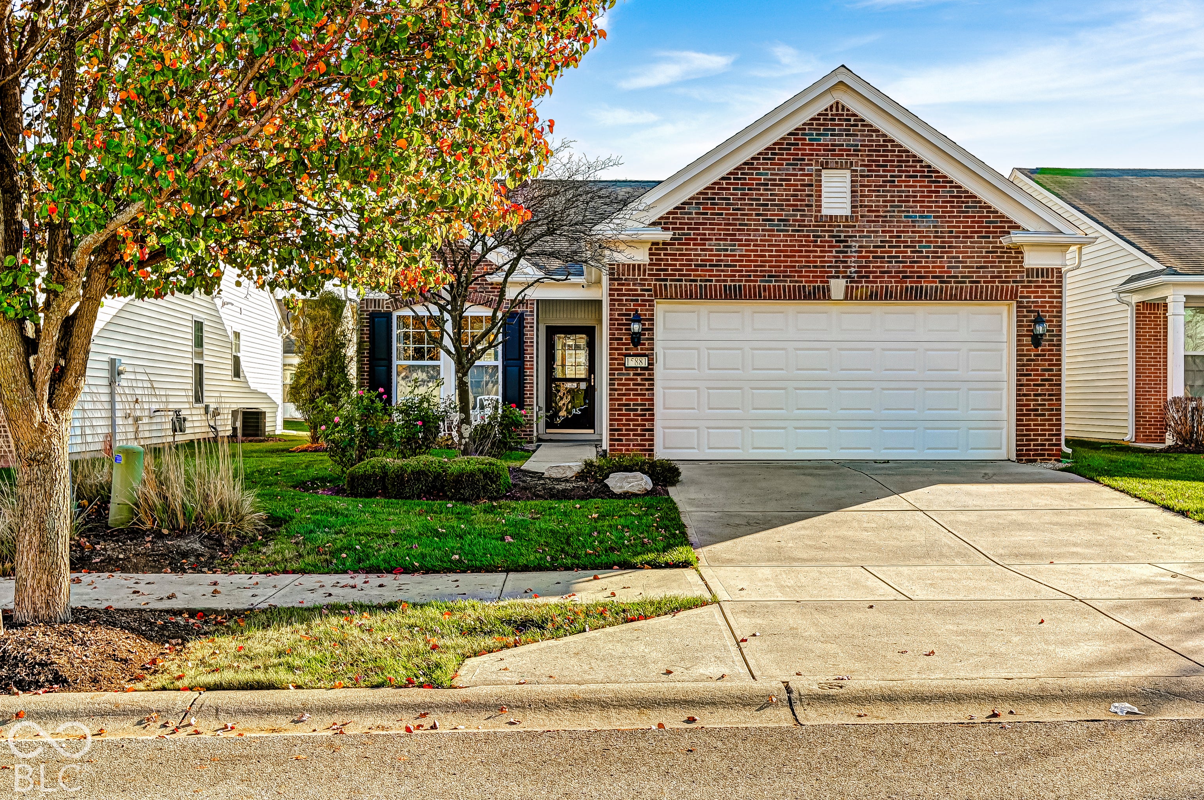
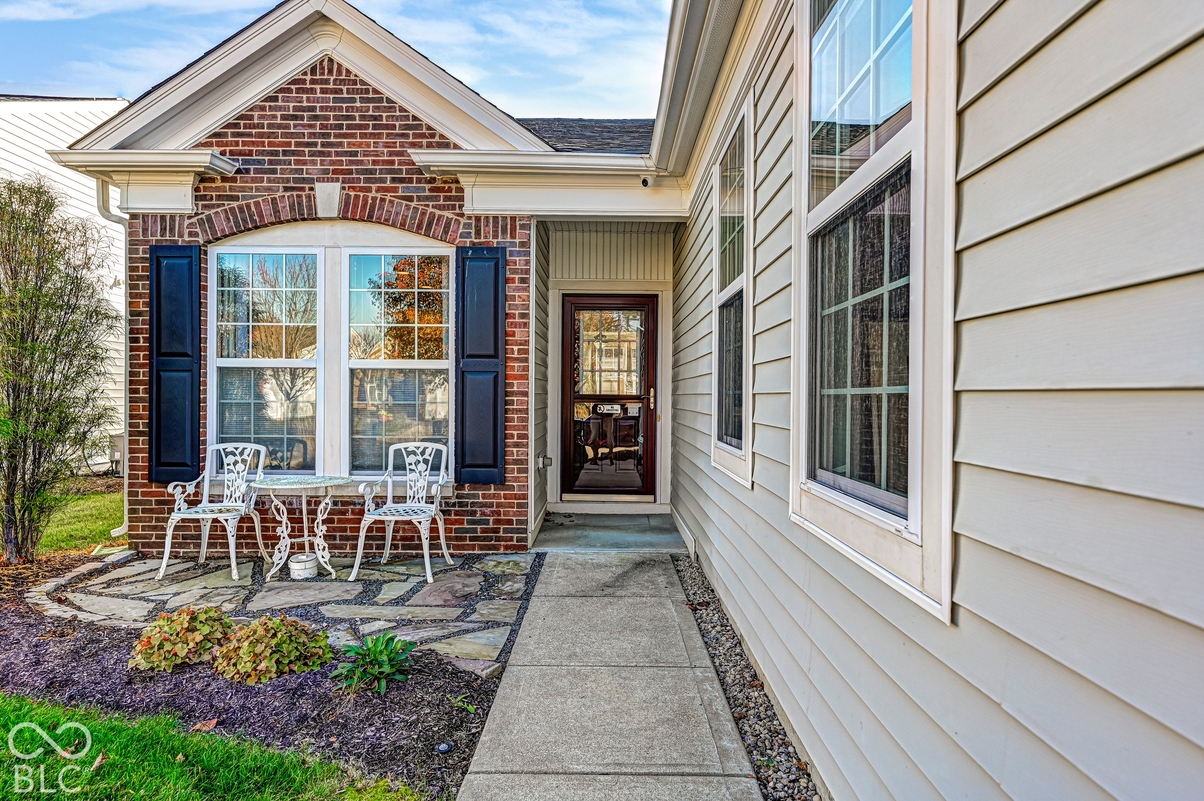
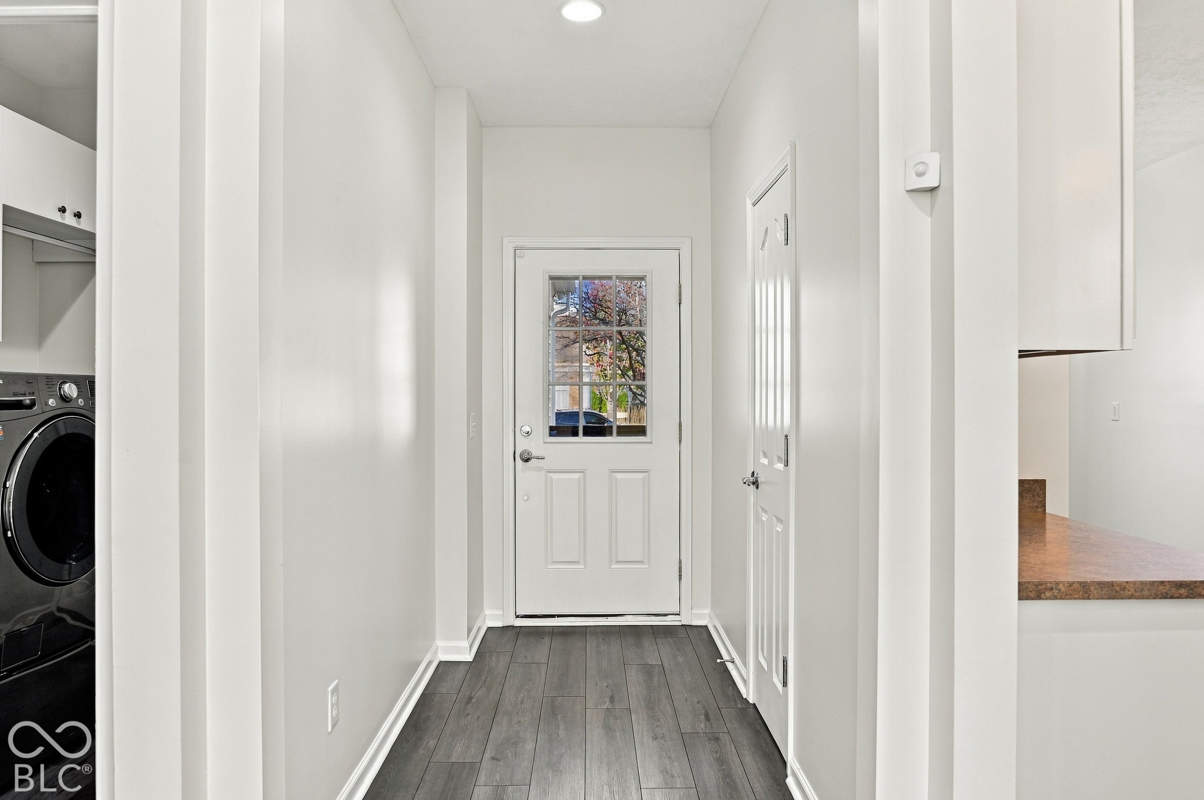
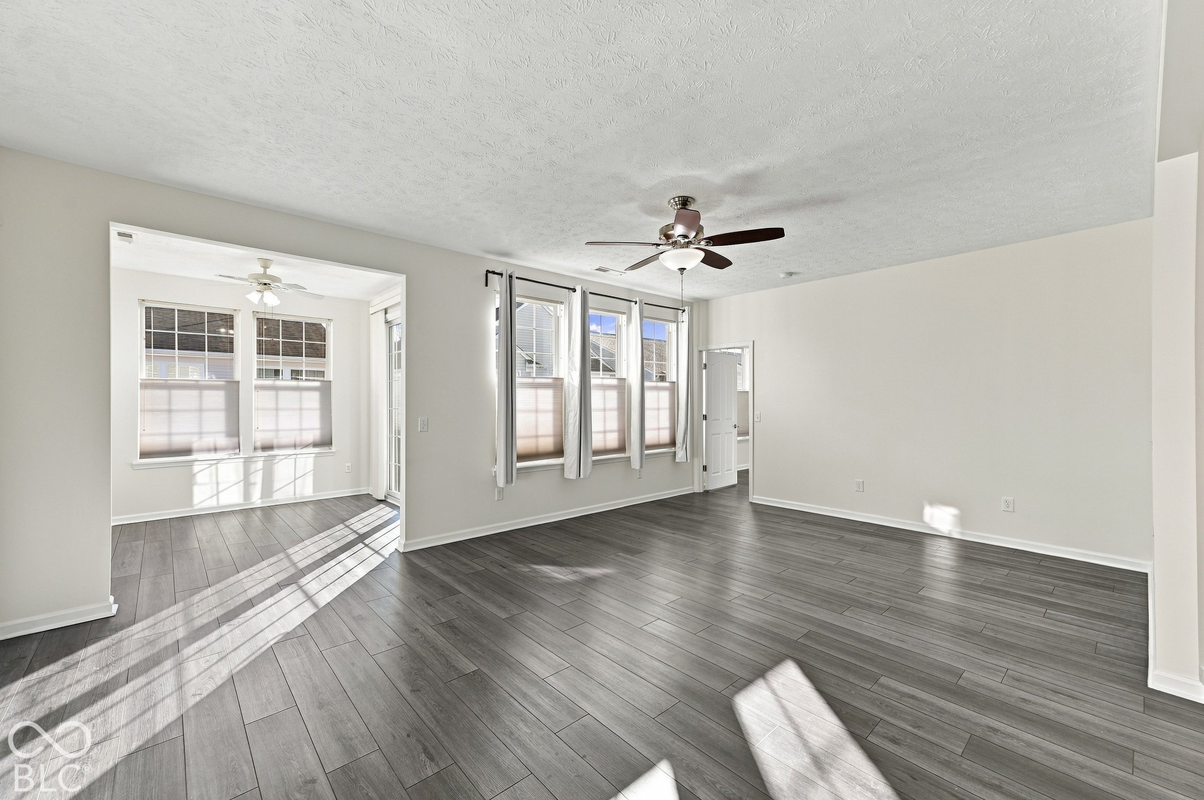
Enter an interest rate to see your estimated monthly payment.Come home to this IMMACULATE, well maintained 2 bdrm/2 bath ranch home in the desirable Britton Falls 55+ community! Step inside the foyer and experience the soaring 9ft ceilings throughout, the abounding natural light, and the spacious open concept. A large Kitchen, with Breakfast room and pantry, boasts SS appliances (newer) & a new garbage disposal. The open concept Family Room/Dining Room combo is perfect for entertaining. Sit in the Sunroom with your morning coffee or read a good book--it's the perfect flex space for whatever your needs may be! The Primary Suite offers a bay window, huge walk in closet w/ custom closet organizers and an en suite bath equipped with comfort height double sinks and a walk in shower stall. Convenient Laundry Room includes washer/dryer and a utility sink. The attached 2 car garage has a 4 ft bump with plenty of storage shelves (stay). The entire interior of the house has just been re-painted and there are newer LVP floors throughout. This home has so many updates including newer roof (2 yrs old), brand new water heater and water softener. The furnace has recently been serviced and has a humidifier. Whole house security system & camera system included. The seller has a VA ASSUMABLE LOAN at 2.25%!! This home is a rare find and ready for you to move right in!
| 24 hours ago | Listing first seen on site | |
| 24 hours ago | Listing updated with changes from the MLS |

Listings courtesy of Metropolitan Indianapolis Board of REALTORS® as distributed by MLS GRID. All information is provided exclusively for consumers’ personal, non-commercial use, and may not be used for any purpose other than to identify prospective properties that a consumer may be interested in purchasing. All information is believed to be reliable but is not guaranteed and should be independently verified.
Based on information submitted to the MLS GRID as of 2026-11-18 07:18 PM UTC. All data is obtained from various sources and may not have been verified by broker or MLS GRID. Supplied Open House Information is subject to change without notice. All information should be independently reviewed and verified for accuracy. Properties may or may not be listed by the office/agent presenting the information.
Copyright © 2026 Metropolitan Indianapolis Board of REALTORS®. All rights reserved.