
16612 Downstream DriveWestfield, IN 46062
Mortgage Calculator
Monthly Payment (Est.)
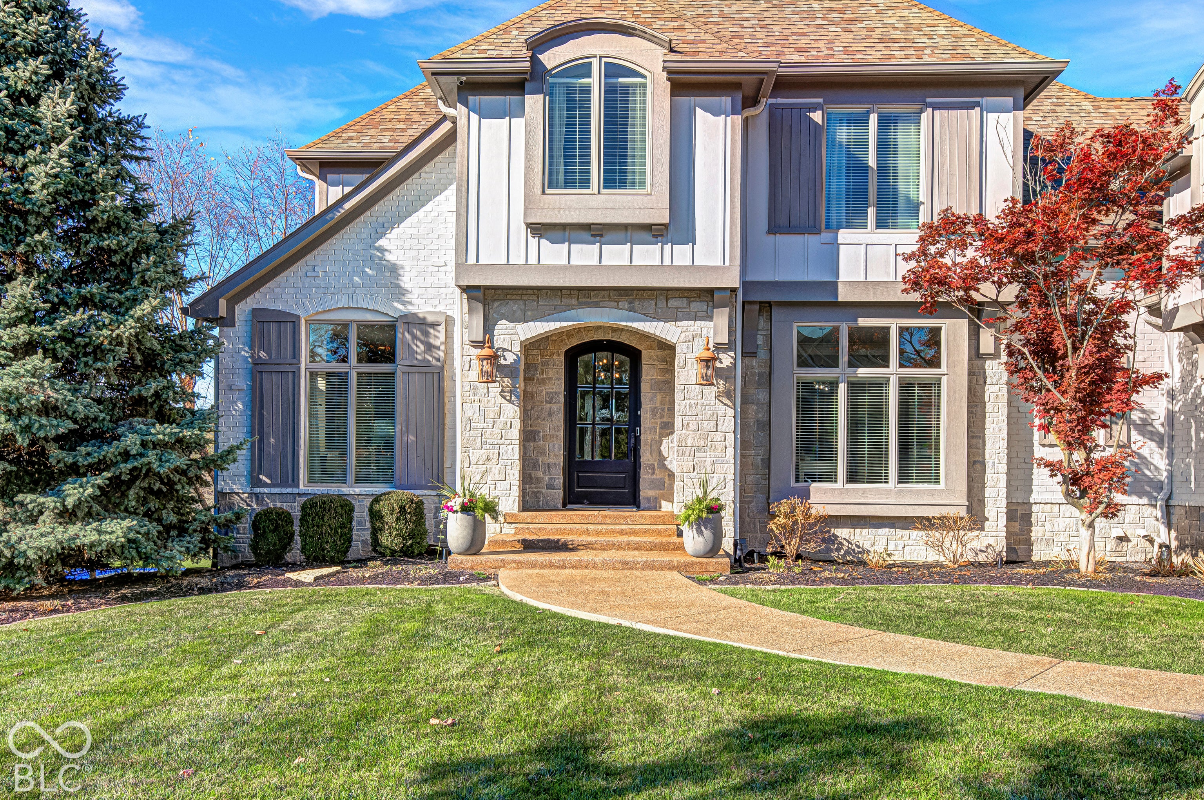
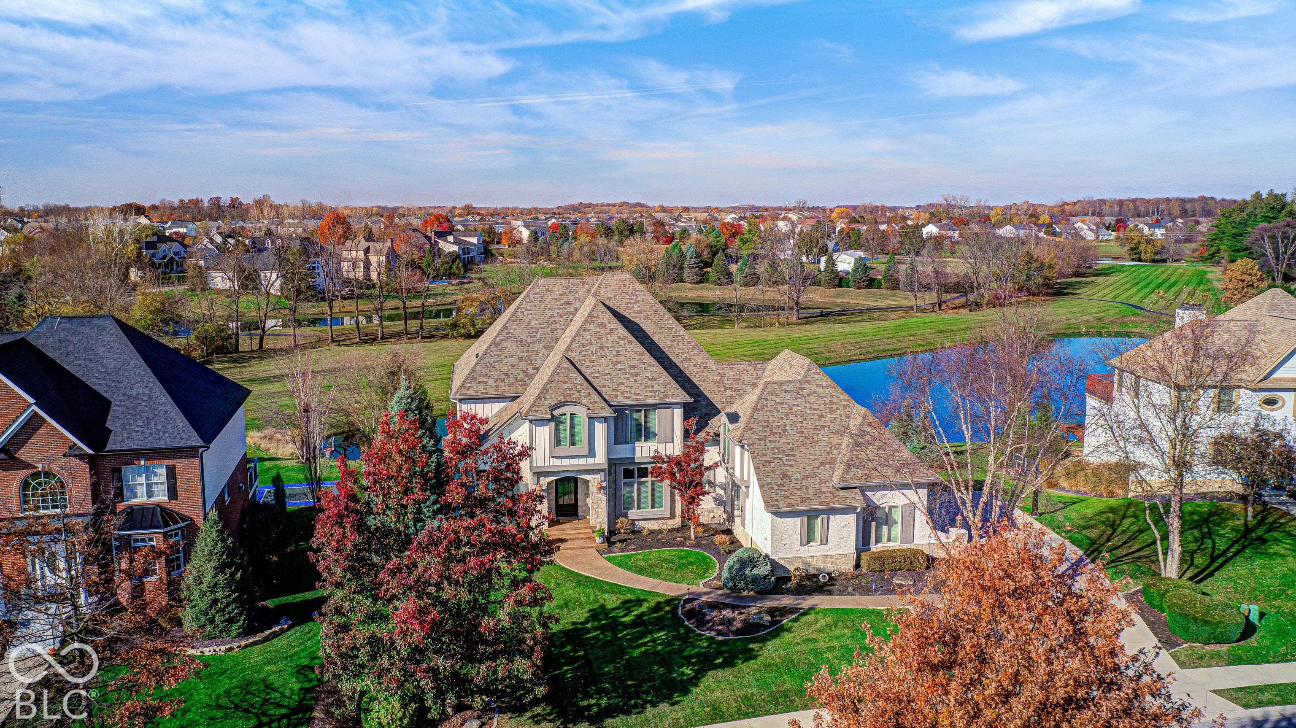
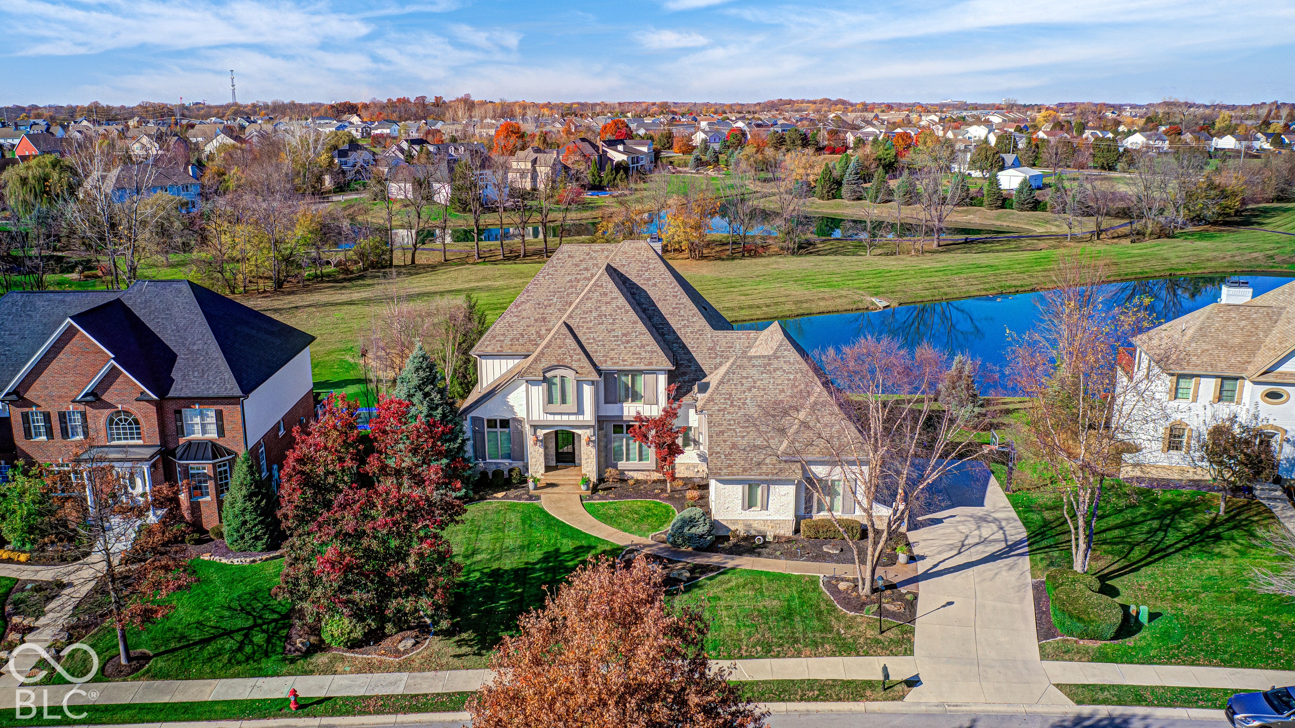
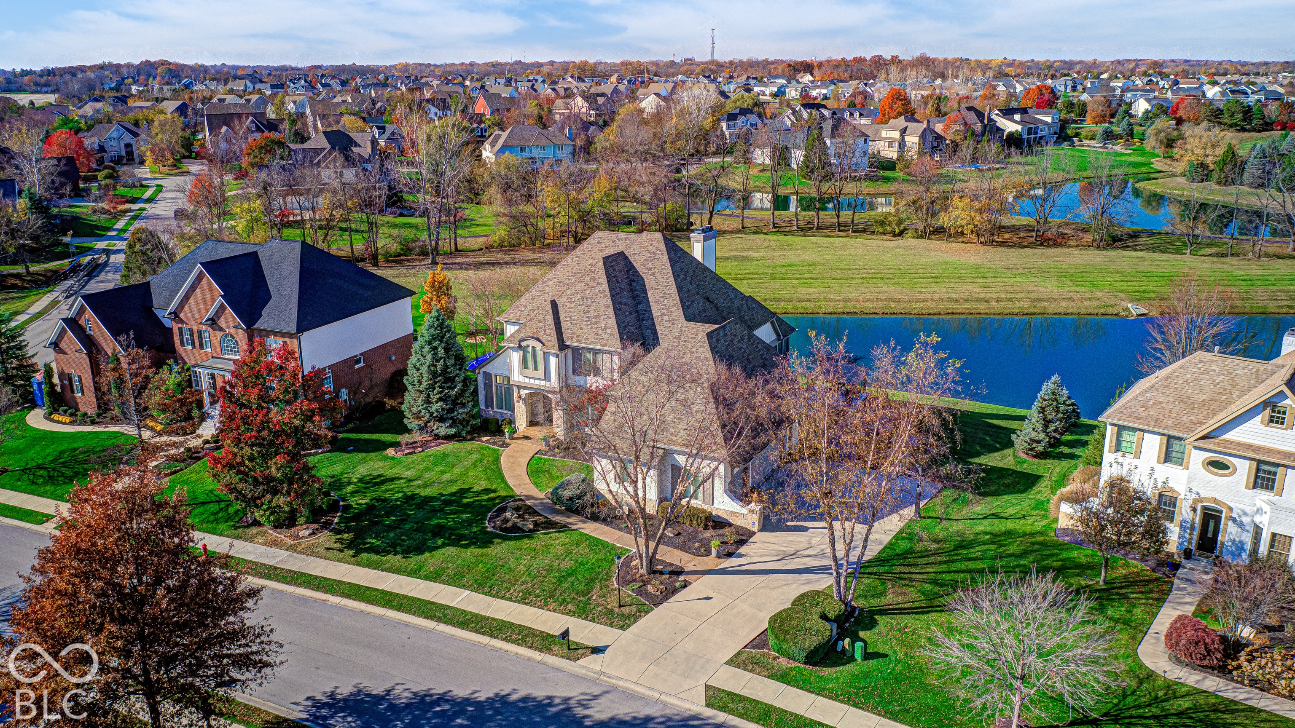
Enter an interest rate to see your estimated monthly payment.Resort-Style Living in Westfield's Prestigious Brookside Neighborhood. Experience the perfect blend of refined luxury, exceptional entertaining spaces, & breathtaking waterfront views in this extraordinary 6-bedrm home. From the moment you enter the spacious foyer, your eyes are drawn through the magnificent great rm to the spectacular pond views. Wood floors flow throughout the main level. Expansive windows along the rear of the home capture picturesque views of the pond & common area providing a peaceful & private-feeling to everyday living. The gourmet kitchen opens to a breakfast nook, hearth rm, & screened-in patio overlooking the water. The main-level primary retreat has tall ceilings & beautiful pond view,while the luxurious ensuite bath features dual vanities, a relaxing soaking tub, an oversized walk-in shower w/dual showerheads, & an impressive walk-in closet complete w/center island. The main-level laundry rm has a utility sink & laundry chute from the upper level, along w/custom mudrm lockers located just inside the garage entrance. Upstairs offer 4 generously sized bedrms, beautifully renovated bathrms, & a private office overlooking the pond. 2 bedrms share a stylish Jack-and-Jill bathrm, while another enjoys direct bathrm access. An optional 2nd laundry closet adds everyday convenience. Spacious upstairs theater perfect for movie night, & impressive 5th bedrm, offers remarkable flexibility. The walkout lower level takes entertaining to an entirely new level. Featuring a 6th bedrm w/direct access to an updated full bathrm, a dedicated fitness rm, additional theater area, & an inviting bar with multi-TV entertainment wall. Step outside & discover your own private resort-inspired escape. A heated, in-ground saltwater pool w/dual deck jets create an incredible outdoor entertaining area. With pond views, expansive common green space, & a picturesque setting, the backyard offers the atmosphere of a luxury retreat, right at home. Plus side load 3 car garage.
| 14 hours ago | Status changed to Active | |
| 14 hours ago | Listing updated with changes from the MLS | |
| 21 hours ago | Listing first seen on site |

Listings courtesy of Metropolitan Indianapolis Board of REALTORS® as distributed by MLS GRID. All information is provided exclusively for consumers’ personal, non-commercial use, and may not be used for any purpose other than to identify prospective properties that a consumer may be interested in purchasing. All information is believed to be reliable but is not guaranteed and should be independently verified.
Based on information submitted to the MLS GRID as of 2026-11-18 08:24 PM UTC. All data is obtained from various sources and may not have been verified by broker or MLS GRID. Supplied Open House Information is subject to change without notice. All information should be independently reviewed and verified for accuracy. Properties may or may not be listed by the office/agent presenting the information.
Copyright © 2026 Metropolitan Indianapolis Board of REALTORS®. All rights reserved.