Save
Ask
Tour
Hide
Share
$799,900
New Listing

2636 Faust Court
Carmel, IN 46033

For Sale|Single Family Residence|Active
3
Beds
4
Total Baths
3
Full Baths
1
Partial Bath
3,741
SqFt
$214
/SqFt
2006
Built
Subdivision:
Laura Vista
County:
Hamilton
Listing courtesy of Coldwell Banker - Kaiser (317) 750-9698
2636 Faust Court2636 Faust Court2636 Faust Court2636 Faust Court
Save
Ask
Tour
Hide
Share

Mortgage Calculator

Monthly Payment (Est.)

Enter an interest rate to see your estimated monthly payment.
Calculator powered by Showcase IDX, a Constellation1 Company. Copyright ©2026 Information is deemed reliable but not guaranteed.

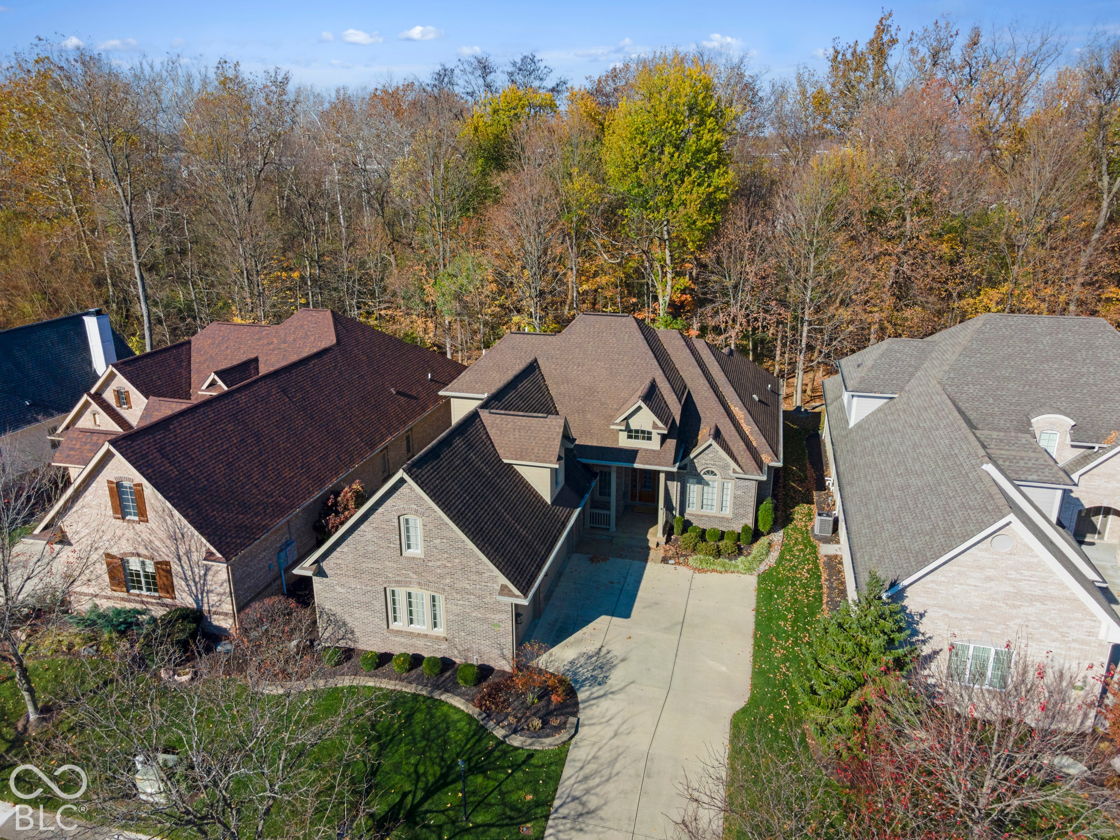
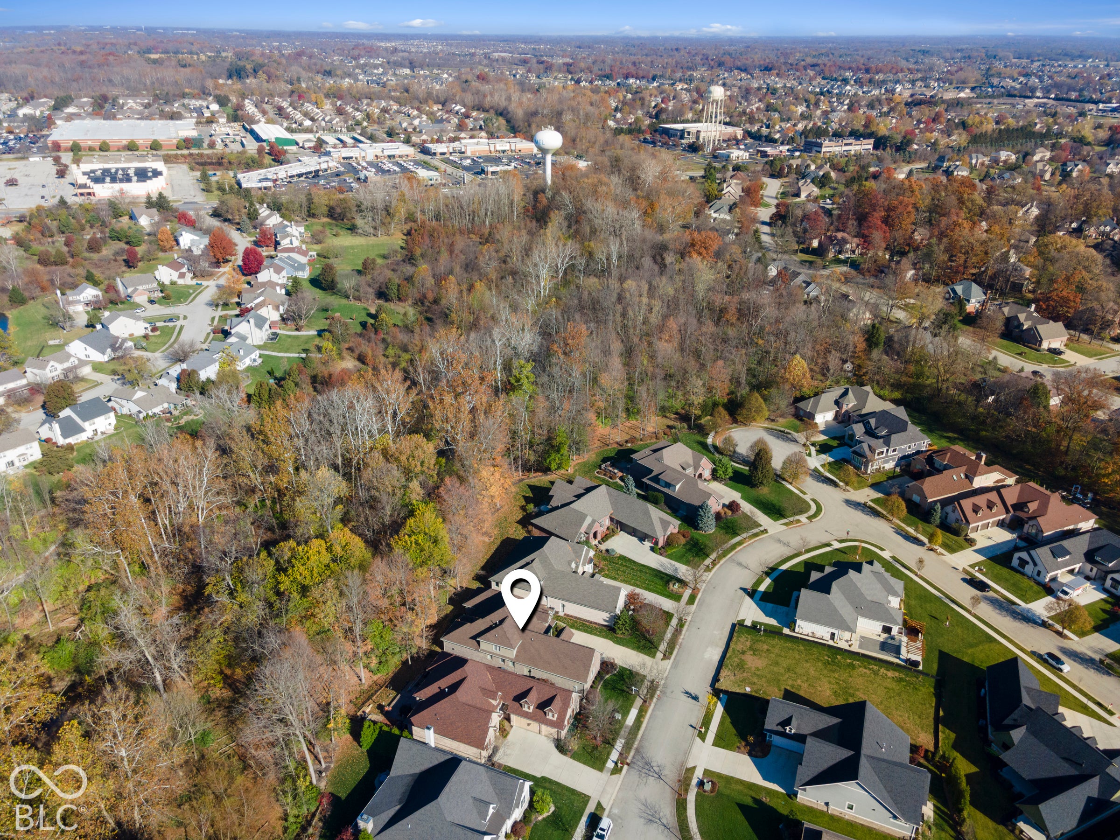
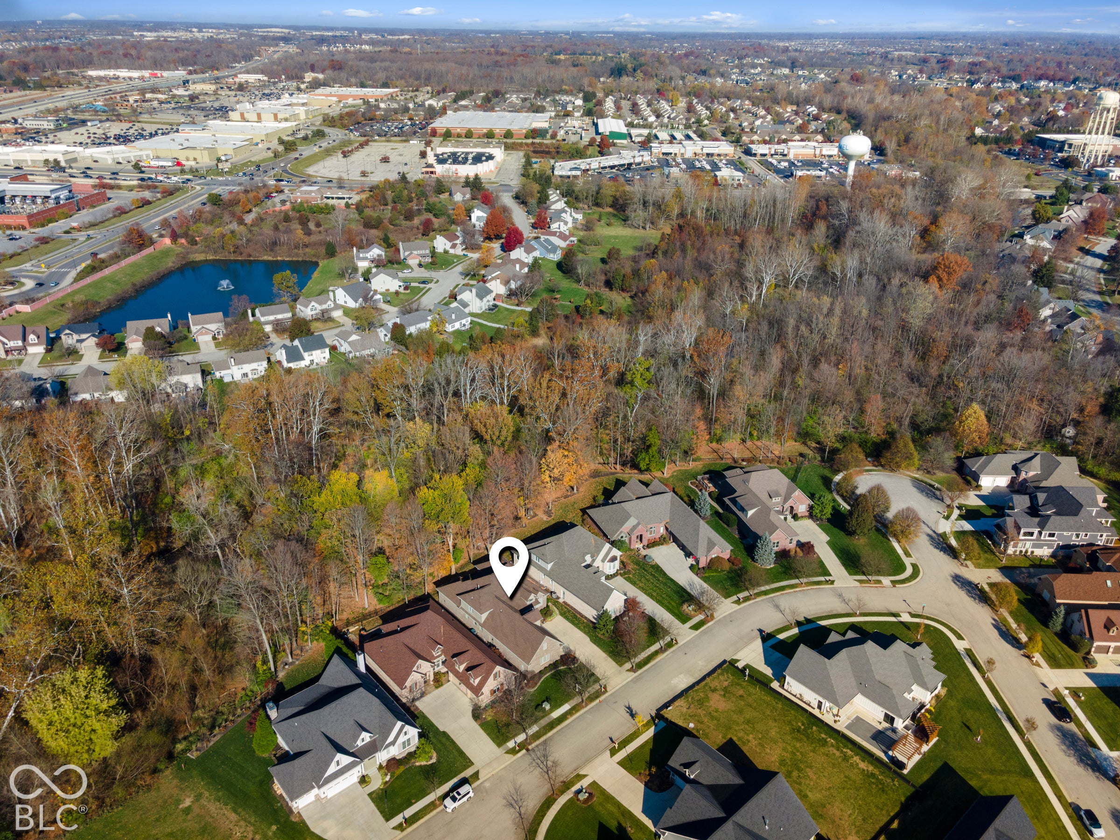
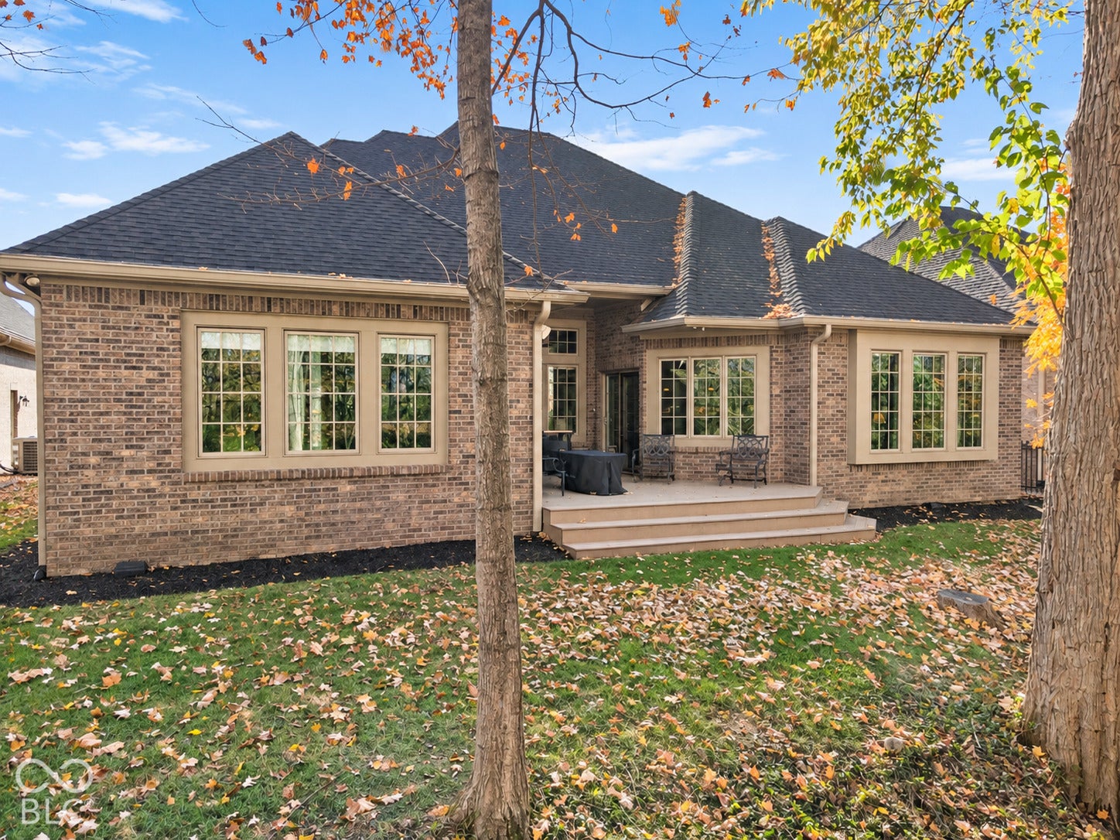
Immaculate custom-built brick ranch located in the desirable Laura Vista community, offering quality craftsmanship, spacious living areas, and a peaceful setting. The home features high ceilings, premium hardwood floors, a spacious great room, and an updated kitchen with Cambria countertops, stainless steel appliances, tile backsplash, gas cooktop, vented range hood, and a large breakfast bar perfect for entertaining. Flexible living spaces include options for two private home offices and an upstairs bonus room that could easily serve as a guest suite or additional living space. Enjoy beautiful views of the surrounding woods and a great location near the Hagan-Burke Trail and Cool Creek. Additional features include an oversized three-car courtyard garage with plenty of storage and a spacious Trex deck for relaxing or entertaining. A wonderful opportunity to enjoy peace, privacy, and a great location. This home is a must-see!

Save
Ask
Tour
Hide
Share
Listing Snapshot
Price 
$799,900
Days On Site 
0 Days
Bedrooms 
3
Inside Area (SqFt) 
3,741 sqft
Total Baths 
4
Full Baths 
3
Partial Baths 
1
Lot Size 
0.22 Acres
Year Built 
2006
MLS Number 
22136748
Status 
Active
Property Tax 
N/A
HOA/Condo/Coop Fees 
$45.83 monthly
Sq Ft Source 
N/A
Friends & Family
Recent Activity
22 hours agoListing first seen on site
22 hours agoListing updated with changes from the MLS
General Features
Acres 
0.22
Direction Faces 
Southeast
Garage 
Yes
Garage Spaces 
3
Levels 
One and One Half
Parking 
Attached
Property Condition 
Updated/Remodeled
Property Sub Type 
Single Family Residence
Security 
Smoke Detector(s)
SqFt Total 
3741
Style 
Ranch
Utilities 
Cable AvailableCable ConnectedElectricity ConnectedNatural Gas ConnectedSewer ConnectedWater Connected
Water Source 
Public
Interior Features
Appliances 
Gas CooktopDishwasherDryerMicrowaveOvenRefrigeratorTankless Water HeaterWasherWater Softener Owned
Basement 
Crawl SpaceSump Pump
Cooling 
Central Air
Electric 
200+ Amp Service
Fireplace 
Yes
Fireplace Features 
Gas Log
Fireplaces 
1
Heating 
Natural Gas
Interior 
Breakfast BarHigh CeilingsTray Ceiling(s)Kitchen IslandWalk-In Closet(s)
Laundry Features 
Laundry RoomMain LevelSink
Main Level Bedrooms 
2
Save
Ask
Tour
Hide
Share
Exterior Features
Construction Details 
Brick
Lot Features 
Wooded
Patio And Porch 
Deck
Community Features
Association Amenities 
MaintenanceTrail(s)
Association Fee 
$550.0
Association Fee Frequency 
Annually
MLS Area 
2910 - Hamilton - Clay
School District 
Carmel Clay Schools
Township 
Clay
Horse Property 
None
Schools
School District
Carmel Clay Schools
Elementary School
Unknown
Middle School
Unknown
High School
Carmel High School
Listing courtesy of Coldwell Banker - Kaiser (317) 750-9698


Listings courtesy of Metropolitan Indianapolis Board of REALTORS® as distributed by MLS GRID. All information is provided exclusively for consumers’ personal, non-commercial use, and may not be used for any purpose other than to identify prospective properties that a consumer may be interested in purchasing. All information is believed to be reliable but is not guaranteed and should be independently verified.

Based on information submitted to the MLS GRID as of 2026-11-18 07:18 PM UTC. All data is obtained from various sources and may not have been verified by broker or MLS GRID. Supplied Open House Information is subject to change without notice. All information should be independently reviewed and verified for accuracy. Properties may or may not be listed by the office/agent presenting the information.

Copyright © 2026 Metropolitan Indianapolis Board of REALTORS®. All rights reserved.

Neighborhood & Commute
Source: Walkscore
Disclosure: Community information and market data powered by Constellation Data Labs. Information is deemed reliable but not guaranteed.
Save
Ask
Tour
Hide
Share
Scroll to Top