
11031 McDowell DriveIndianapolis, IN 46229
Mortgage Calculator
Monthly Payment (Est.)
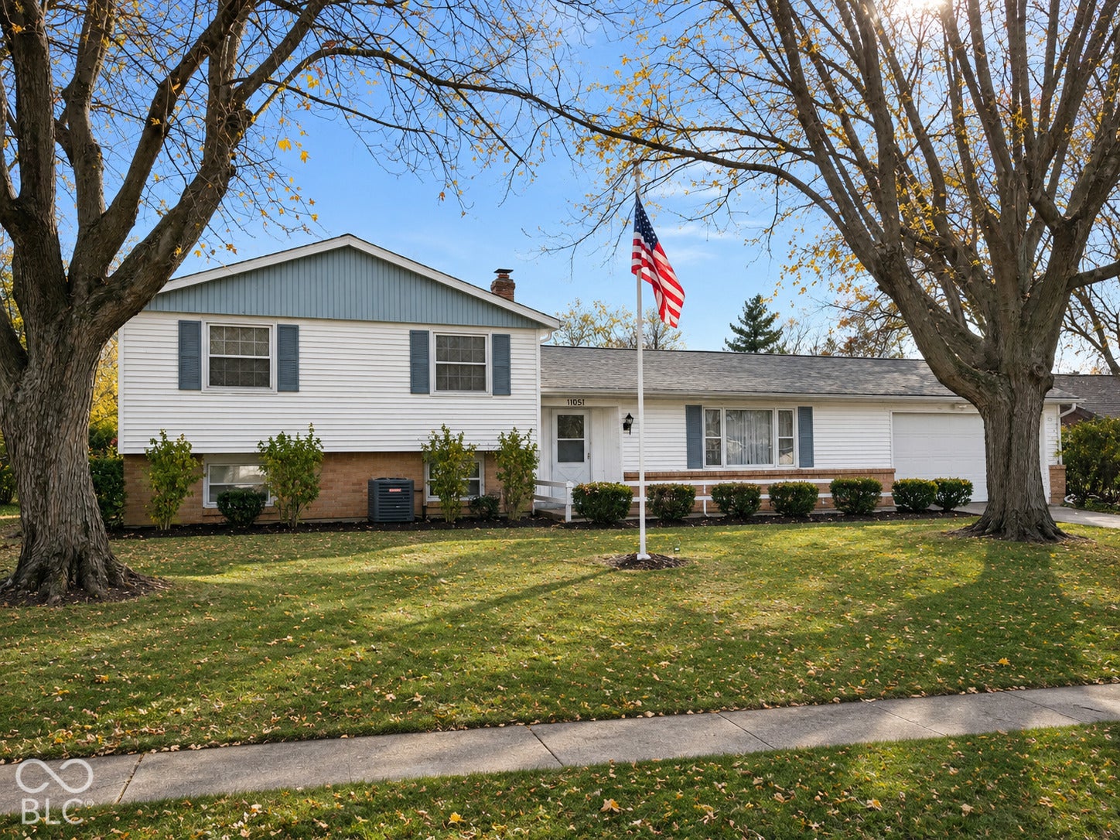
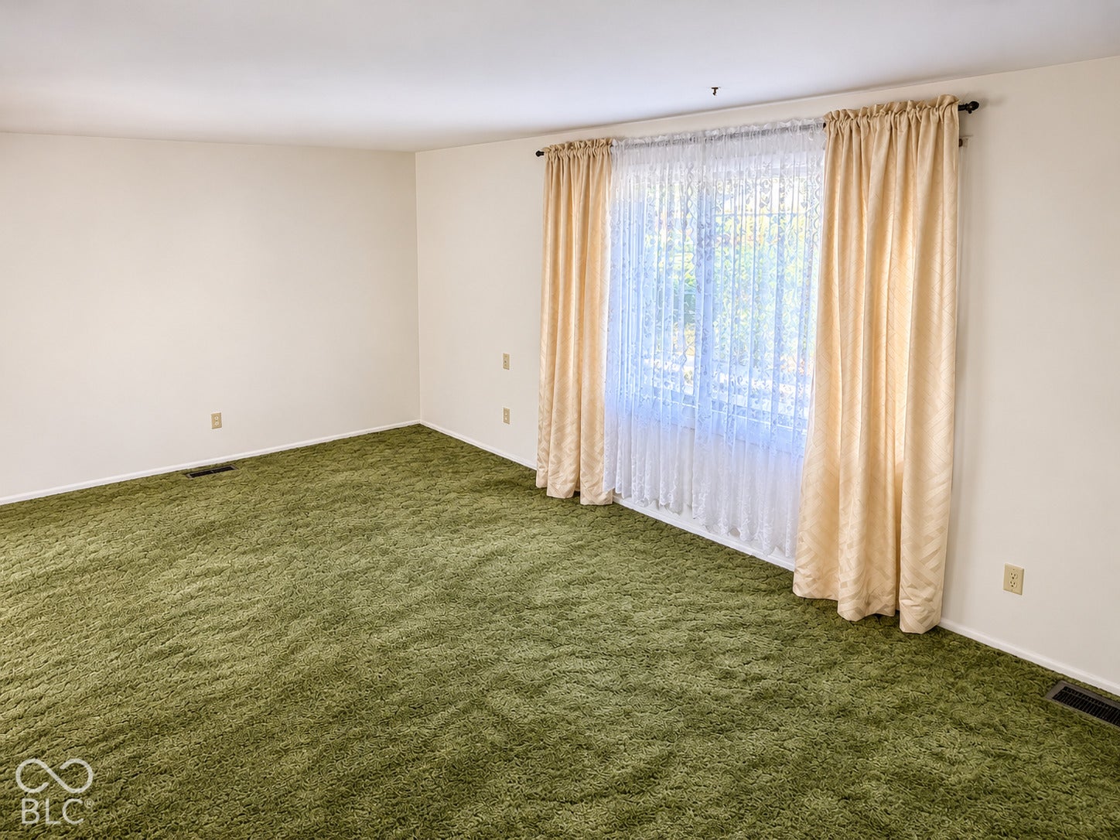
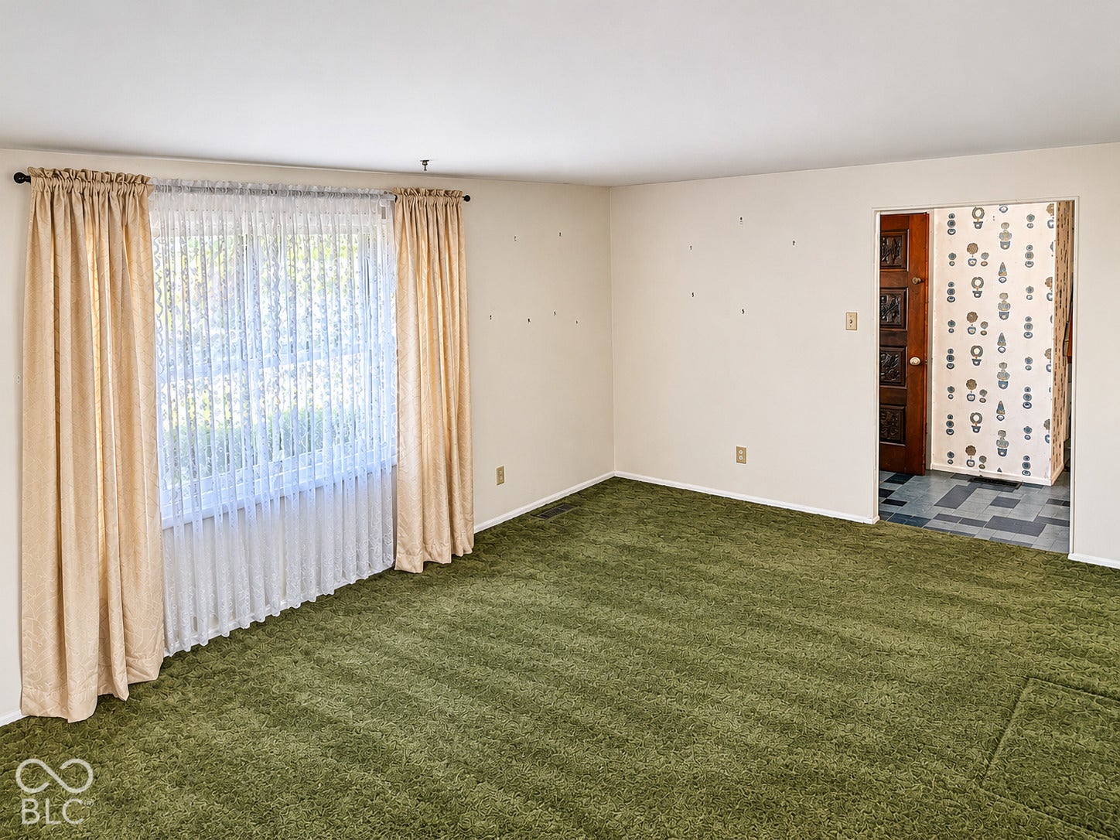
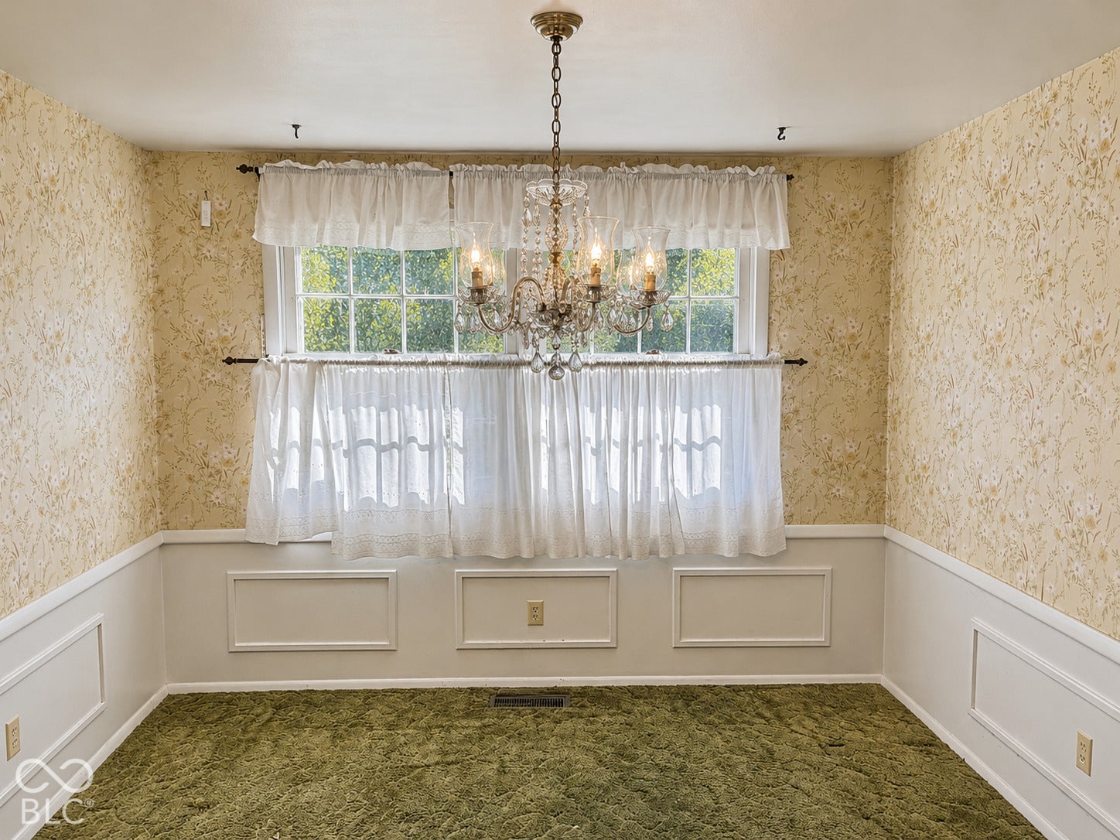
Enter an interest rate to see your estimated monthly payment.Welcome to this spacious 4-bedroom, 2.5-bath home in the established Heather Hills neighborhood of Warren Township! Offering over 1,600 square feet of finished living space, this multi-level home features a versatile floor plan with plenty of room. --- The main level includes a generous living room, formal dining room, and kitchen with a breakfast area and convenient breakfast bar. --- Upstairs, you'll find three comfortably sized bedrooms with hardwood flooring, including the primary bedroom with its own full bath. --- The finished lower level adds even more flexibility with a family room featuring a wood-burning fireplace, custom bar/small kitchen, fourth bedroom, half bath, and laundry area. --- Outside, enjoy a spacious quarter-acre corner lot with mature trees, established landscaping, a fully fenced backyard, and a glass-enclosed patio. An attached two-car garage provides additional convenience and storage. --- With its solid combination of living space, functional layout, and established neighborhood setting, this home offers a wonderful opportunity to add your own personal touches and make it your own. Conveniently located near shopping, dining, schools, and everyday amenities!
| 3 hours ago | Listing first seen on site | |
| 3 hours ago | Listing updated with changes from the MLS |

Listings courtesy of Metropolitan Indianapolis Board of REALTORS® as distributed by MLS GRID. All information is provided exclusively for consumers’ personal, non-commercial use, and may not be used for any purpose other than to identify prospective properties that a consumer may be interested in purchasing. All information is believed to be reliable but is not guaranteed and should be independently verified.
Based on information submitted to the MLS GRID as of 2026-11-18 07:38 PM UTC. All data is obtained from various sources and may not have been verified by broker or MLS GRID. Supplied Open House Information is subject to change without notice. All information should be independently reviewed and verified for accuracy. Properties may or may not be listed by the office/agent presenting the information.
Copyright © 2026 Metropolitan Indianapolis Board of REALTORS®. All rights reserved.