Save
Ask
Tour
Hide
Share
$237,500
2 Days On Site

2361 Steeple Chase
Shelbyville, IN 46176

For Sale|Condominium|Active
2
Beds
3
Total Baths
2
Full Baths
1
Partial Bath
1,722
SqFt
$138
/SqFt
1997
Built
Subdivision:
Trotters Chase
County:
Shelby
Listing courtesy of Carpenter, REALTORS® (317) 442-9732
Upcoming Open Houses
Sun, Nov 29, 3:00 PM - 5:00 PM
2361 Steeple Chase2361 Steeple Chase2361 Steeple Chase2361 Steeple Chase
Save
Ask
Tour
Hide
Share

Mortgage Calculator

Monthly Payment (Est.)

Enter an interest rate to see your estimated monthly payment.
Calculator powered by Showcase IDX, a Constellation1 Company. Copyright ©2026 Information is deemed reliable but not guaranteed.

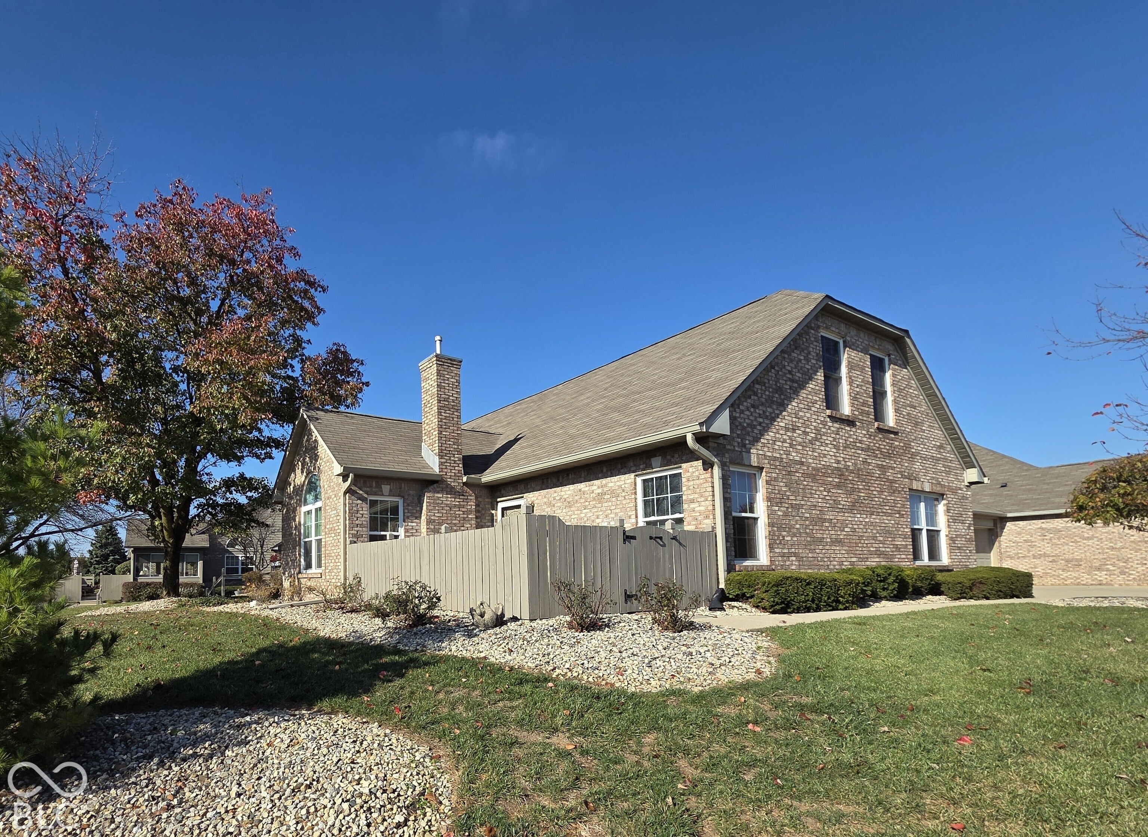
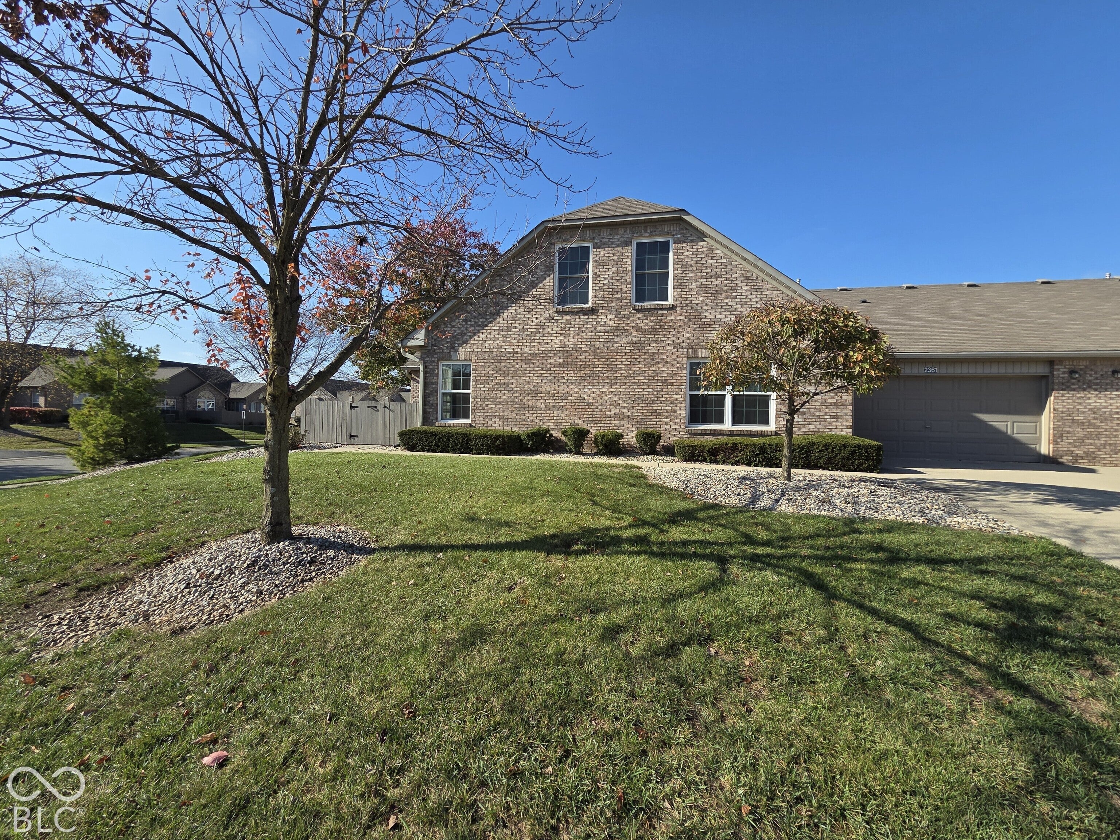
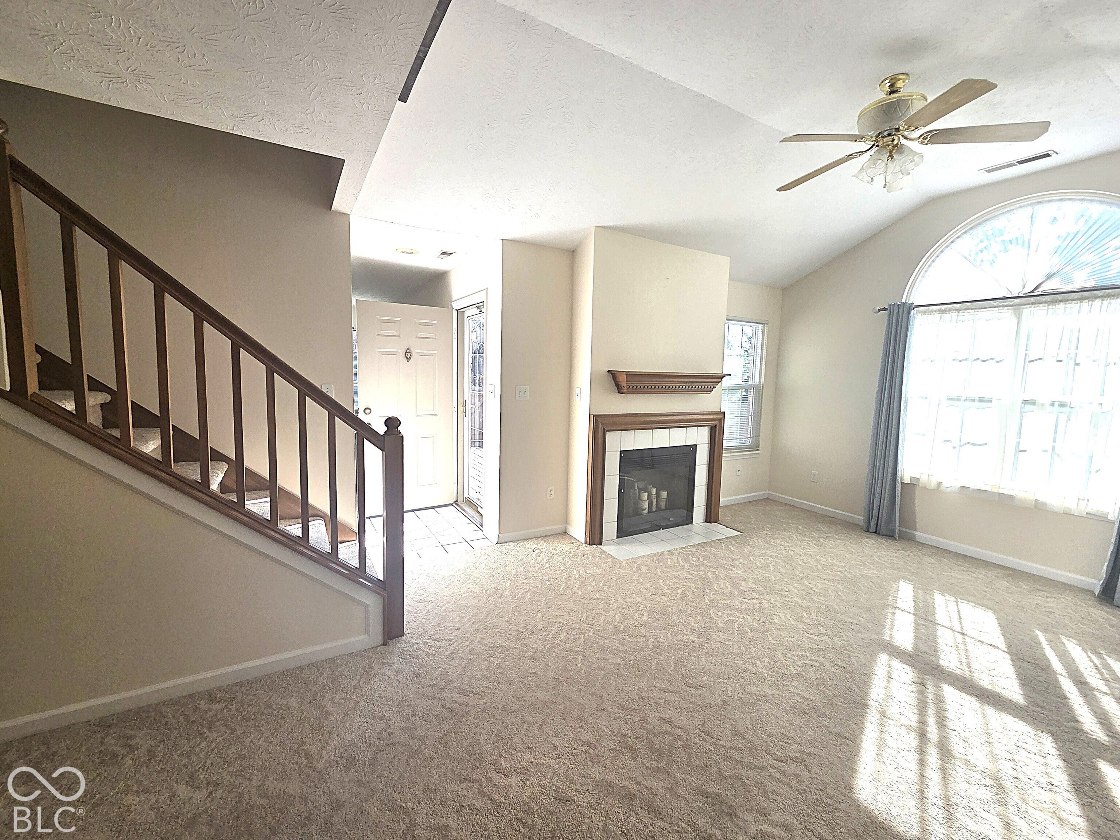
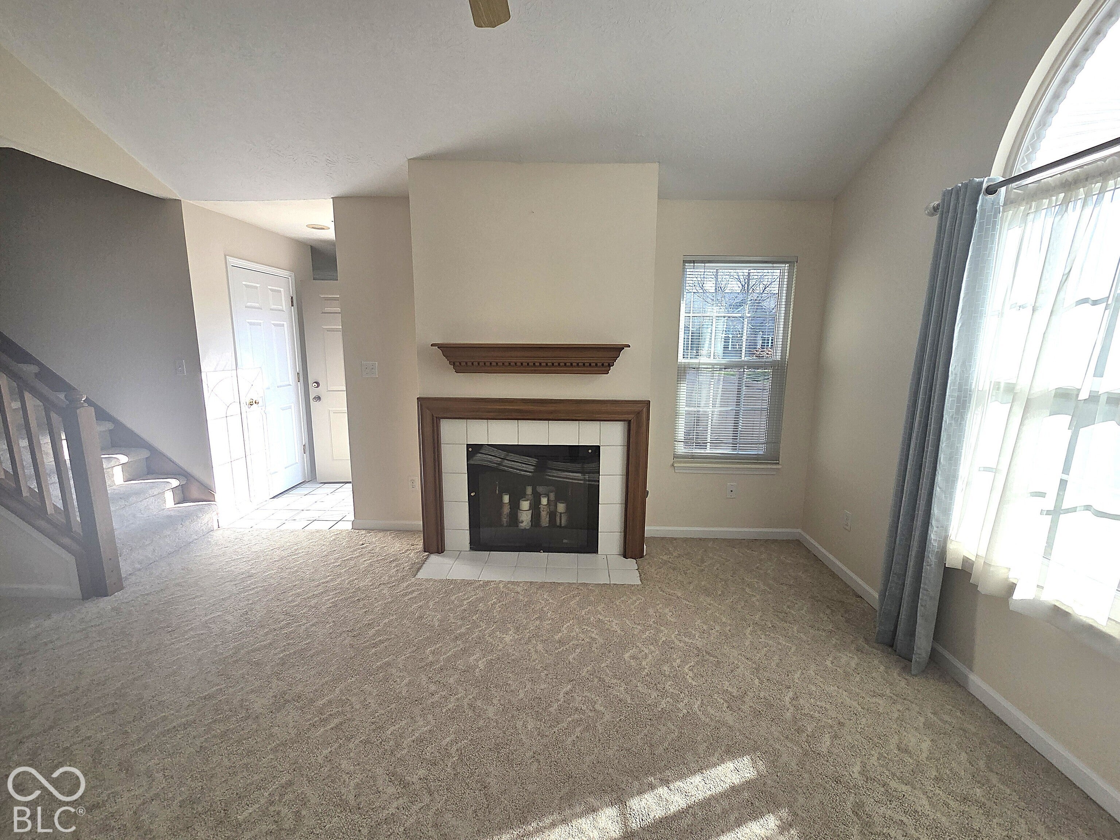
Discover the refined comfort of 2361 Steeple Chase in Trotters Chase. This traditional 1.5-story condo offers 1,722 square feet of thoughtfully maintained, move-in-ready living space. This home balances timeless architectural character with the practical needs of a modern lifestyle. The heart of the home is a kitchen designed for connection, featuring a functional peninsula that serves as the perfect anchor for morning coffee or casual meal preparation. Transitioning into the dining room then to the living room, you will find a warm fireplace that serves as the natural focal point for relaxation and gathering at the end of the day. This home features 2 bedroom ensuites designed for convenience. The main level master bath is highlighted by a walk-in shower. Beyond the interior, the property includes a 2-car attached garage for ease of access, a community pool, tennis and pickleball courts, providing a seamless way to enjoy your leisure time. Situated near walking trails, the YMCA, restaurants, golf, medical offices and easy access to trave makes this your best move. This condo offers the ideal blend of community amenities and private comfort, making it a must-see for anyone ready to embrace a low-maintenance lifestyle.

Save
Ask
Tour
Hide
Share
Listing Snapshot
Price 
$237,500
Days On Site 
2 Days
Bedrooms 
2
Inside Area (SqFt) 
1,722 sqft
Total Baths 
3
Full Baths 
2
Partial Baths 
1
Lot Size 
N/A
Year Built 
1997
MLS Number 
22136732
Status 
Active
Property Tax 
N/A
HOA/Condo/Coop Fees 
$300 monthly
Sq Ft Source 
Builder
Friends & Family
Recent Activity
yesterdayStatus changed to Active
yesterdayListing updated with changes from the MLS
3 days agoListing first seen on site
General Features
Foundation 
Slab
Garage 
Yes
Garage Spaces 
2
Levels 
One and One Half
Parking 
Garage Door OpenerAttachedGuest
Property Sub Type 
Condominium
SqFt Total 
1722
Style 
Ranch
Utilities 
Cable AvailableElectricity ConnectedNatural Gas ConnectedSewer ConnectedWater Connected
Water Source 
Public
Interior Features
Appliances 
DishwasherDryerElectric Water HeaterDisposalElectric OvenRefrigeratorWasherWater Softener Owned
Cooling 
Central Air
Electric 
200+ Amp Service
Fireplace 
Yes
Fireplace Features 
Gas Log
Fireplaces 
1
Heating 
Forced AirNatural Gas
Interior 
Breakfast BarCathedral Ceiling(s)Tray Ceiling(s)Entrance FoyerEat-in KitchenPantryWalk-In Closet(s)
Main Level Bedrooms 
1
Window Features 
Screens
Save
Ask
Tour
Hide
Share
Exterior Features
Construction Details 
Brick
Exterior 
LightingTennis Court(s)
Lot Features 
Close to ClubhouseCorner Lot
Patio And Porch 
Patio
Windows/Doors 
Screens
Community Features
Accessibility Features 
Accessible Full Bath
Association Amenities 
ClubhouseInsuranceMaintenance GroundsMaintenanceManagementSnow RemovalTennis Court(s)
Association Fee 
$300.0
Association Fee Frequency 
Monthly
Community Features 
ClubhousePoolSidewalksStreet LightsTennis Court(s)
MLS Area 
7305 - Shelby - Marion
School District 
Shelbyville Central Schools
Township 
Marion
Schools
School District
Shelbyville Central Schools
Elementary School
Unknown
Middle School
Shelbyville Middle School
High School
Shelbyville Sr High School
Listing courtesy of Carpenter, REALTORS® (317) 442-9732


Listings courtesy of Metropolitan Indianapolis Board of REALTORS® as distributed by MLS GRID. All information is provided exclusively for consumers’ personal, non-commercial use, and may not be used for any purpose other than to identify prospective properties that a consumer may be interested in purchasing. All information is believed to be reliable but is not guaranteed and should be independently verified.

Based on information submitted to the MLS GRID as of 2026-11-18 09:05 PM UTC. All data is obtained from various sources and may not have been verified by broker or MLS GRID. Supplied Open House Information is subject to change without notice. All information should be independently reviewed and verified for accuracy. Properties may or may not be listed by the office/agent presenting the information.

Copyright © 2026 Metropolitan Indianapolis Board of REALTORS®. All rights reserved.

Neighborhood & Commute
Source: Walkscore
Disclosure: Community information and market data powered by Constellation Data Labs. Information is deemed reliable but not guaranteed.
Save
Ask
Tour
Hide
Share
Scroll to Top