
6728 Birmingham AvenueMcCordsville, IN 46055

Mortgage Calculator
Monthly Payment (Est.)
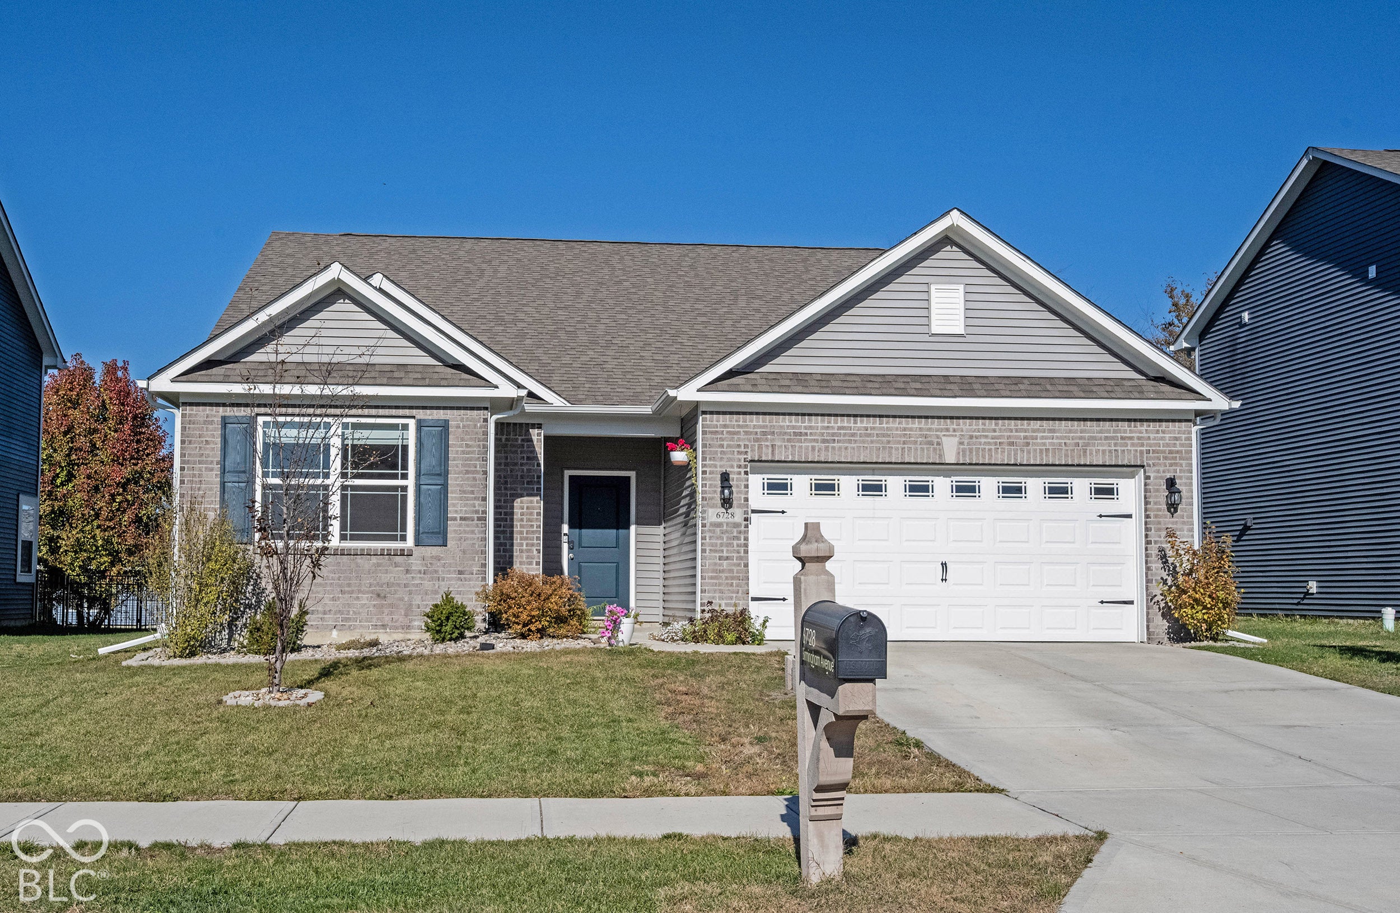
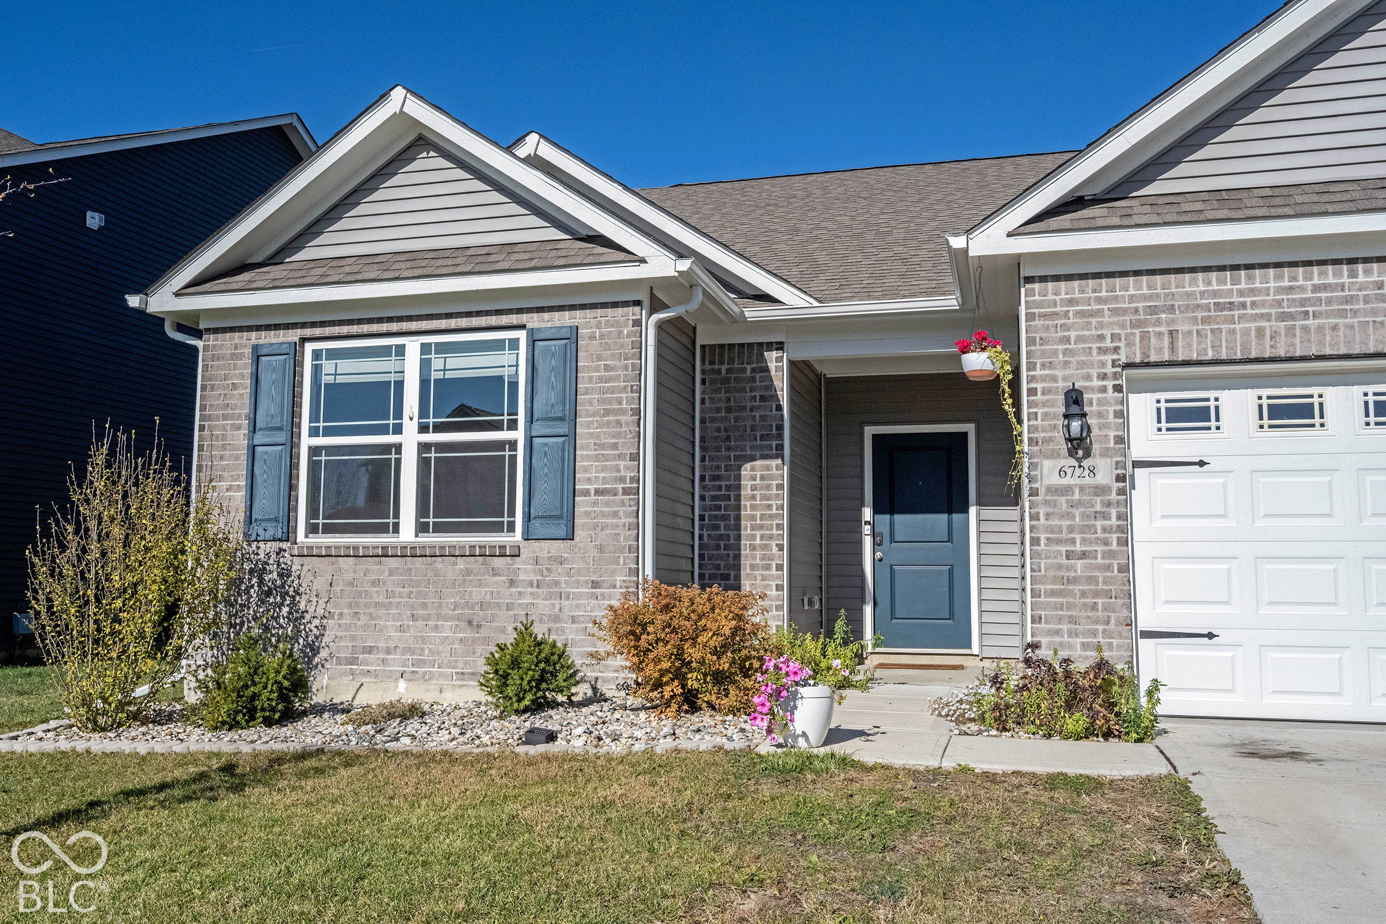
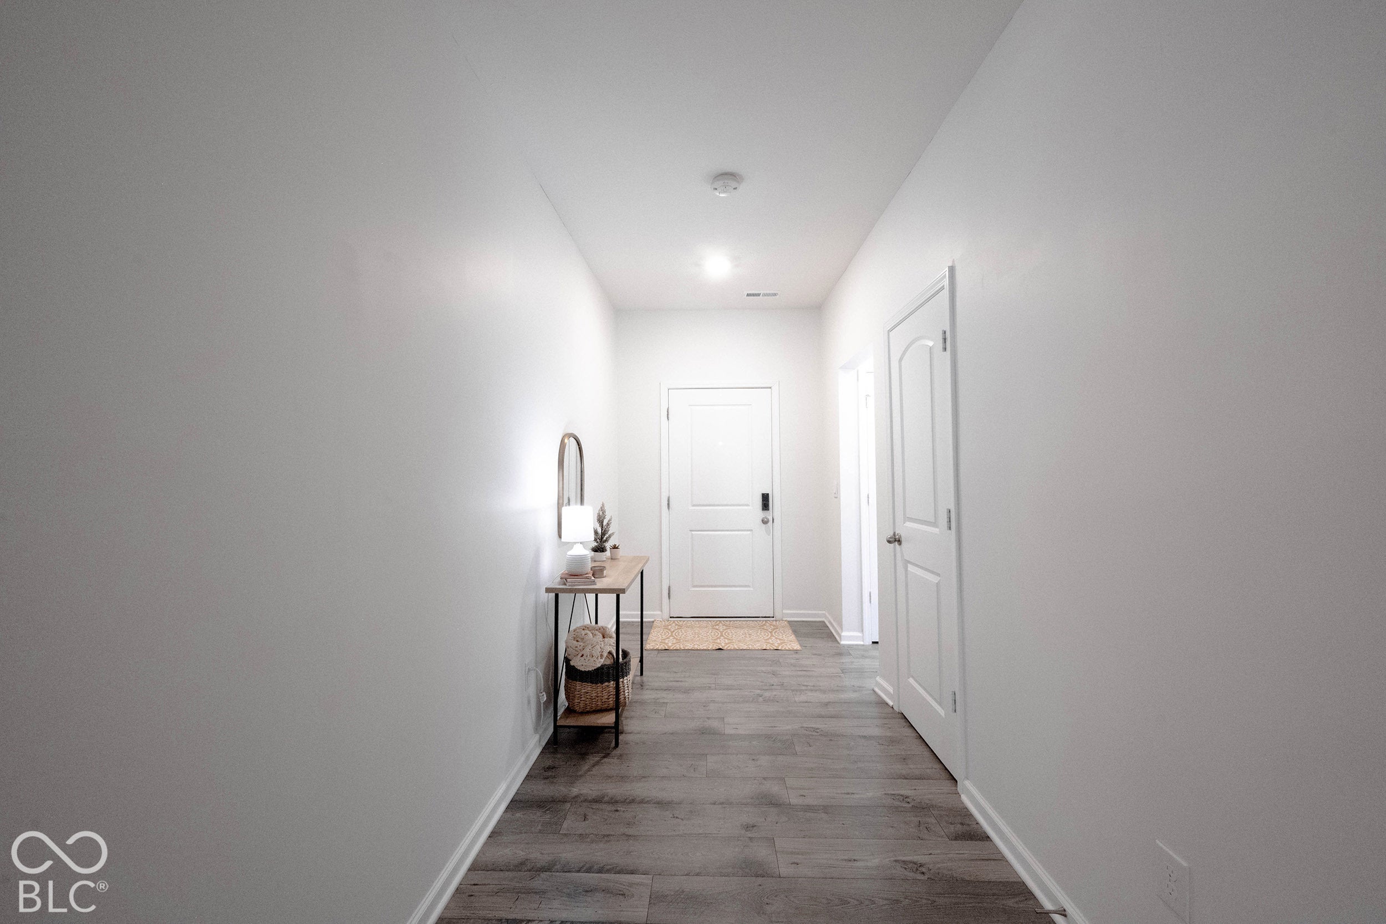
Enter an interest rate to see your estimated monthly payment.Discover the charm and comfort of this beautifully appointed ranch home nestled in the desirable neighborhood of Weavers Landing. From the moment you step inside, you'll be welcomed by a spacious entryway that opens to an inviting, open-concept living space designed for both everyday living and effortless entertaining. The thoughtfully designed kitchen is truly the heart of the home, featuring updated lighting, an oversized working island with seating for five, offering the perfect gathering spot for morning coffee, casual meals, or entertaining family and friends. The adjoining breakfast area overlooks the naturally sunlit morning room, creating a bright and cheerful space to start your day. The cozy, beautifully decorated great room provides a warm and welcoming atmosphere and flows seamlessly into the dining room, making it ideal for hosting holiday gatherings and special occasions. Retreat to the spacious primary suite, where comfort and relaxation await. The beautifully appointed en-suite bathroom features a large walk-in shower, double vanities, and a generous walk-in closet, creating a wonderful private retreat at the end of the day. Thoughtfully situated on the opposite side of the home, two additional generously sized bedrooms offer flexibility for family, overnight guests, or a home office. These bedrooms share a conveniently located full hall bathroom, providing both comfort and privacy. Everyday convenience is built into the home's design, with a dedicated laundry room just off the kitchen and easy access to the attached two-car garage. Even better, all kitchen appliances, along with the washer and dryer, are included, making your move that much easier! Step outside and enjoy the added appeal of a fully fenced backyard, offering a wonderful space for outdoor entertaining, relaxing, gardening, or simply enjoying time outdoors. Enjoy all that the neighborhood has to offer, including a community pool, park/playground, and walking trails!
| yesterday | Listing first seen on site | |
| yesterday | Listing updated with changes from the MLS |

Listings courtesy of Metropolitan Indianapolis Board of REALTORS® as distributed by MLS GRID. All information is provided exclusively for consumers’ personal, non-commercial use, and may not be used for any purpose other than to identify prospective properties that a consumer may be interested in purchasing. All information is believed to be reliable but is not guaranteed and should be independently verified.
Based on information submitted to the MLS GRID as of 2026-11-19 09:07 PM UTC. All data is obtained from various sources and may not have been verified by broker or MLS GRID. Supplied Open House Information is subject to change without notice. All information should be independently reviewed and verified for accuracy. Properties may or may not be listed by the office/agent presenting the information.
Copyright © 2026 Metropolitan Indianapolis Board of REALTORS®. All rights reserved.