
11423 W Shir Rob CourtColumbus, IN 47201
Mortgage Calculator
Monthly Payment (Est.)
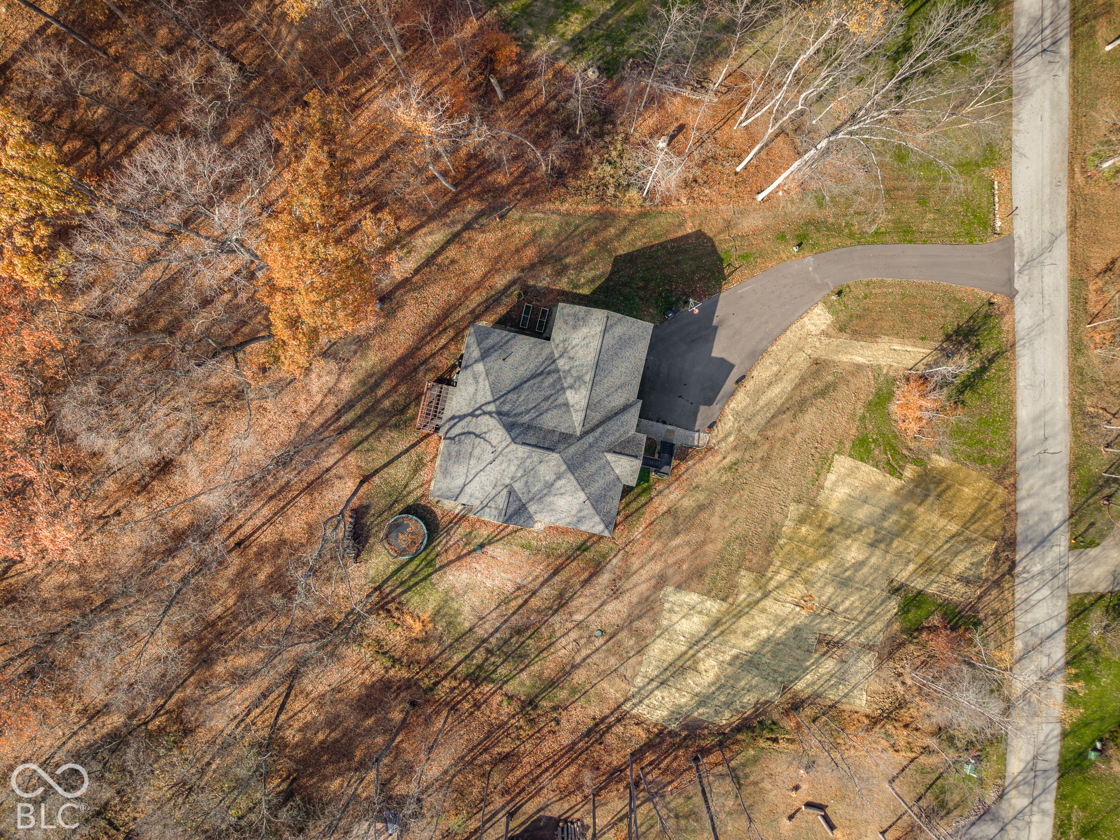
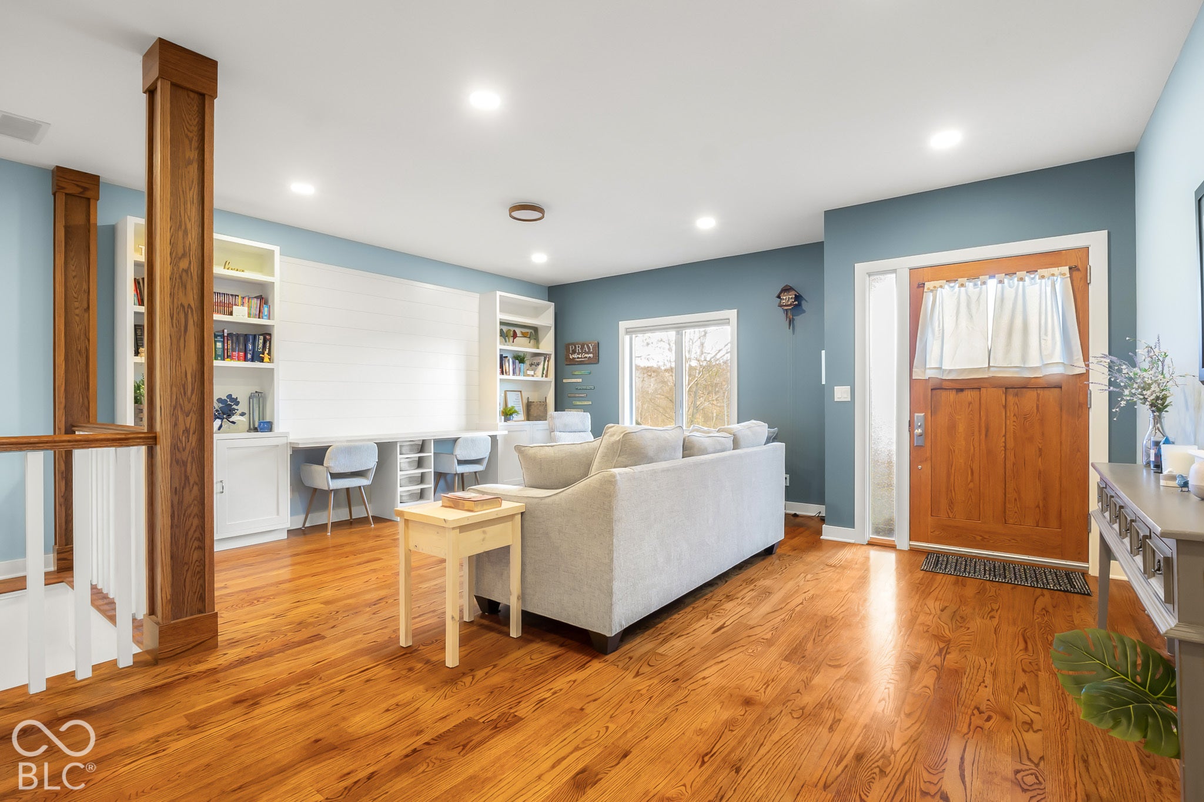
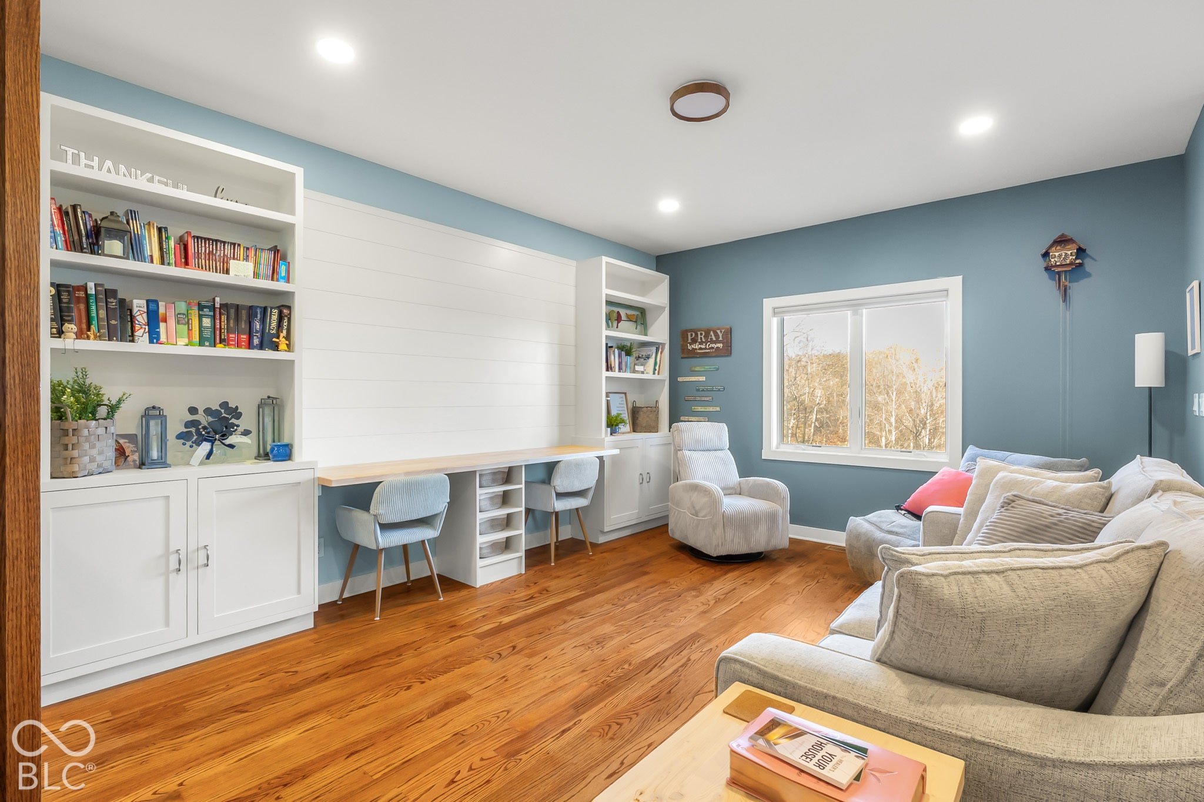
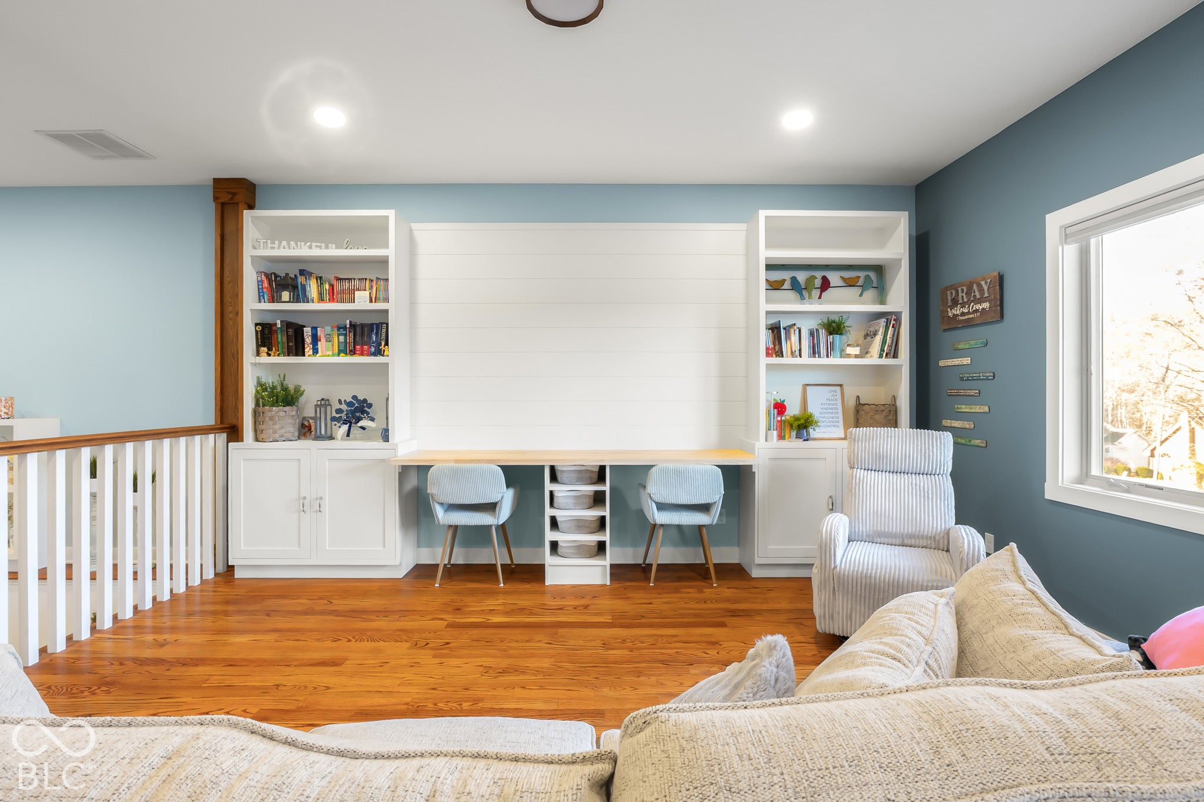
Enter an interest rate to see your estimated monthly payment.Welcome to 11423 Shir Rob Ct, a custom home in the desirable Hickory Hills subdivision! Built with an emphasis on quality, high-end materials, and meticulous workmanship, this home offers generous living space in a wooded setting that blends upscale rural living with convenient access to both Columbus and Nashville. Red Oak hardwood flooring runs throughout the main level, with porcelain and ceramic tile in the bathrooms and mudroom. Designed for entertaining, the expansive great room stretches the entire depth of the home and offers multiple gathering spaces. The kitchen boasts custom cabinetry, abundant counter space, and a center island with barstool seating. The living area is anchored by a gas log fireplace, while a separate sitting area is ideal for reading, watching the game, or setting up a home office. The main level includes three bedrooms, two full baths, a half bath, and a new butler's pantry. The impressive primary suite offers a luxurious bath with a zero-entry shower with rain shower head, whirlpool tub, and double vanities, plus a large walk-in closet with a convenient laundry chute. The finished lower level adds even more versatility with a fourth bedroom with its own exterior access, a full bathroom, and an expansive family room. Plumbing is already in place for a future wet bar. A spacious utility/laundry room offers abundant storage, and an unfinished bonus room, accessible from both the living area and the garage, is ready for a workshop, craft room, home gym, or simply extra storage space. Additional highlights include solid-core doors, fiber cement siding, and a new roof and driveway in 2026. Neighborhood lake access is just around the corner. If you're looking for custom-built quality, generous living space, and a beautiful wooded setting, this exceptional home is a must-see!
| yesterday | Listing first seen on site | |
| yesterday | Listing updated with changes from the MLS |

Listings courtesy of Metropolitan Indianapolis Board of REALTORS® as distributed by MLS GRID. All information is provided exclusively for consumers’ personal, non-commercial use, and may not be used for any purpose other than to identify prospective properties that a consumer may be interested in purchasing. All information is believed to be reliable but is not guaranteed and should be independently verified.
Based on information submitted to the MLS GRID as of 2026-11-18 07:23 PM UTC. All data is obtained from various sources and may not have been verified by broker or MLS GRID. Supplied Open House Information is subject to change without notice. All information should be independently reviewed and verified for accuracy. Properties may or may not be listed by the office/agent presenting the information.
Copyright © 2026 Metropolitan Indianapolis Board of REALTORS®. All rights reserved.