
6218 Patoka Lake DriveIndianapolis, IN 46254
Mortgage Calculator
Monthly Payment (Est.)
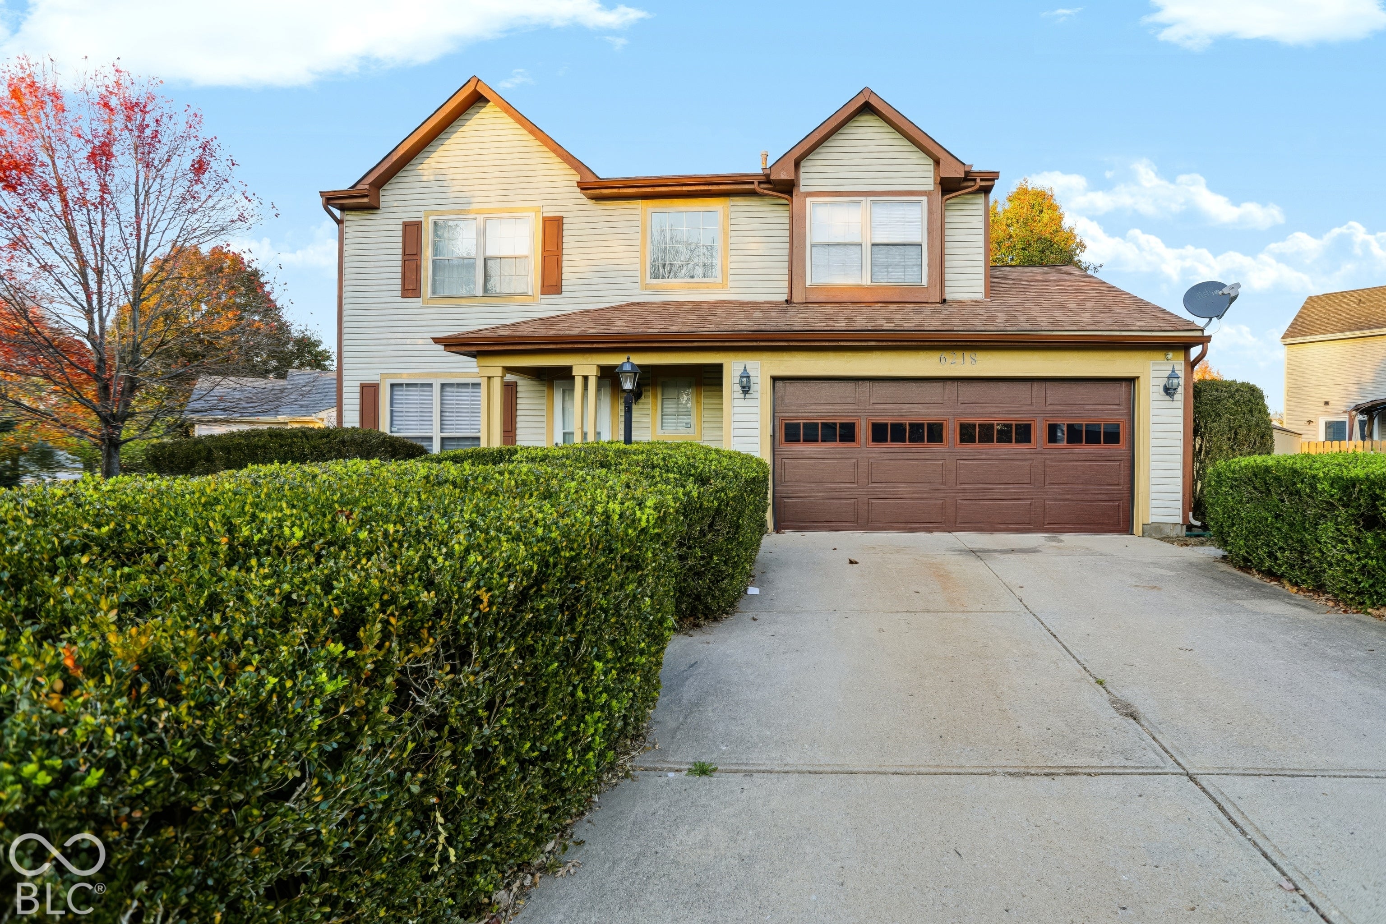
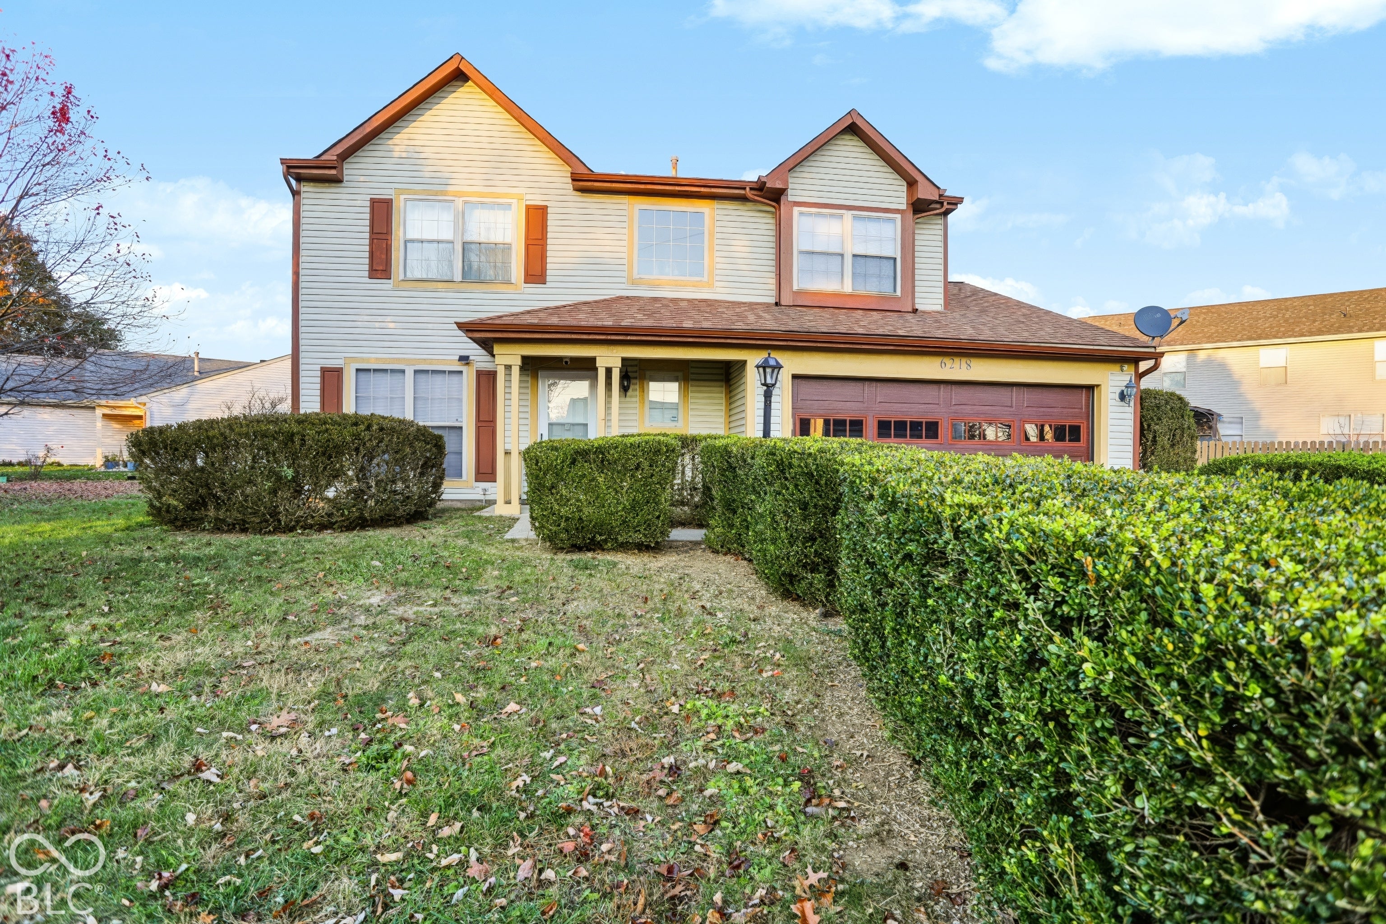
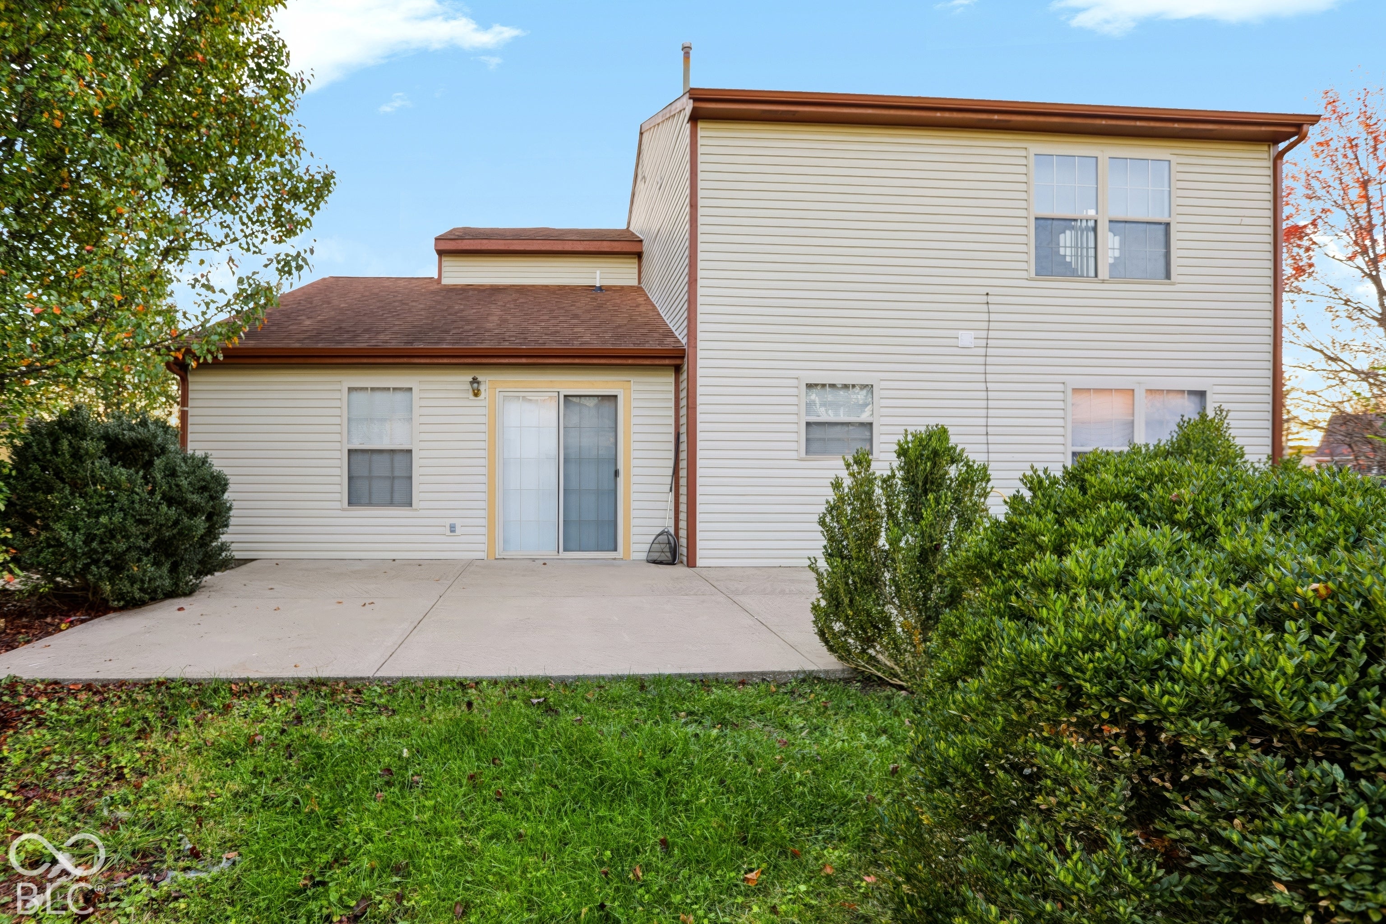
Enter an interest rate to see your estimated monthly payment.Experience modern living in this move-in-ready, beautifully renovated two-story home. Boasting 4 bedrooms, 2.5 baths, and nearly 2,200 square feet, this residence features a light-filled, open-concept layout. Recent upgrades include fresh interior paint, durable waterproof vinyl plank flooring, plush new carpeting, modern fixtures, and a suite of brand-new kitchen appliances, including a refrigerator, microwave, and garbage disposal. The kitchen serves as the heart of the home, featuring a center island that flows seamlessly into the dining and living spaces. Upstairs, each spacious bedroom includes a walk-in closet for ample storage. Additional highlights include a main-level laundry room, an attached 2-car garage, and a large backyard patio perfect for entertaining, complete with a relaxing private fish pond. Situated in a desirable neighborhood just 15 minutes from downtown Indianapolis, this home offers convenient access to I-65, I-465, shopping, dining, and local parks.
| 20 hours ago | Status changed to Active | |
| 20 hours ago | Listing updated with changes from the MLS | |
| 20 hours ago | Price changed to $297,000 | |
| yesterday | Listing first seen on site |

Listings courtesy of Metropolitan Indianapolis Board of REALTORS® as distributed by MLS GRID. All information is provided exclusively for consumers’ personal, non-commercial use, and may not be used for any purpose other than to identify prospective properties that a consumer may be interested in purchasing. All information is believed to be reliable but is not guaranteed and should be independently verified.
Based on information submitted to the MLS GRID as of 2026-11-18 07:49 PM UTC. All data is obtained from various sources and may not have been verified by broker or MLS GRID. Supplied Open House Information is subject to change without notice. All information should be independently reviewed and verified for accuracy. Properties may or may not be listed by the office/agent presenting the information.
Copyright © 2026 Metropolitan Indianapolis Board of REALTORS®. All rights reserved.