
8339 Paso Del Norte Court 17Indianapolis, IN 46227
Mortgage Calculator
Monthly Payment (Est.)
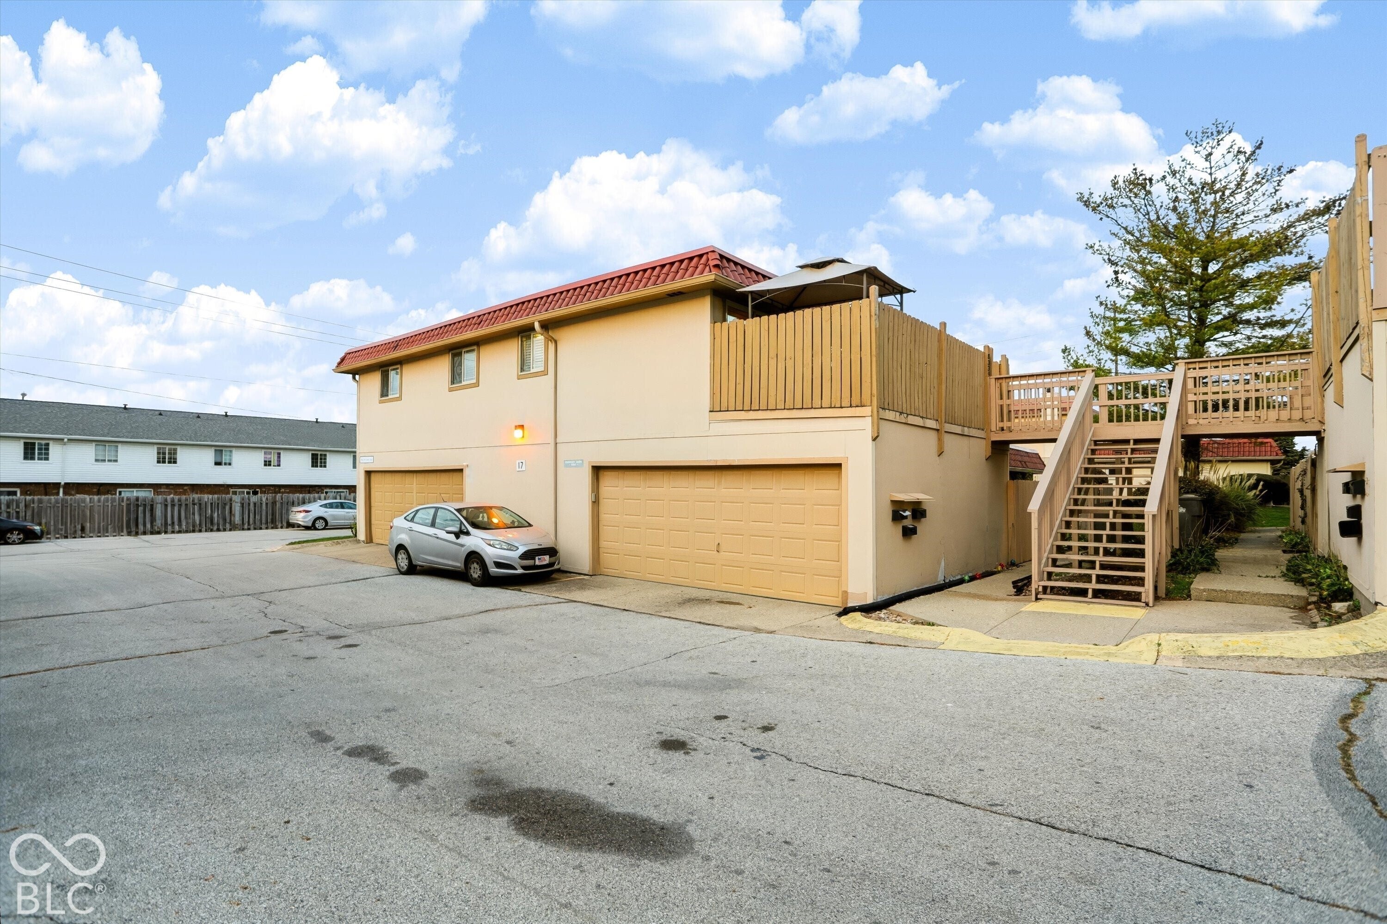
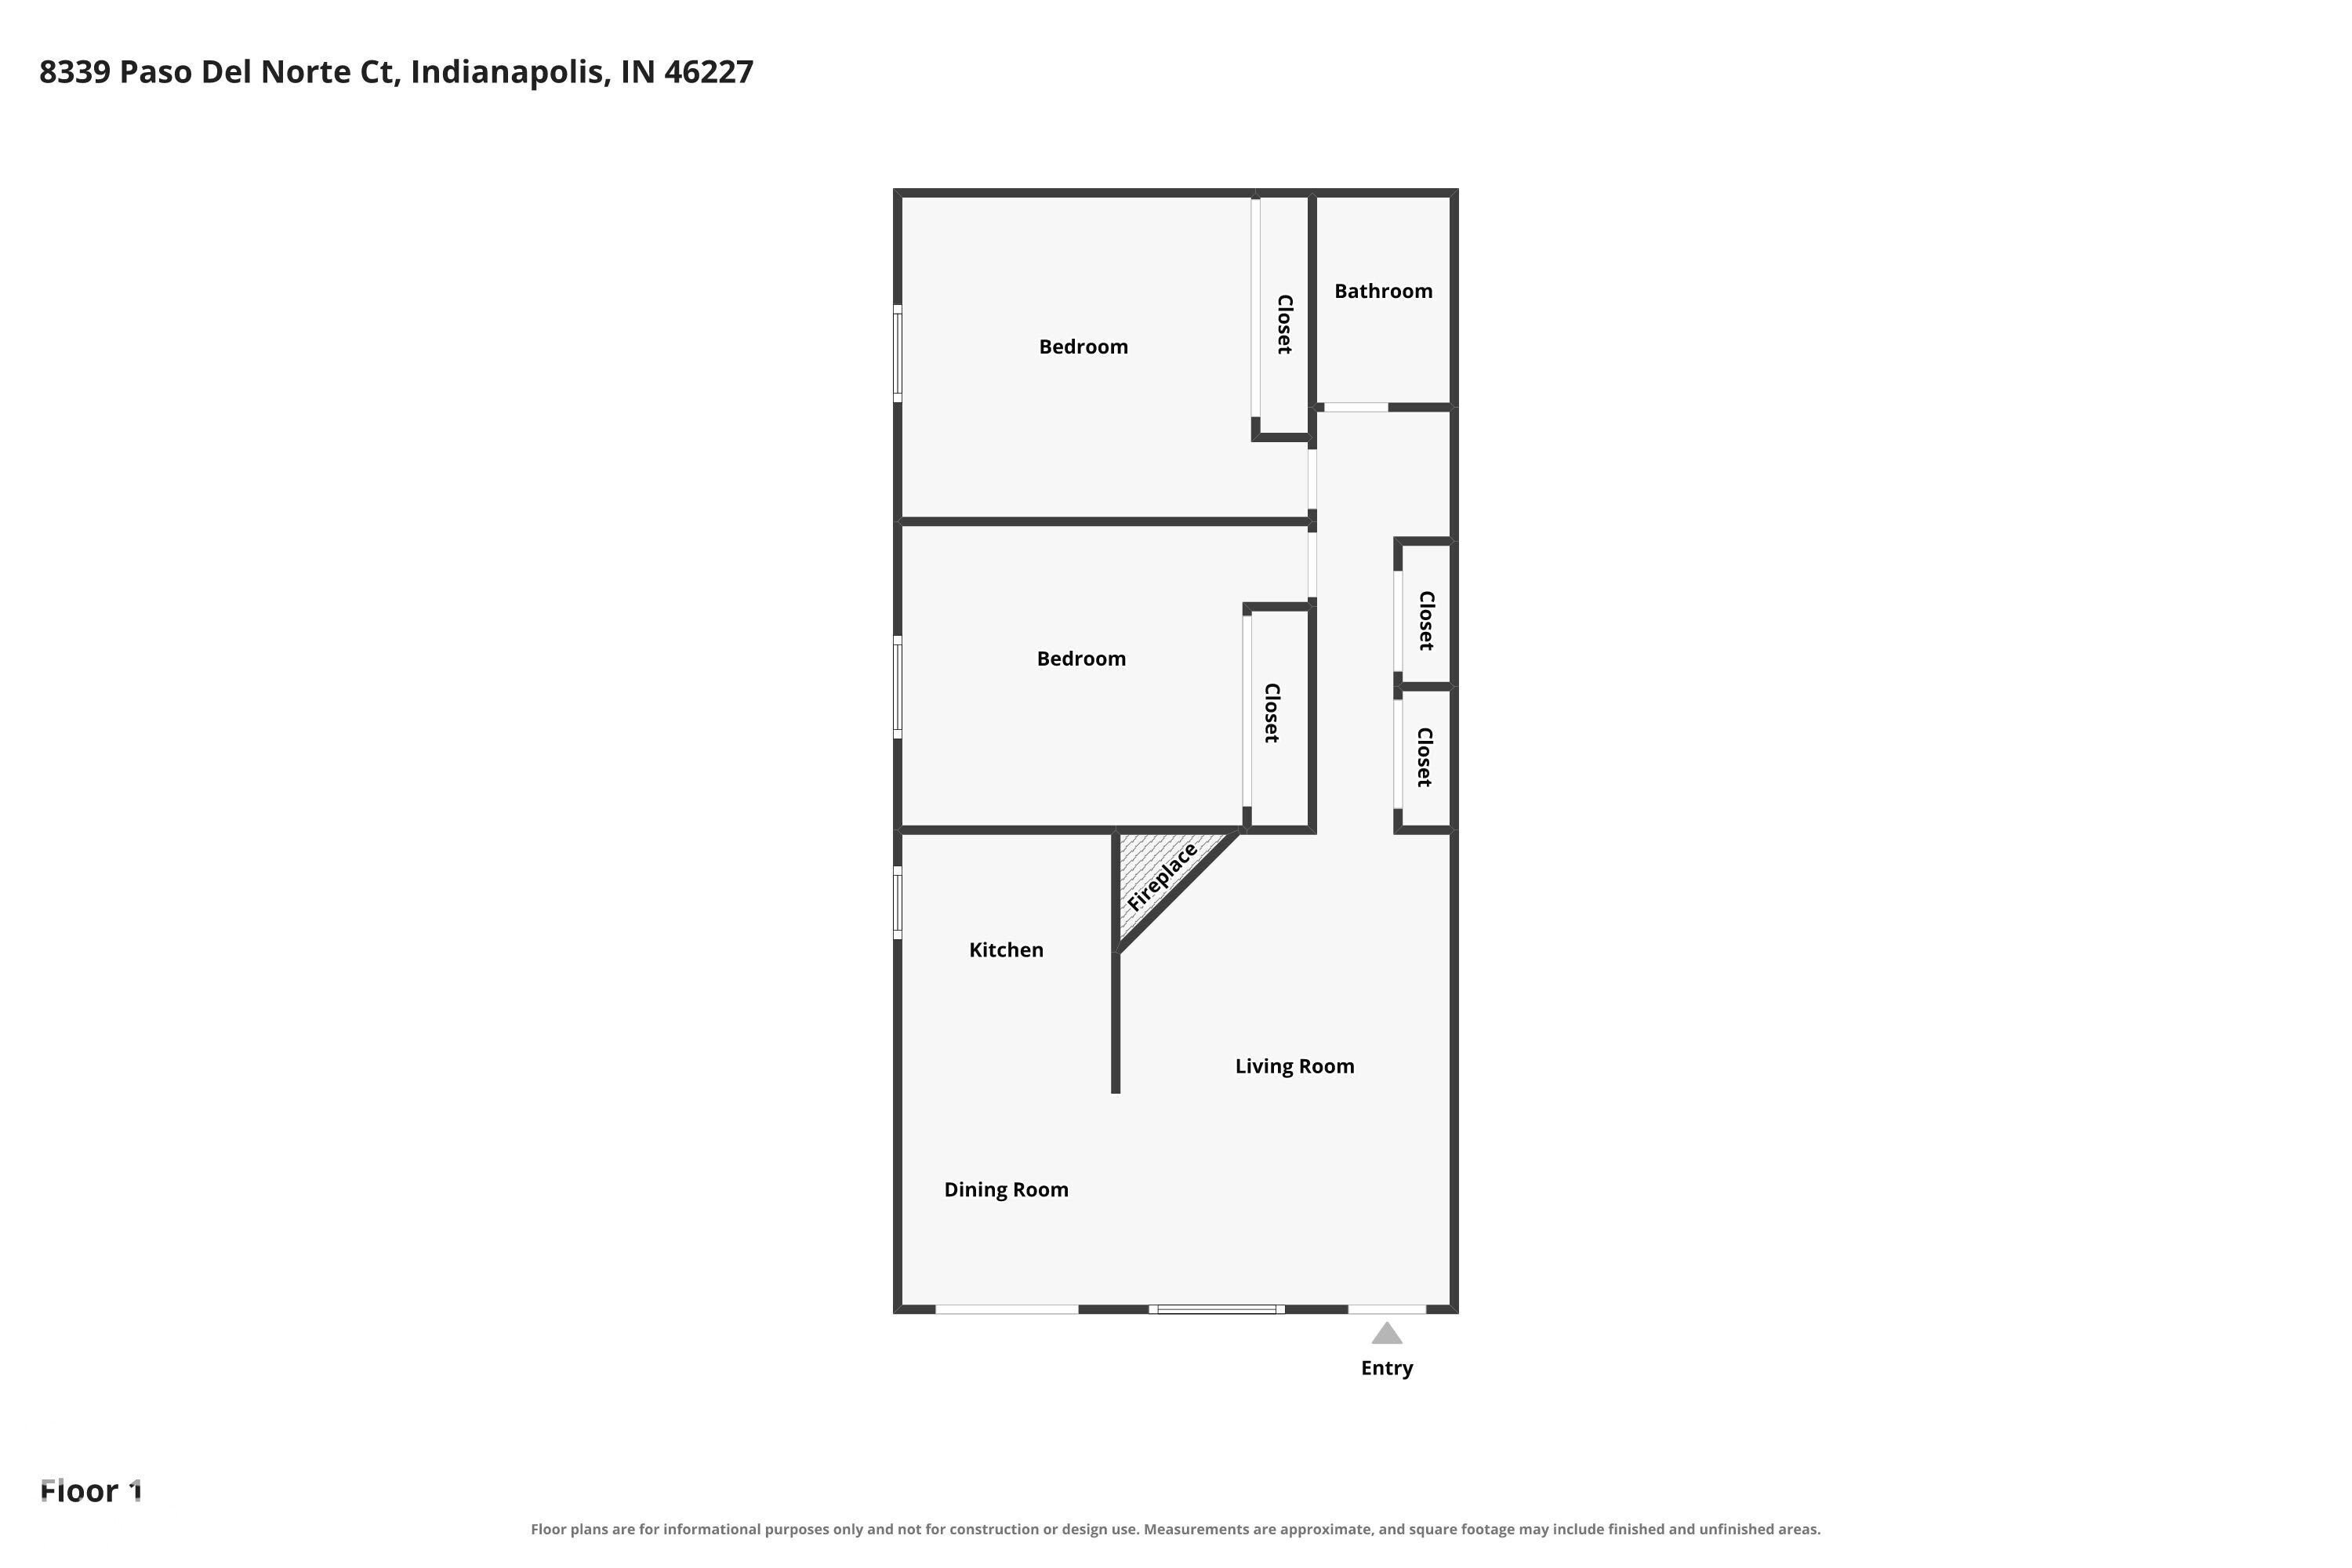
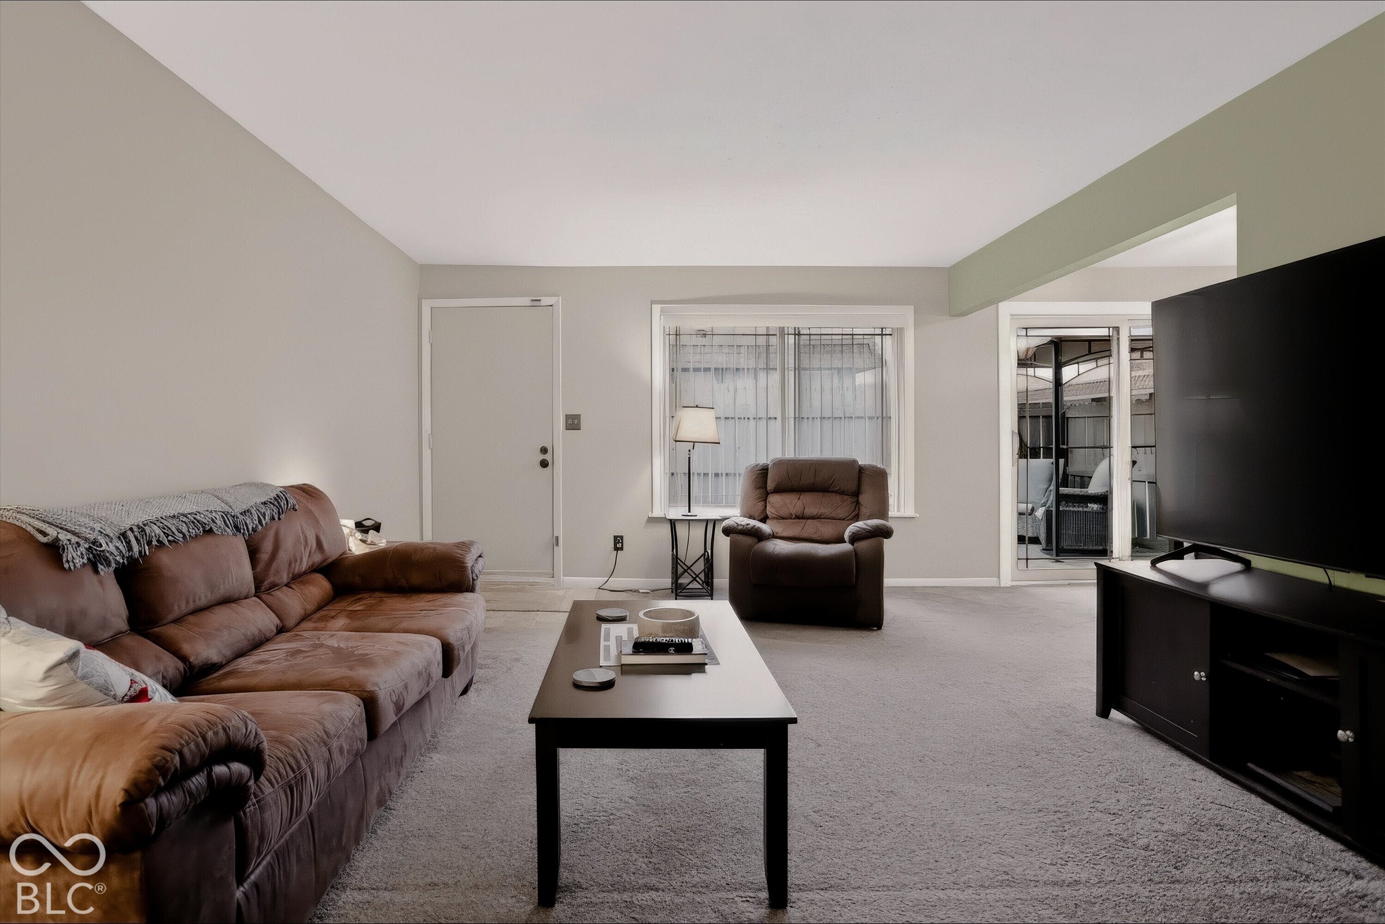
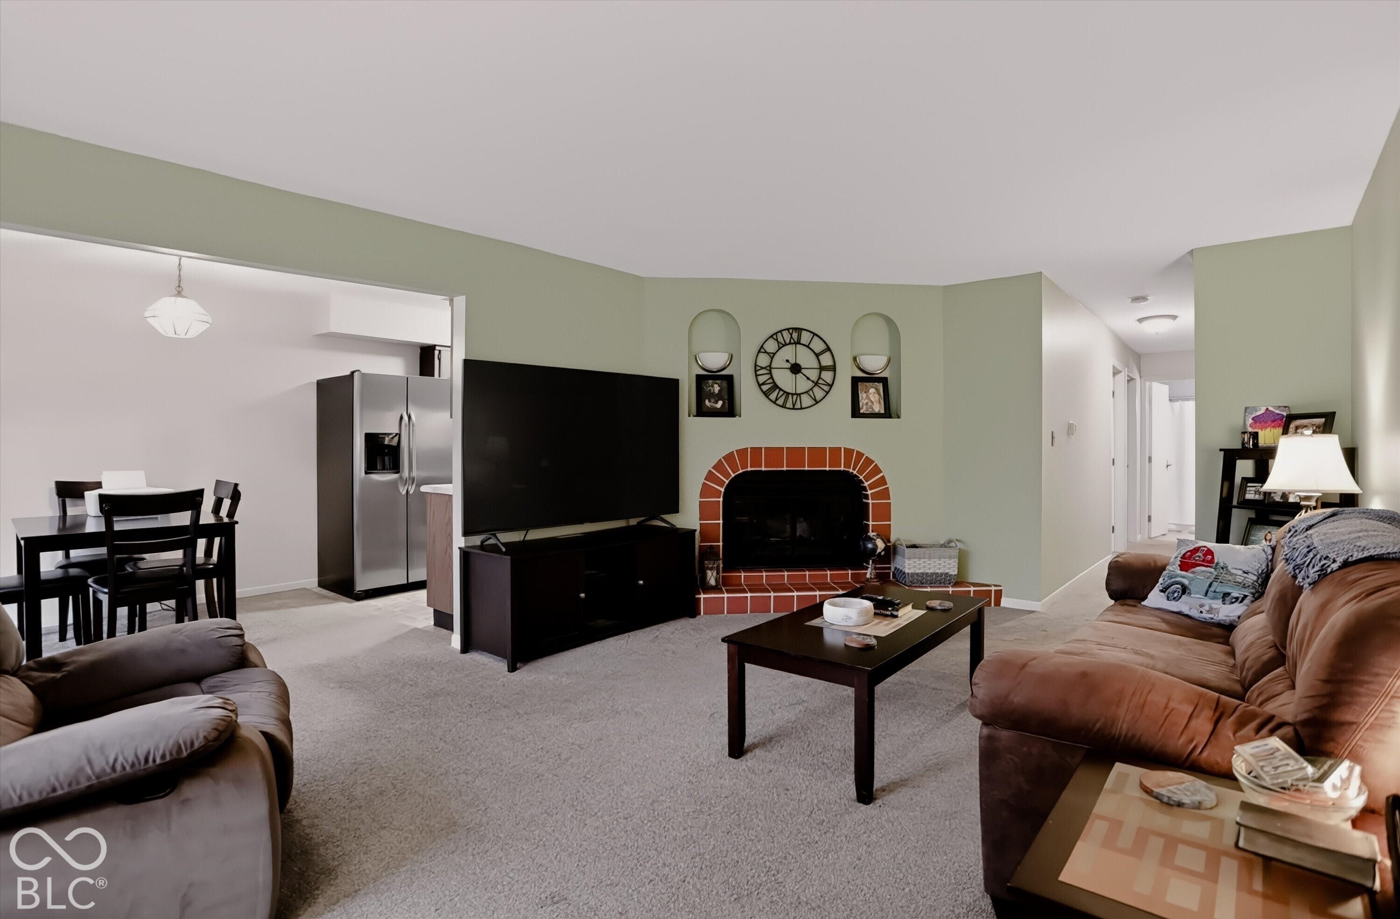
Enter an interest rate to see your estimated monthly payment.Welcome home to this 968 square-foot condo, offering a seamless blend of cozy charm and modern convenience. Step inside to a bright, inviting living area anchored by a classic wood burning fireplace. Natural light pours through the new windows, highlighting the thoughtfully refreshed interior. The kitchen is well equipped for everyday cooking and entertaining, featuring stainless steel appliances. Down the hall you will find two spacious bedrooms, each boasting floor-to-ceiling mirrored closet doors that maximize both storage and the sense of open space. The bathroom has been tastefully modernized with a new tub/shower combination, sink vanity, faucet and toilet. Enjoy total peace of mind knowing the major mechanicals have already been taken care of, including a new HVAC system and water heater. Rounding out this exceptional home is a one car garage providing secure parking and extra storage space. Outdoor living shines on the expansive 10x22 porch, enclosed by a privacy fence. Don't miss your chance to own this turnkey home-schedule your private showing today.
| 7 hours ago | Listing first seen on site | |
| 7 hours ago | Listing updated with changes from the MLS |

Listings courtesy of Metropolitan Indianapolis Board of REALTORS® as distributed by MLS GRID. All information is provided exclusively for consumers’ personal, non-commercial use, and may not be used for any purpose other than to identify prospective properties that a consumer may be interested in purchasing. All information is believed to be reliable but is not guaranteed and should be independently verified.
Based on information submitted to the MLS GRID as of 2026-11-17 09:27 PM UTC. All data is obtained from various sources and may not have been verified by broker or MLS GRID. Supplied Open House Information is subject to change without notice. All information should be independently reviewed and verified for accuracy. Properties may or may not be listed by the office/agent presenting the information.
Copyright © 2026 Metropolitan Indianapolis Board of REALTORS®. All rights reserved.
Did you know? You can invite friends and family to your search. They can join your search, rate and discuss listings with you.