
915 Hattie DriveAnderson, IN 46013
Mortgage Calculator
Monthly Payment (Est.)
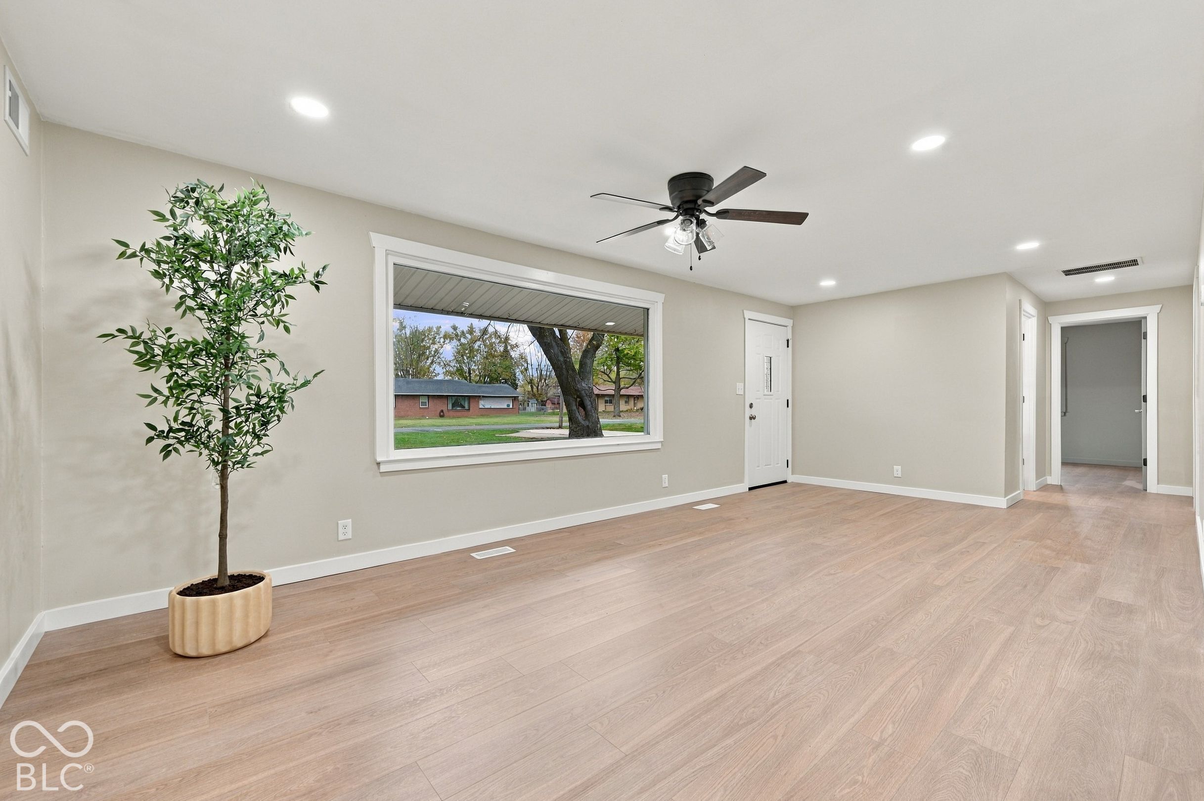
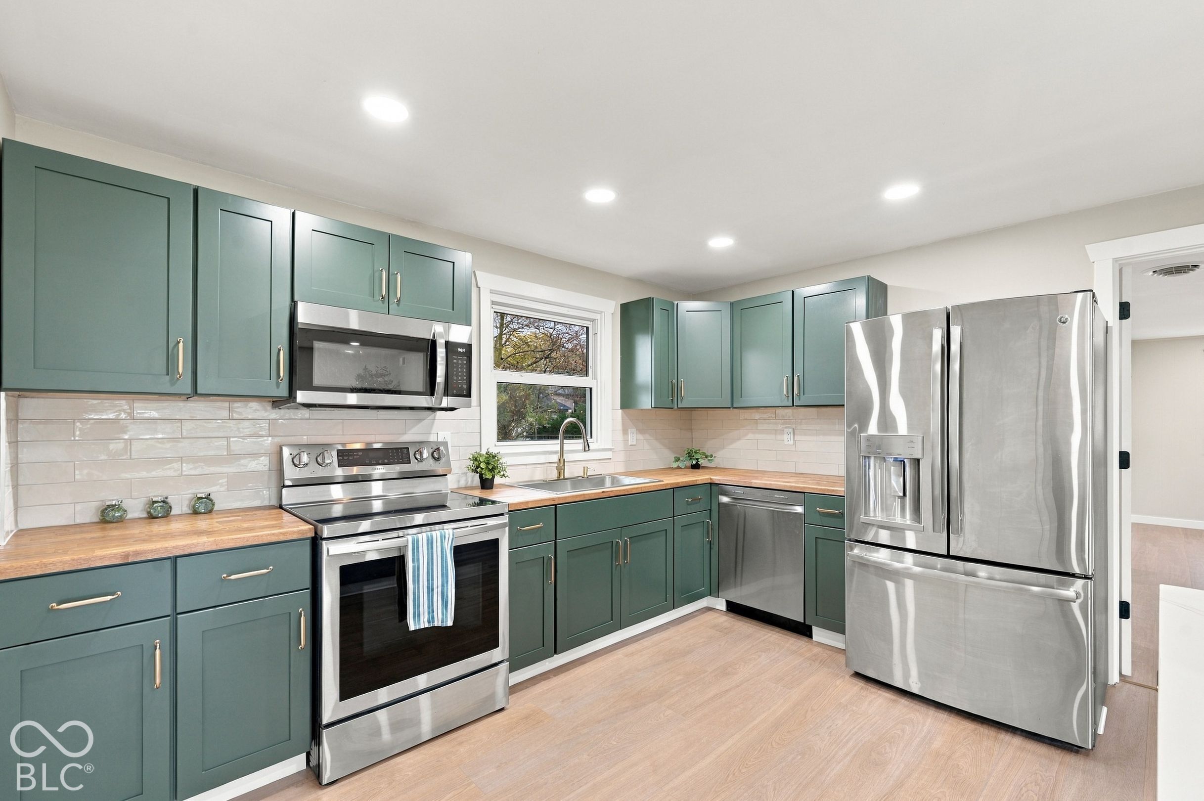
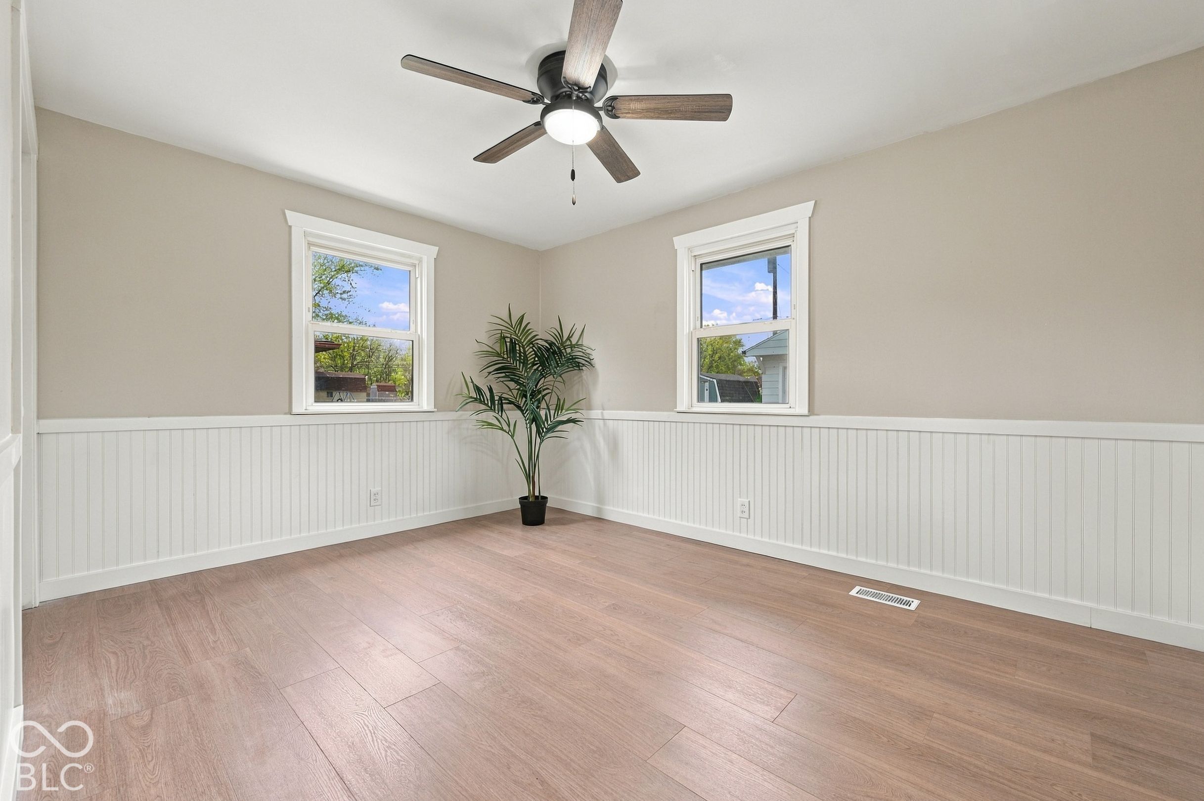
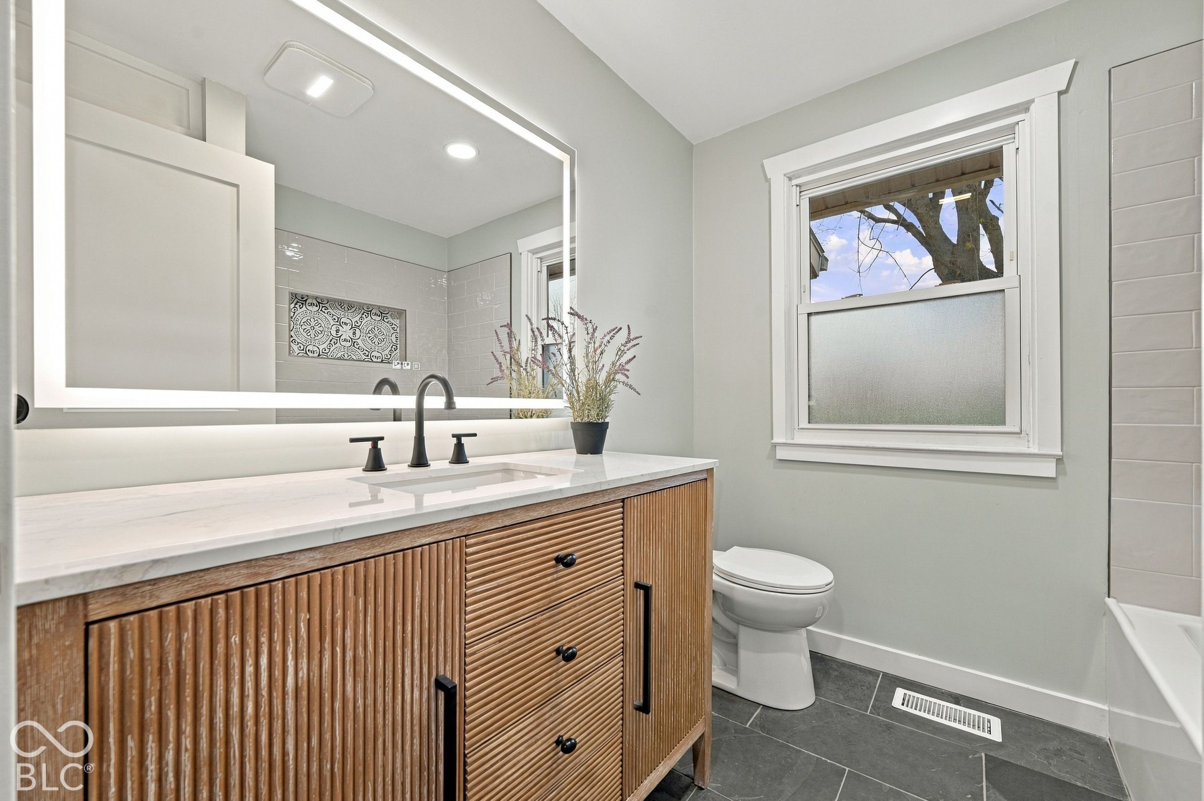
Enter an interest rate to see your estimated monthly payment.Welcome to this beautiful and completely updated brick ranch home in Anderson, Indiana! Offering 1,680 SF of thoughtfully redesigned living space, this home features 4 spacious bedrooms, 2 full bathrooms, and an abundance of natural light throughout. Large windows create a bright, welcoming atmosphere you'll love coming home to. The completely remodeled kitchen is sure to impress, featuring brand-new cabinetry, beautiful quartz / butcher block countertops, designated coffee bar, and all stainless steel appliances included in the sale. The kitchen / living room is perfect for everyday living and entertaining alike. The split bedroom floor plan offers an exceptionally spacious primary with an attached full bath, laundry area, and two closets. Three additional bedrooms provide plenty of flexibility for family, guests, a home office, or whatever fits your lifestyle. Step outside and enjoy even more. The detached two-car garage offers plenty of storage space along with a dedicated workshop area. The partially fenced backyard is perfect for relaxing, entertaining, or enjoying evenings around the fire pit, with a concrete patio ready for outdoor gatherings. With beautiful updates, plenty of space, and a functional layout, this home is ready for its next owner. Immediate possession at closing.
| yesterday | Listing first seen on site | |
| yesterday | Listing updated with changes from the MLS |

Listings courtesy of Metropolitan Indianapolis Board of REALTORS® as distributed by MLS GRID. All information is provided exclusively for consumers’ personal, non-commercial use, and may not be used for any purpose other than to identify prospective properties that a consumer may be interested in purchasing. All information is believed to be reliable but is not guaranteed and should be independently verified.
Based on information submitted to the MLS GRID as of 2026-11-18 07:44 PM UTC. All data is obtained from various sources and may not have been verified by broker or MLS GRID. Supplied Open House Information is subject to change without notice. All information should be independently reviewed and verified for accuracy. Properties may or may not be listed by the office/agent presenting the information.
Copyright © 2026 Metropolitan Indianapolis Board of REALTORS®. All rights reserved.