
7630 Rosemont DriveBrownsburg, IN 46112

Mortgage Calculator
Monthly Payment (Est.)
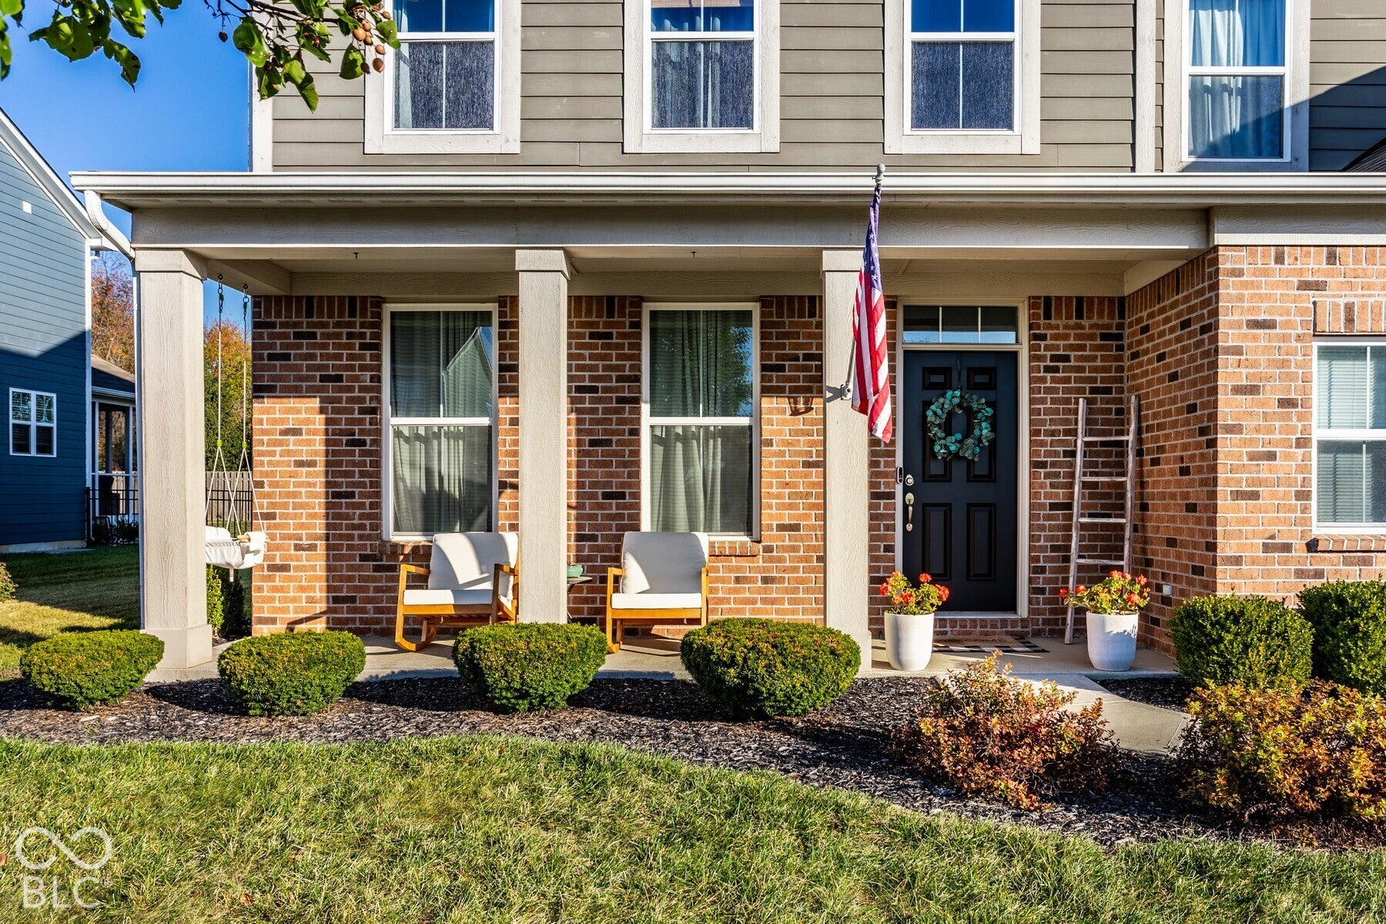
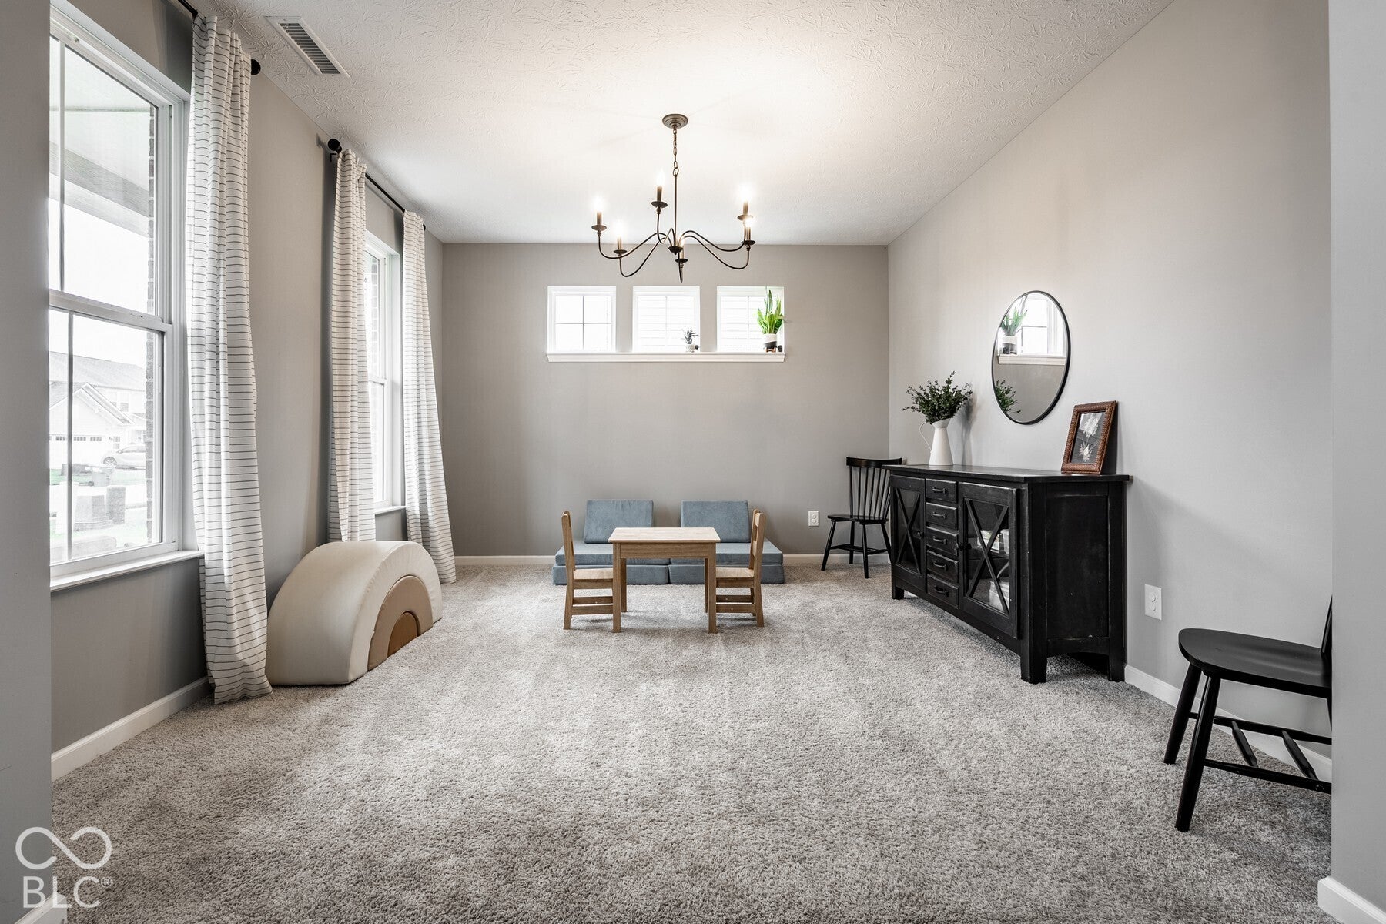
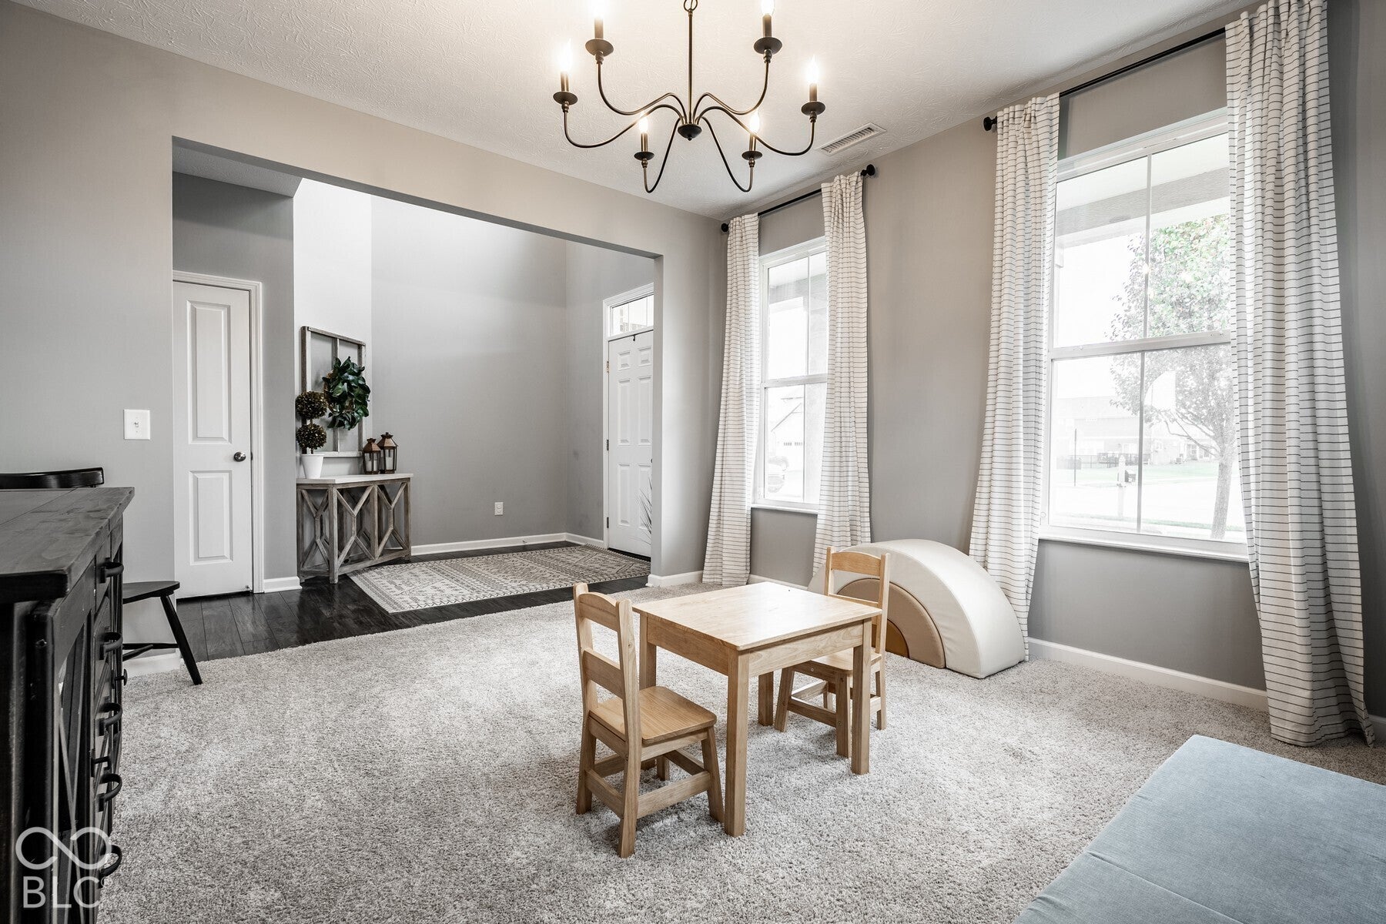
Enter an interest rate to see your estimated monthly payment.Welcome to 7630 Rosemont Drive, where thoughtful design, generous living spaces, and everyday comfort come together in the desirable Rosemont at Wynne Farms neighborhood. A charming covered front porch welcomes you into an impressive two-story entryway, setting the tone for this inviting five-bedroom, three-bathroom home. At the heart of the home, the kitchen features quartz countertops, a gas cooktop, double ovens, and plenty of space to gather. The versatile floor plan includes a main-level bedroom with an attached full bathroom, ideal for guests, multigenerational living, or a private home office. Upstairs, a spacious loft offers flexibility for a second living area, playroom, or movie nights, while the conveniently located laundry room adds ease to everyday routines. Step outside to the screened-in porch overlooking a fully fenced backyard, perfect for morning coffee, entertaining, or unwinding at the end of the day. With over 3,100 square feet of living space and convenient access to Brownsburg's shopping, dining, and everyday amenities, 7630 Rosemont Drive offers the space to spread out and the comfort to feel right at home.
| 4 hours ago | Listing first seen on site | |
| 4 hours ago | Listing updated with changes from the MLS |

Listings courtesy of Metropolitan Indianapolis Board of REALTORS® as distributed by MLS GRID. All information is provided exclusively for consumers’ personal, non-commercial use, and may not be used for any purpose other than to identify prospective properties that a consumer may be interested in purchasing. All information is believed to be reliable but is not guaranteed and should be independently verified.
Based on information submitted to the MLS GRID as of 2026-11-18 08:04 PM UTC. All data is obtained from various sources and may not have been verified by broker or MLS GRID. Supplied Open House Information is subject to change without notice. All information should be independently reviewed and verified for accuracy. Properties may or may not be listed by the office/agent presenting the information.
Copyright © 2026 Metropolitan Indianapolis Board of REALTORS®. All rights reserved.