
232 Commodore DrivePittsboro, IN 46167
Mortgage Calculator
Monthly Payment (Est.)
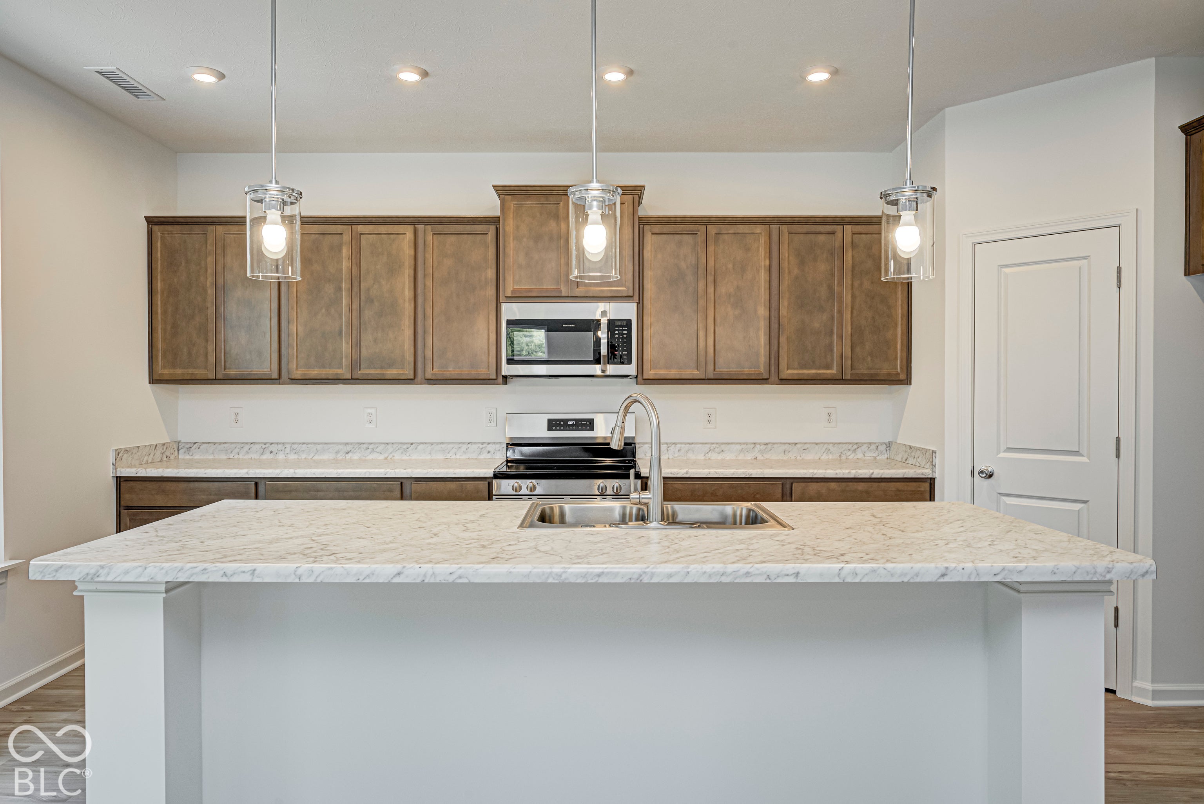
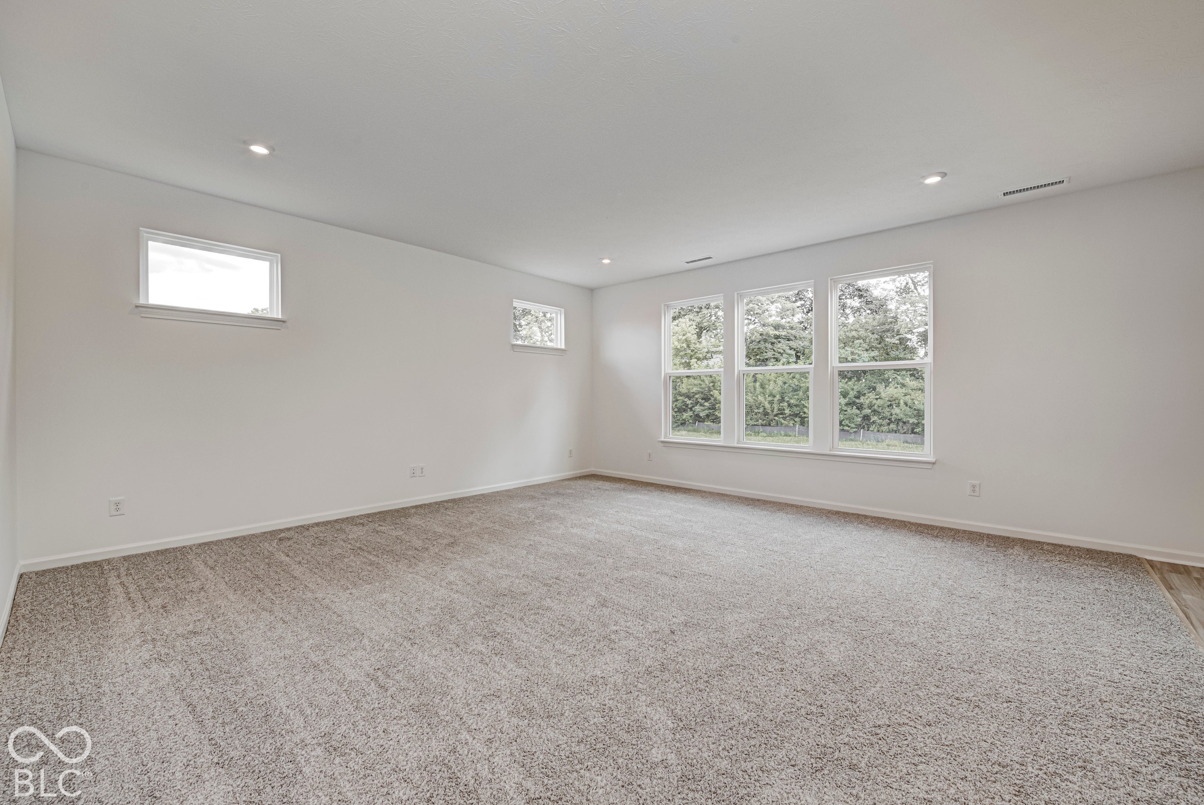
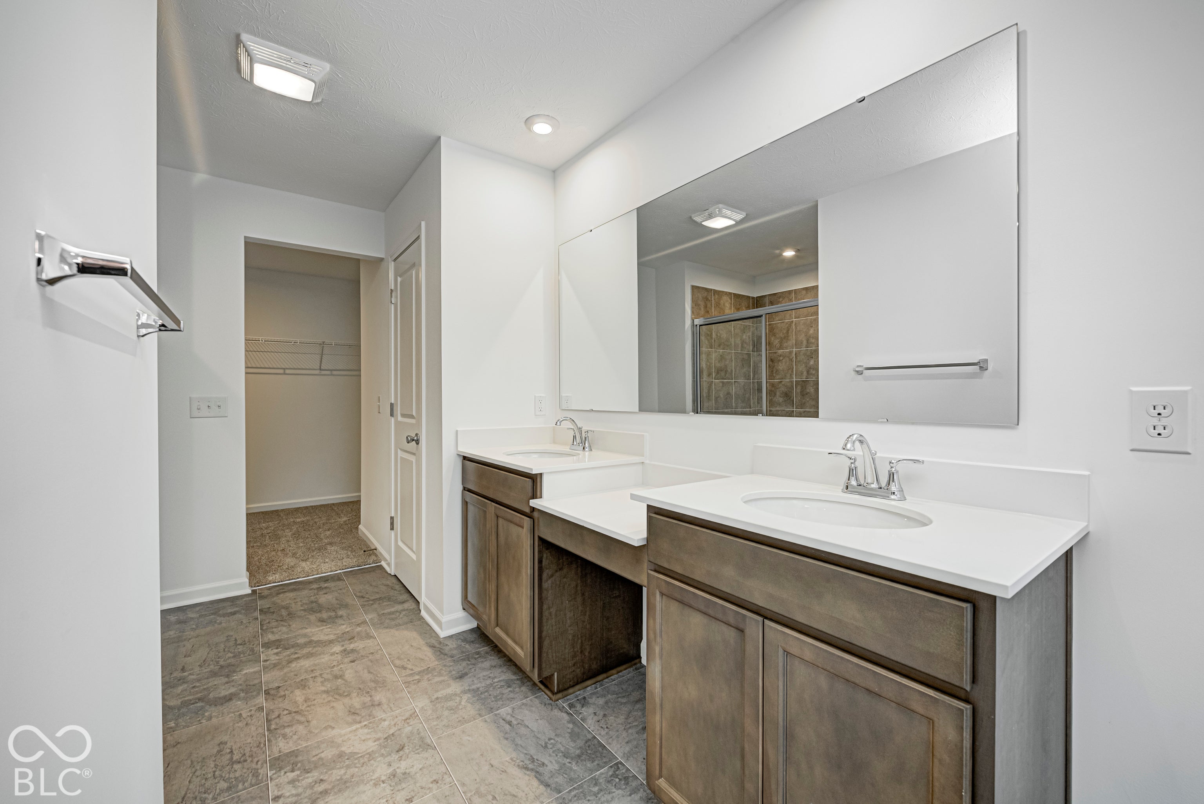
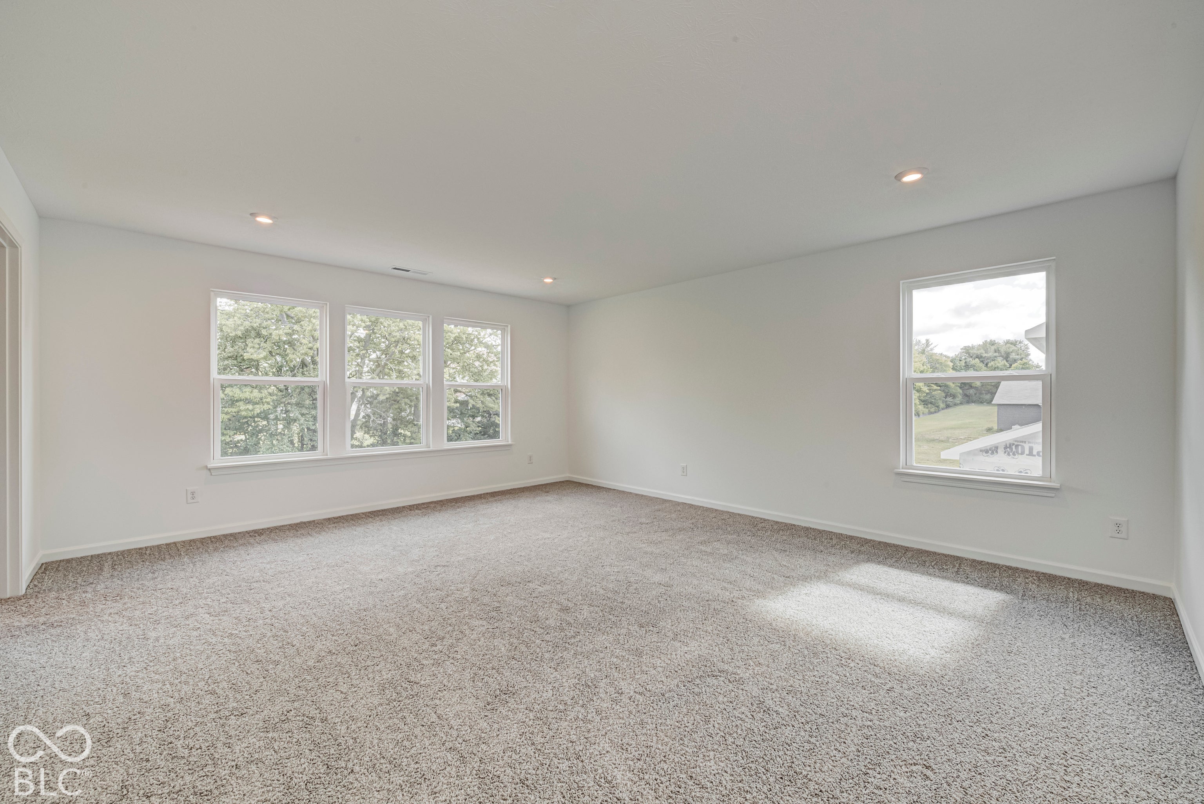
Enter an interest rate to see your estimated monthly payment.What's Special: 3-Car Garage | Pond View | No Rear Neighbors. New Construction - February Completion! Built by Taylor Morrison America's Most Trusted Home Builder. Welcome to the Legacy 3536 at 232 Commodore Drive in Hidden Hills! This spacious two-story home is designed for both comfort and flexibility, featuring a bright open-concept kitchen, dining area, and great room that create the perfect gathering space. Just off the entry, a private office, flex room, half bathroom, and additional living room provide room to work, relax, or entertain. Upstairs, the generous primary suite offers dual walk-in closets and spa-inspired bathroom, while three secondary bedrooms, full bathroom, a loft, and convenient laundry room complete the thoughtfully designed layout. Hidden Hills offers the perfect blend of peaceful Pittsboro and the lively energy of Brownsburg in Hendricks County. Explore growing Downtown Pittsboro with its parks, local spots, and historic charm. Head to Brownsburg to enjoy the B&O Trail, horseback riding at Natural Valley Ranch, West Chase Golf Club, Lucas Oil Raceway, and more outdoor fun. Additional Highlights Include: three-car garage, custom Revwood flooring at great room, and upgraded upper cabinets at kitchen. Photos are for representative purposes only. MLS#22136607
| 2 days ago | Listing first seen on site | |
| 2 days ago | Listing updated with changes from the MLS |

Listings courtesy of Metropolitan Indianapolis Board of REALTORS® as distributed by MLS GRID. All information is provided exclusively for consumers’ personal, non-commercial use, and may not be used for any purpose other than to identify prospective properties that a consumer may be interested in purchasing. All information is believed to be reliable but is not guaranteed and should be independently verified.
Based on information submitted to the MLS GRID as of 2026-11-18 07:23 PM UTC. All data is obtained from various sources and may not have been verified by broker or MLS GRID. Supplied Open House Information is subject to change without notice. All information should be independently reviewed and verified for accuracy. Properties may or may not be listed by the office/agent presenting the information.
Copyright © 2026 Metropolitan Indianapolis Board of REALTORS®. All rights reserved.