
1318 Old Hickory DriveGreenwood, IN 46142
Mortgage Calculator
Monthly Payment (Est.)
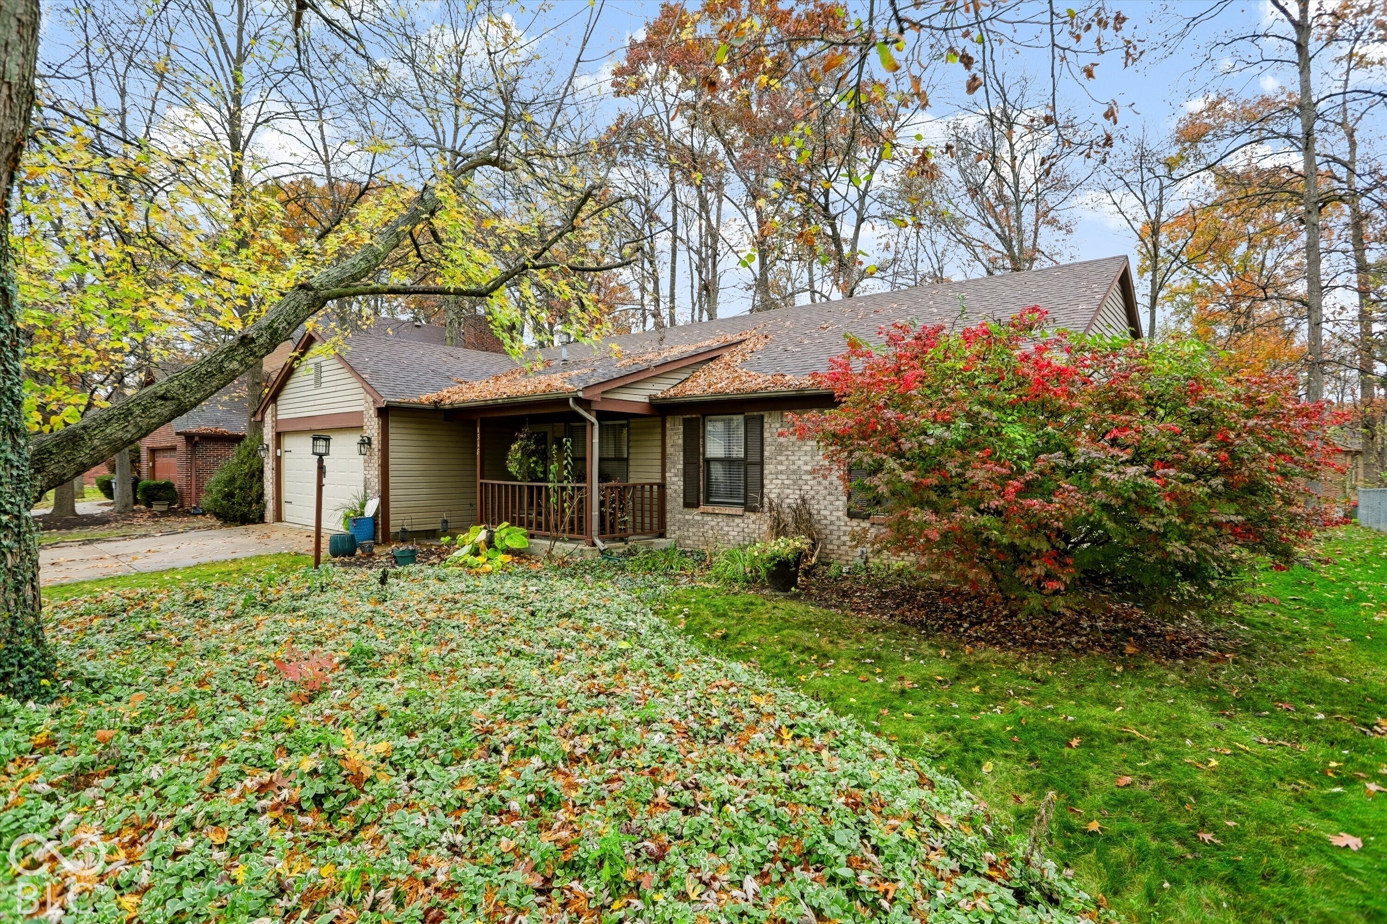
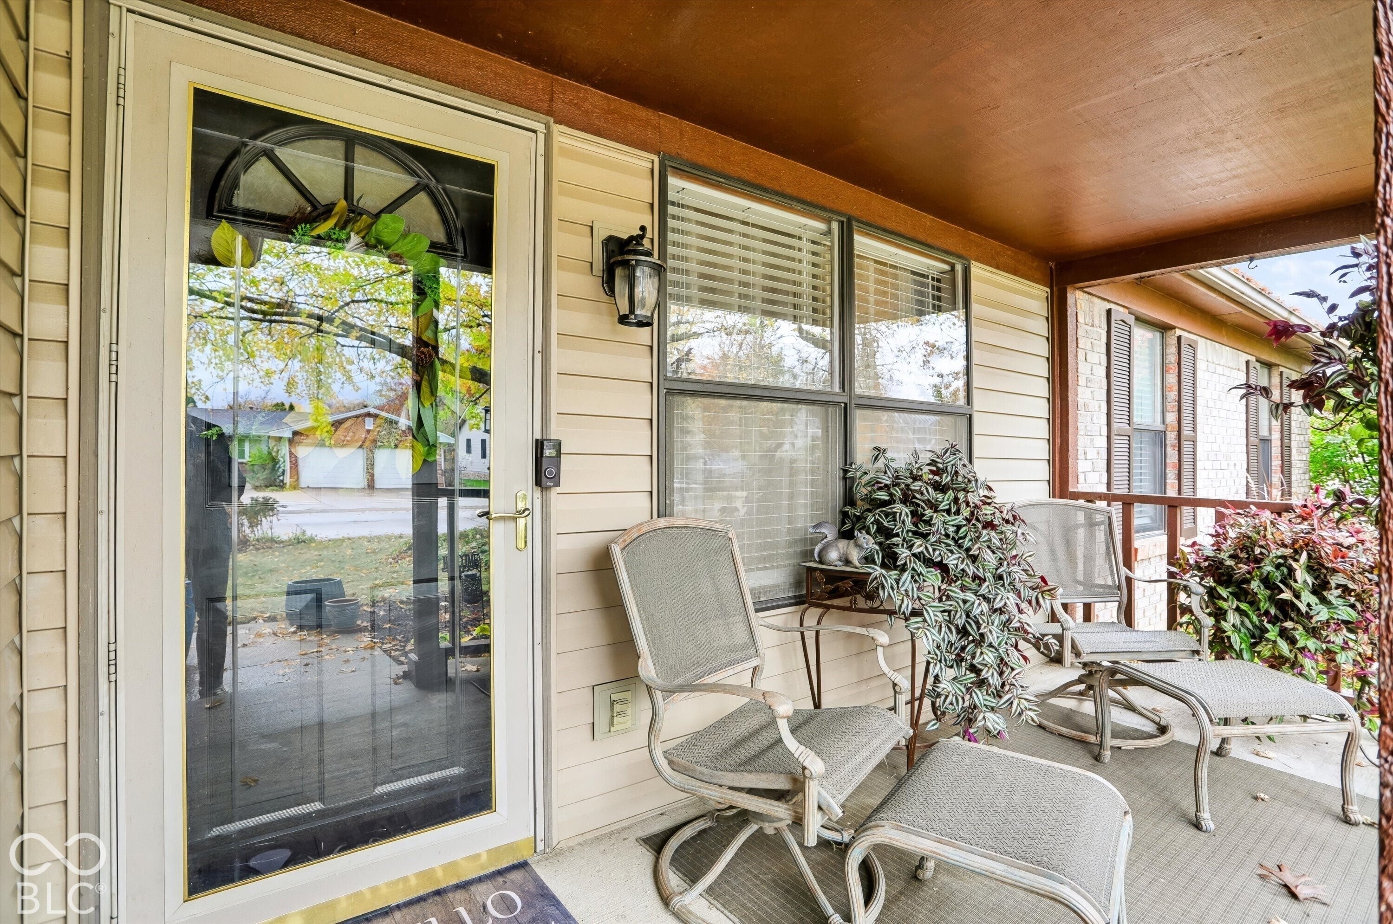
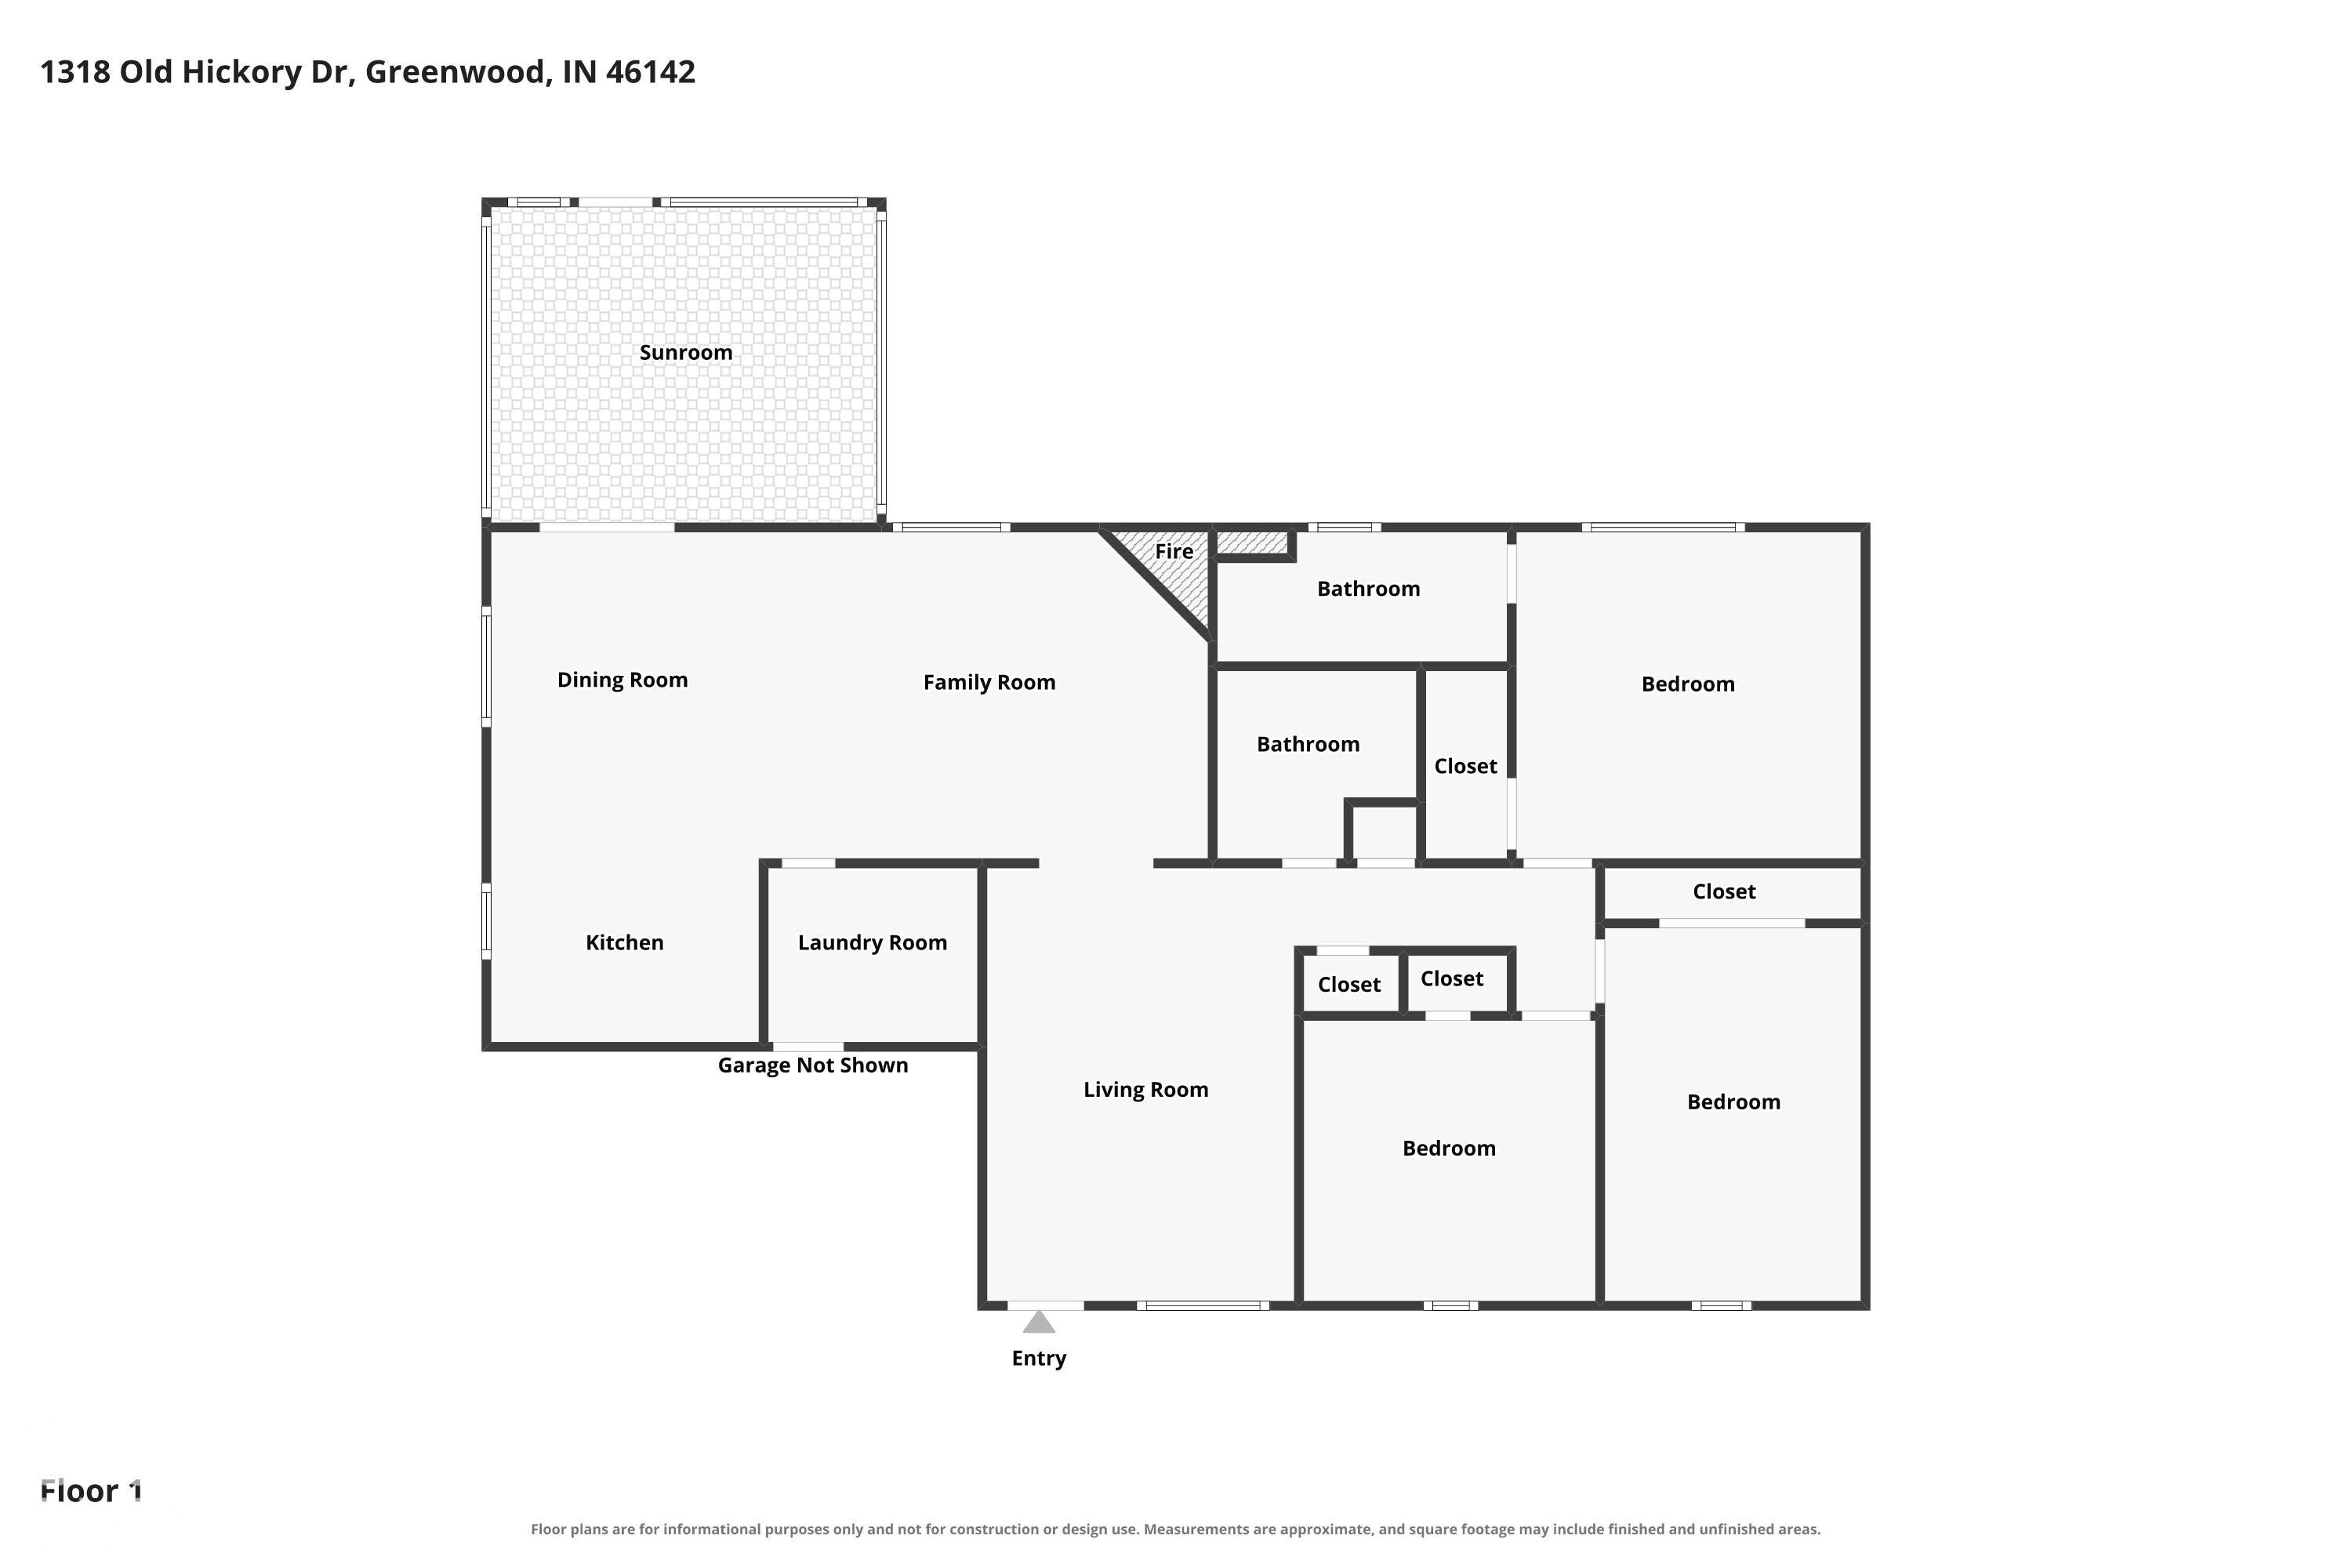
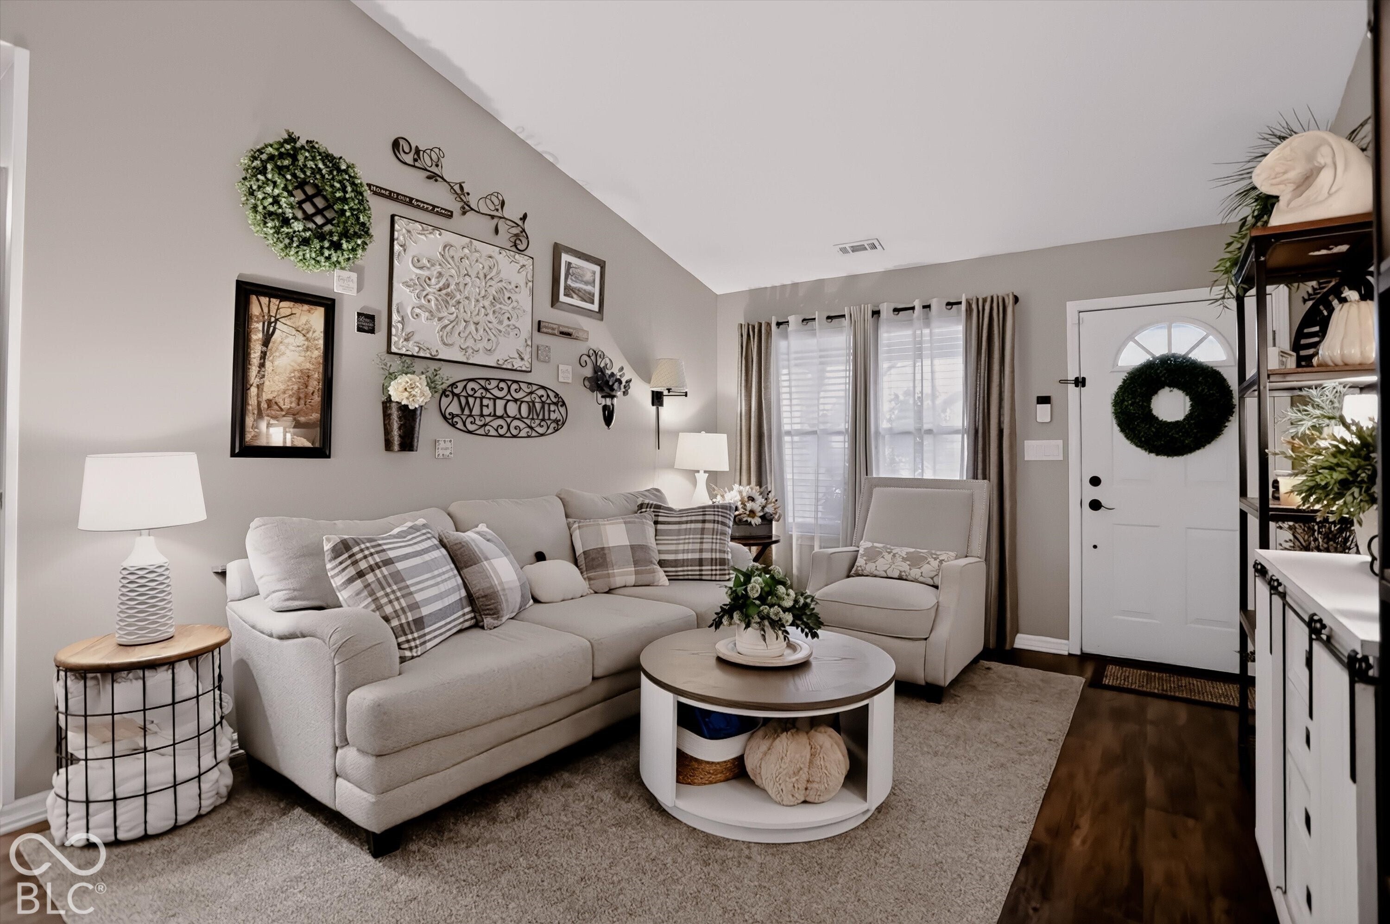
Enter an interest rate to see your estimated monthly payment.Welcome to this move-in-ready, home located in highly sought-after Center Grove Community Schools. Thoughtfully renovated, this property blends inviting architectural charm with high-end modern finishes including vaulted ceilings throughout and a cozy gas fireplace. Updates include 48-inch custom cabinetry complete with crown molding, custom end panels, accent lighting, full front apron sink, bull nose 2"quartz countertop and window ledge, designer backsplash, kitchen faucet, custom wall treatments, interior light fixtures, ceiling fans, electrical switches and outlets, two panel arched doors throughout (bedrooms and bathrooms feature solid wood doors), bathroom vanities with granite countertops, porcelain sinks and new faucets. Enjoy seamless indoor-outdoor living on the screened-in porch, which overlooks a spacious backyard enclosed by a new 6-foot wooden privacy fence. New exterior lighting enhances the home's curb appeal and provides added ambiance after sunset. Don't miss your chance to own a turnkey home with designer upgrades in Center Grove-schedule your private showing today!
| yesterday | Listing first seen on site | |
| yesterday | Listing updated with changes from the MLS |

Listings courtesy of Metropolitan Indianapolis Board of REALTORS® as distributed by MLS GRID. All information is provided exclusively for consumers’ personal, non-commercial use, and may not be used for any purpose other than to identify prospective properties that a consumer may be interested in purchasing. All information is believed to be reliable but is not guaranteed and should be independently verified.
Based on information submitted to the MLS GRID as of 2026-11-18 08:50 PM UTC. All data is obtained from various sources and may not have been verified by broker or MLS GRID. Supplied Open House Information is subject to change without notice. All information should be independently reviewed and verified for accuracy. Properties may or may not be listed by the office/agent presenting the information.
Copyright © 2026 Metropolitan Indianapolis Board of REALTORS®. All rights reserved.
Did you know? You can invite friends and family to your search. They can join your search, rate and discuss listings with you.