
821 Blanchard StreetShelbyville, IN 46176
Mortgage Calculator
Monthly Payment (Est.)
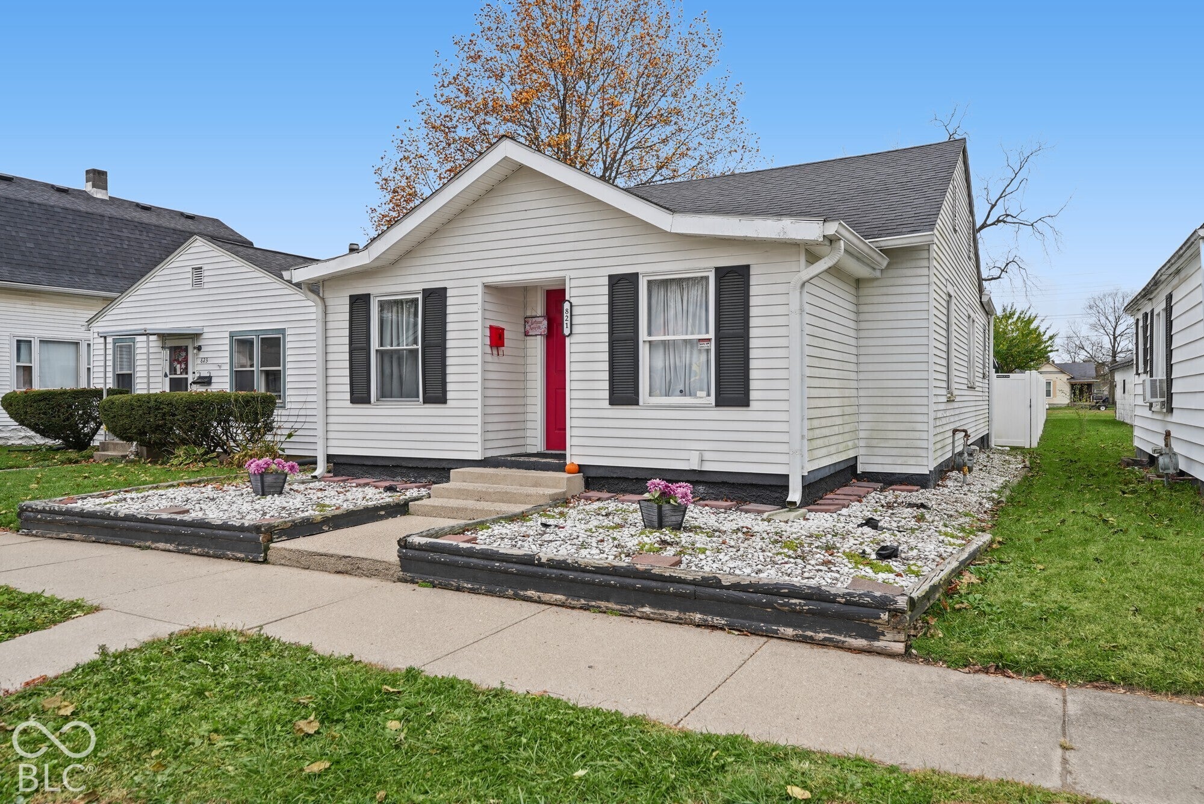
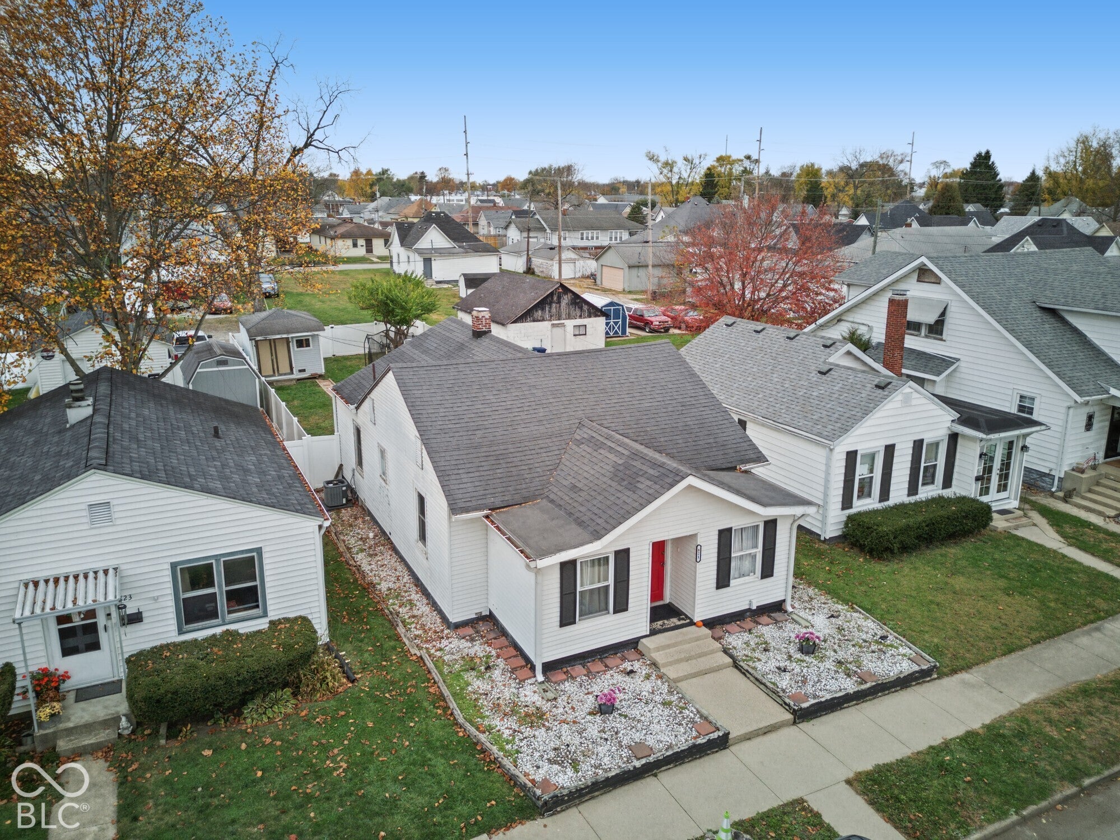
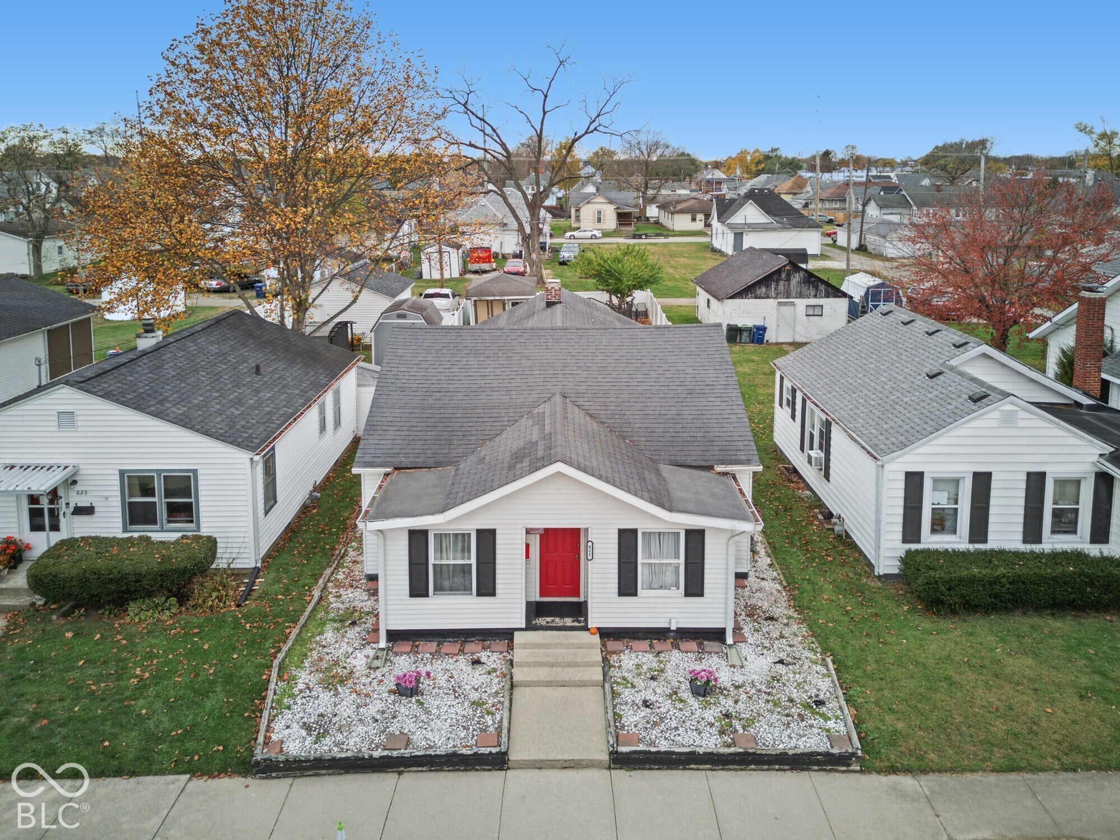
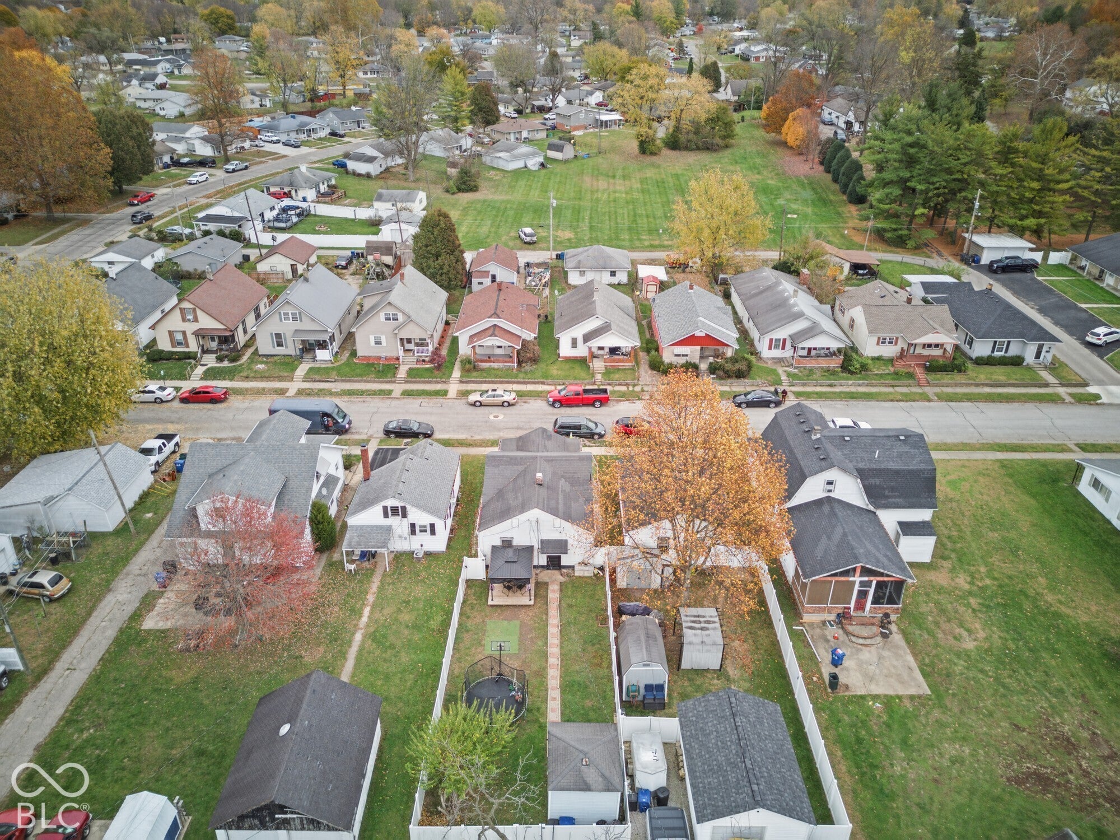
Enter an interest rate to see your estimated monthly payment.Step inside 821 Blanchard St in Shelbyville, Indiana, where charm meets practicality. This 1974 single-family bungalow offers 1,084 square feet of well-maintained, move-in ready space designed for easy, breezy living. With its one-story layout and inviting atmosphere, this residence is perfectly sized for those who value comfort and simplicity. The heart of the home is the living room, a cozy retreat defined by its central fireplace. Whether you are curling up with a book or hosting a casual evening, the hearth provides the perfect backdrop for relaxation and conversation. Beyond the interior, the home extends its personality to the great outdoors. You will find a private yard that serves as your own personal playground, complete with a covered deck that makes outdoor dining a true delight, rain or shine. If you need a little extra room for storage or hobbies, the basement provides the versatile footprint required to keep your living space uncluttered and organized. With its effortless blend of indoor coziness and outdoor lifestyle perks, this bungalow is ready to welcome its next chapter-come see for yourself if 821 Blanchard St is the match you have been looking for.
| 2 days ago | Listing first seen on site | |
| 2 days ago | Listing updated with changes from the MLS |

Listings courtesy of Metropolitan Indianapolis Board of REALTORS® as distributed by MLS GRID. All information is provided exclusively for consumers’ personal, non-commercial use, and may not be used for any purpose other than to identify prospective properties that a consumer may be interested in purchasing. All information is believed to be reliable but is not guaranteed and should be independently verified.
Based on information submitted to the MLS GRID as of 2026-11-18 09:10 PM UTC. All data is obtained from various sources and may not have been verified by broker or MLS GRID. Supplied Open House Information is subject to change without notice. All information should be independently reviewed and verified for accuracy. Properties may or may not be listed by the office/agent presenting the information.
Copyright © 2026 Metropolitan Indianapolis Board of REALTORS®. All rights reserved.