Save
Ask
Tour
Hide
Share
$635,900
2 Days On Site

10526 Balroyal Court
Fishers, IN 46037

For Sale|Single Family Residence|Active
4
Beds
4
Total Baths
3
Full Baths
1
Partial Bath
4,065
SqFt
$156
/SqFt
1996
Built
Subdivision:
Windermere Pointe
County:
Hamilton
Listing courtesy of Berkshire Hathaway Home (317) 506-2357
10526 Balroyal Court10526 Balroyal Court10526 Balroyal Court10526 Balroyal Court
Save
Ask
Tour
Hide
Share

Mortgage Calculator

Monthly Payment (Est.)

Enter an interest rate to see your estimated monthly payment.
Calculator powered by Showcase IDX, a Constellation1 Company. Copyright ©2026 Information is deemed reliable but not guaranteed.

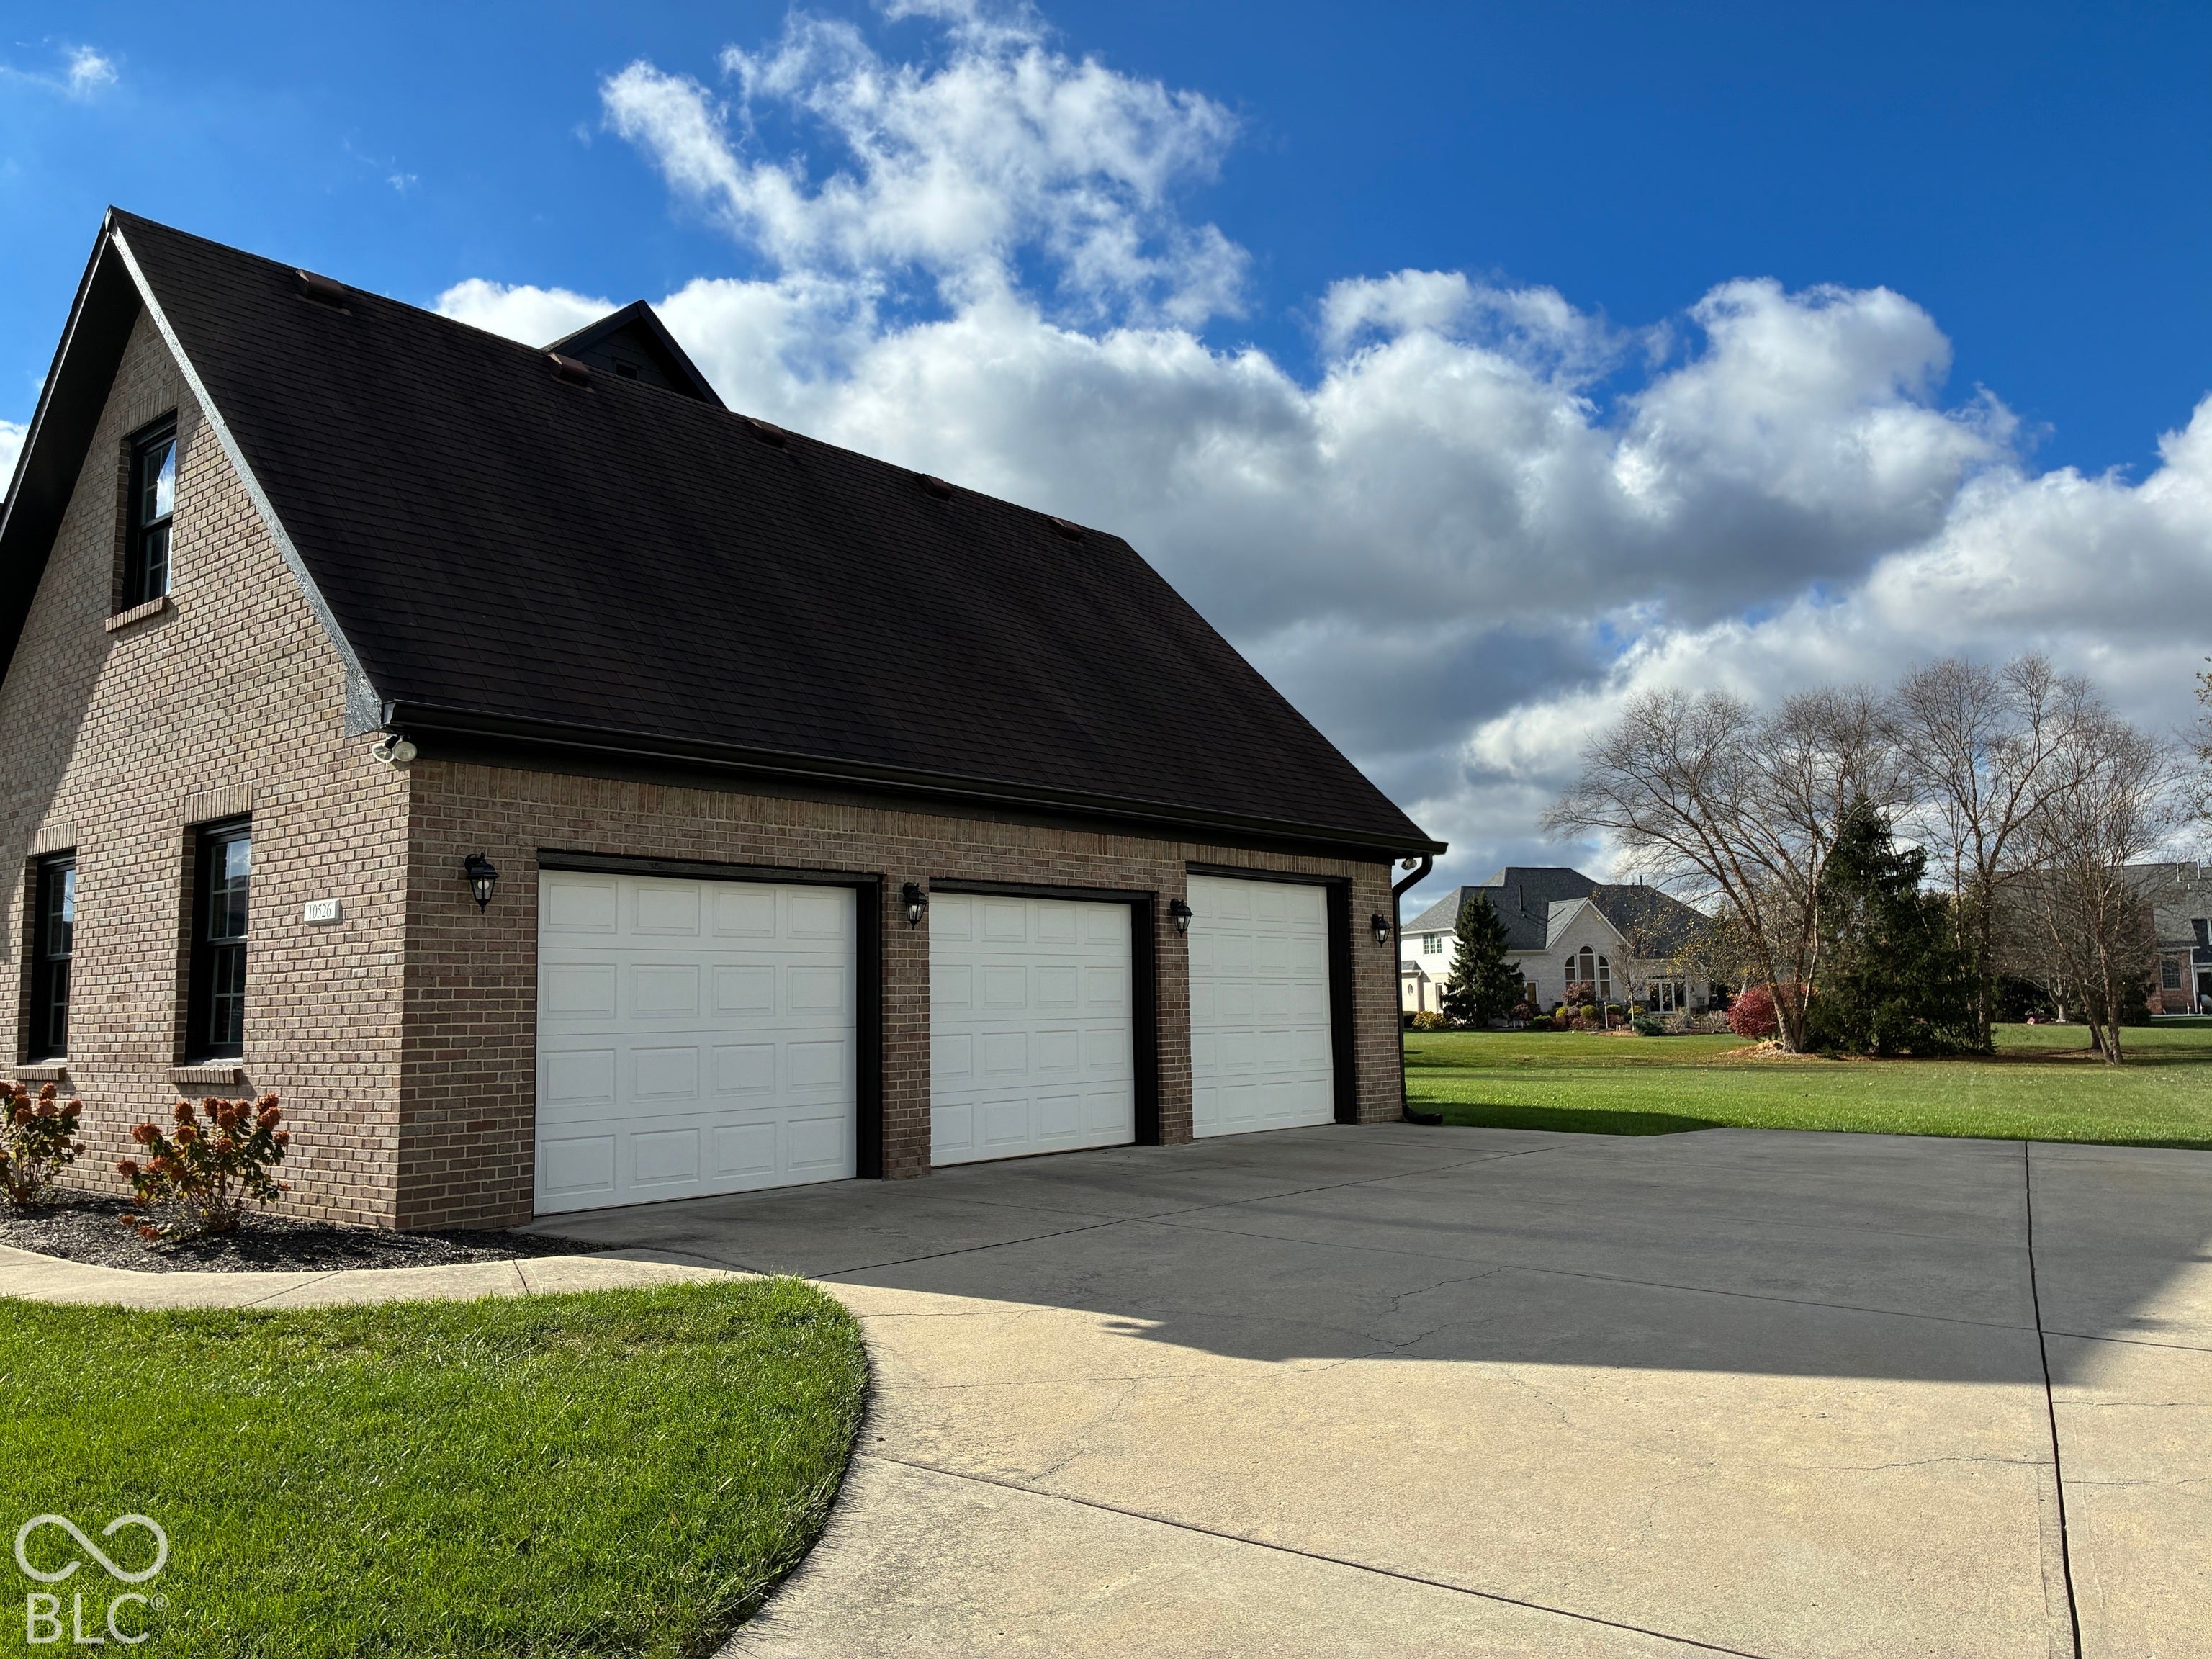
Fabulous Two Story Home on a spacious 1/2 acre CULDESAC lot in the very popular Windermere Pointe neighborhood! Secluded Fishers location yet very convenient to interstate access to Indy via 96th/106th/116th, or Olio Rd. (close to lots of shopping, restaurants, parks, and recreation.) Only 3 blocks to Geist Reservoir! High efficiency gas furnace and air conditioning unit are only 3 years old + gas water heater (2022). The entire interior was freshly painted in 2026 (Walls + trim + doors, etc.) 9' ceilings + "solid core" 6 panel doors throughout! Dramatic Great Room w/ beautiful Fireplace wrapped w/Premium Wood Trim! Custom kitchen w/Island + Double Ovens + Large Pantry + Breakfast Room opens to light & bright Sunroom w/lots of windows! Formal dining room w/Dentil Crown Moulding and decorative ceiling + Large foyer w/open rail staircase, dentil crown moulding, and leaded glass sidelites & transom entry. Large Primary Bedroom w/double octagonal raised ceiling and huge 14X13 walk-in closet. Primary bath w/double vanity, whirlpool tub, and separate shower. Spacious bedrooms w/large closets and ceiling fans. Finished basement w/ large 27X20 rec room, bonus room, full bath, and storage area! Oversized 35X24 side load 3 car garage will fit very long vehicles (24' depth versus most garages are 19-21' deep) 3 separate garage doors for easy access (one door is an 8' high door for a tall vehicle). 300 amp service + 220 outlet in the garage

Save
Ask
Tour
Hide
Share
Listing Snapshot
Price 
$635,900
Days On Site 
2 Days
Bedrooms 
4
Inside Area (SqFt) 
4,065 sqft
Total Baths 
4
Full Baths 
3
Partial Baths 
1
Lot Size 
0.46 Acres
Year Built 
1996
MLS Number 
22136512
Status 
Active
Property Tax 
N/A
HOA/Condo/Coop Fees 
$42.5 monthly
Sq Ft Source 
Assessor
Friends & Family
Recent Activity
3 days agoListing first seen on site
3 days agoListing updated with changes from the MLS
General Features
Acres 
0.46
Direction Faces 
East
Foundation 
Concrete Perimeter
Garage 
Yes
Garage Spaces 
3
Levels 
Two
Parking 
Garage Door OpenerAttachedConcreteGarage Faces SideStorage
Property Condition 
Under Construction
Property Sub Type 
Single Family Residence
Security 
Smoke Detector(s)
SqFt Below 
1189
SqFt Total 
4065
Style 
Traditional
Utilities 
Cable AvailableElectricity ConnectedNatural Gas ConnectedSewer ConnectedWater Connected
Water Source 
Public
Interior Features
Appliances 
Electric CooktopDishwasherDisposalGas Water HeaterHumidifierDouble OvenRefrigeratorWater Softener OwnedDown Draft
Basement 
Sump PumpFinishedFull
Cooling 
Central Air
Electric 
200+ Amp ServiceCircuit Breakers
Fireplace 
Yes
Fireplace Features 
Gas LogGreat Room
Fireplaces 
1
Heating 
Forced AirNatural Gas
Interior 
Breakfast BarHigh CeilingsTray Ceiling(s)Vaulted Ceiling(s)Kitchen IslandEntrance FoyerPantryWalk-In Closet(s)Wet Bar
Laundry Features 
Upper LevelSink
Window Features 
Low Emissivity Windows
Save
Ask
Tour
Hide
Share
Exterior Features
Construction Details 
Brick
Exterior 
Fire Pit
Lot Features 
Cul-De-SacIrregular Lot
Patio And Porch 
CoveredGlass EnclosedPatio
Windows/Doors 
Low Emissivity Windows
Community Features
Association Amenities 
InsuranceMaintenanceParkPlaygroundManagementSnow RemovalTennis Court(s)TrashTrail(s)
Association Fee 
$510.0
Association Fee Frequency 
Annually
MLS Area 
2912 - Hamilton - Fall Creek
School District 
Hamilton Southeastern Schools
Township 
Fall Creek
Horse Property 
None
Schools
School District
Hamilton Southeastern Schools
Elementary School
Lantern Road Elementary School
Middle School
Riverside Junior High
High School
Hamilton Southeastern HS
Listing courtesy of Berkshire Hathaway Home (317) 506-2357


Listings courtesy of Metropolitan Indianapolis Board of REALTORS® as distributed by MLS GRID. All information is provided exclusively for consumers’ personal, non-commercial use, and may not be used for any purpose other than to identify prospective properties that a consumer may be interested in purchasing. All information is believed to be reliable but is not guaranteed and should be independently verified.

Based on information submitted to the MLS GRID as of 2026-11-17 07:52 PM UTC. All data is obtained from various sources and may not have been verified by broker or MLS GRID. Supplied Open House Information is subject to change without notice. All information should be independently reviewed and verified for accuracy. Properties may or may not be listed by the office/agent presenting the information.

Copyright © 2026 Metropolitan Indianapolis Board of REALTORS®. All rights reserved.

Neighborhood & Commute
Source: Walkscore
Disclosure: Community information and market data powered by Constellation Data Labs. Information is deemed reliable but not guaranteed.
Save
Ask
Tour
Hide
Share
Scroll to Top