
1029 Van Bibber Lake EstatesGreencastle, IN 46135

Mortgage Calculator
Monthly Payment (Est.)
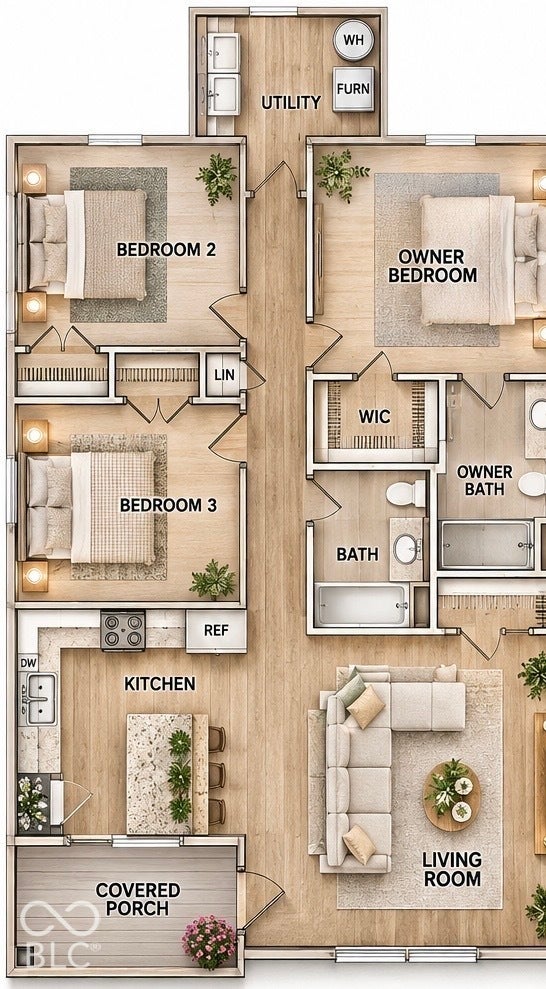
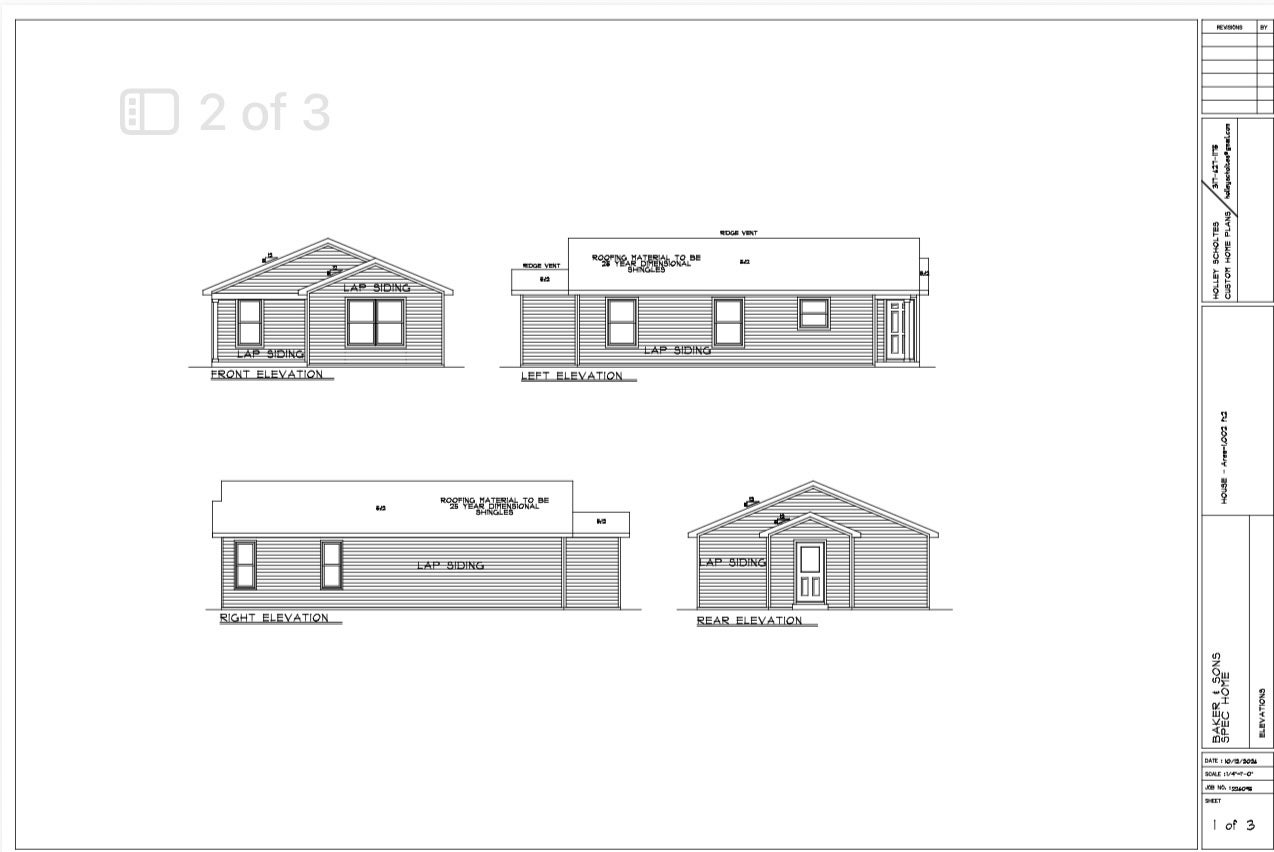
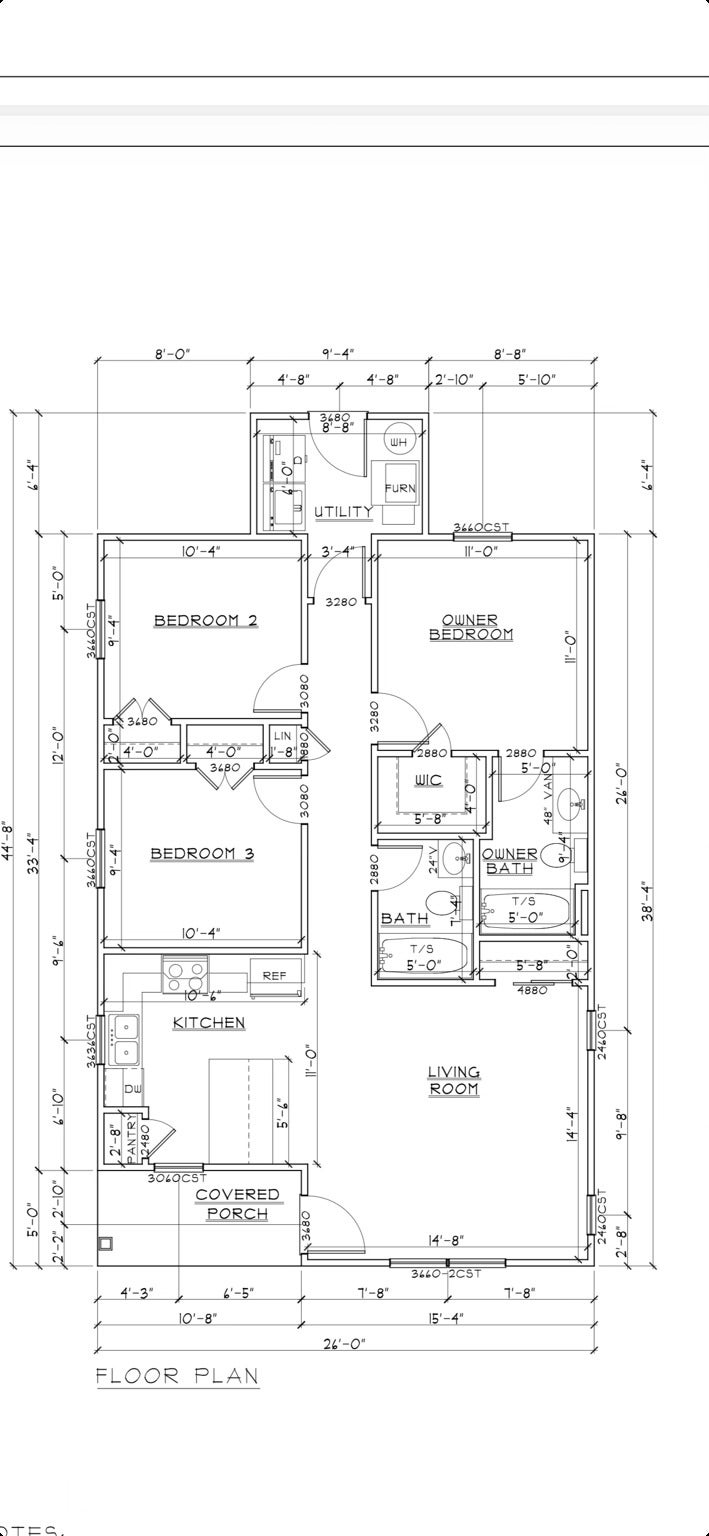
Enter an interest rate to see your estimated monthly payment.NEW CONSTRUCTION OPPORTUNITY AT VAN BIBBER LAKE! Imagine coming home to a beautiful, newly constructed home designed with comfort, functionality, and today's lifestyle in mind! This thoughtfully designed approximately 1,000-square-foot home offers 3 bedrooms and 2 full bathrooms, with an inviting open-concept layout that makes the most of its living space. The kitchen is designed to be the heart of the home, featuring an island that flows into the living area, creating a welcoming space for everyday living and entertaining. The private owner's suite offers a walk-in closet and adjoining full bathroom, while two additional bedrooms provide flexibility for guests, family, or a home office. Additional features include a separate utility room and a covered front porch. The exterior showcases attractive white siding, a dark roof, and black windows for a fresh, modern look. Even better, this is an opportunity to purchase a new construction home before the building process begins. Buyers will have the opportunity to choose certain colors/finishes such as paint and flooring. Whether you are searching for a weekend retreat or year-round lake living, this is your opportunity to own a brand new home at an exceptional price! Are you ready to live the lake life?
| 4 days ago | Listing first seen on site | |
| 4 days ago | Listing updated with changes from the MLS |

Listings courtesy of Metropolitan Indianapolis Board of REALTORS® as distributed by MLS GRID. All information is provided exclusively for consumers’ personal, non-commercial use, and may not be used for any purpose other than to identify prospective properties that a consumer may be interested in purchasing. All information is believed to be reliable but is not guaranteed and should be independently verified.
Based on information submitted to the MLS GRID as of 2026-11-18 09:05 PM UTC. All data is obtained from various sources and may not have been verified by broker or MLS GRID. Supplied Open House Information is subject to change without notice. All information should be independently reviewed and verified for accuracy. Properties may or may not be listed by the office/agent presenting the information.
Copyright © 2026 Metropolitan Indianapolis Board of REALTORS®. All rights reserved.