
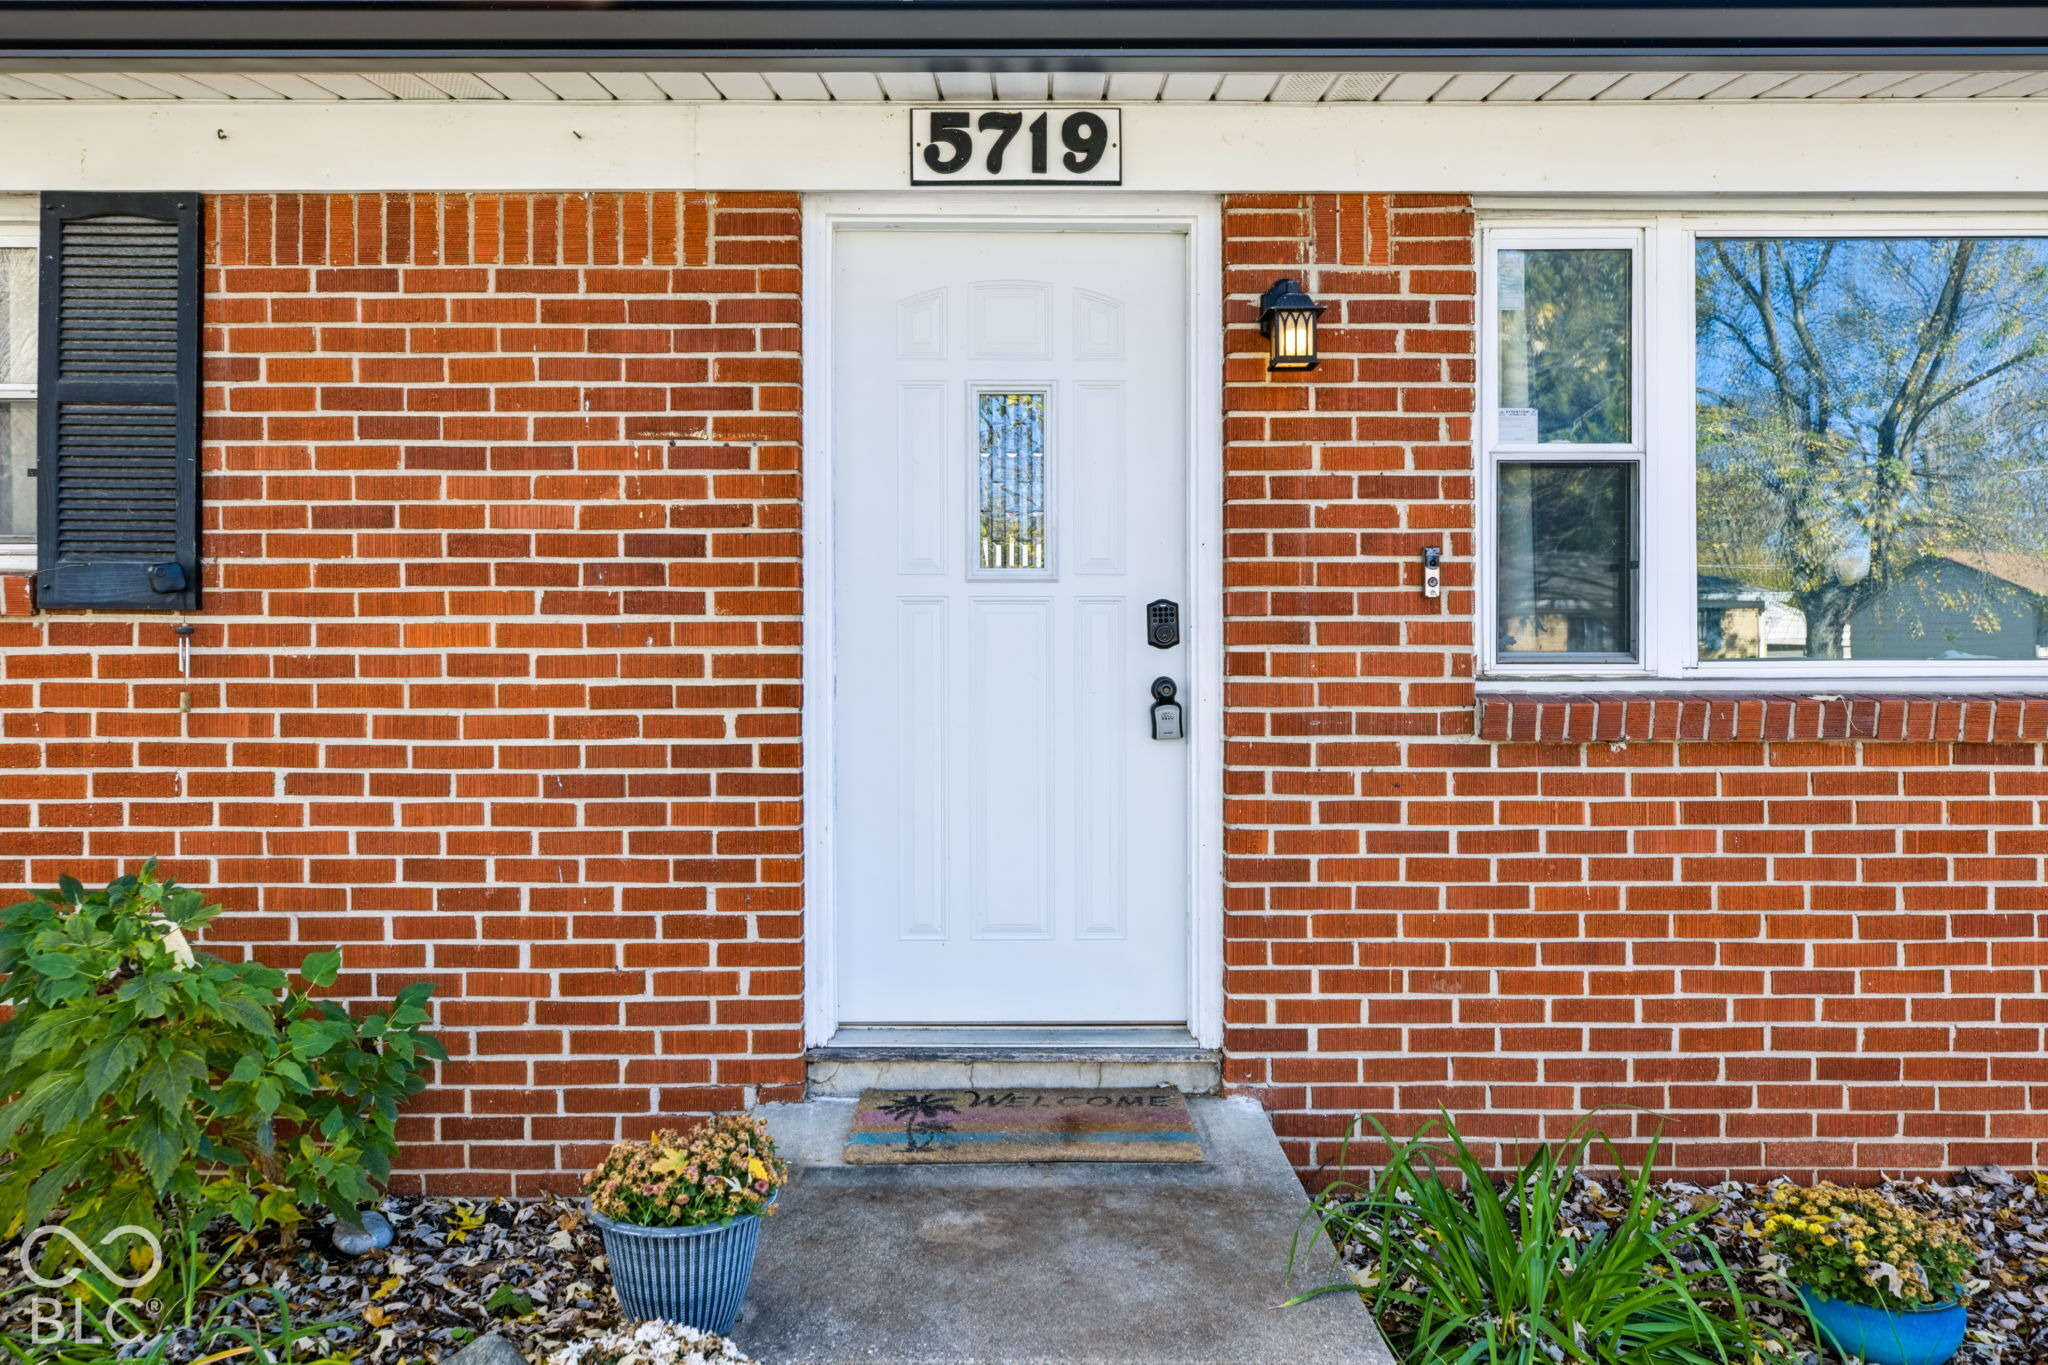
5719 Bertha StreetIndianapolis, IN 46241
Mortgage Calculator
Monthly Payment (Est.)
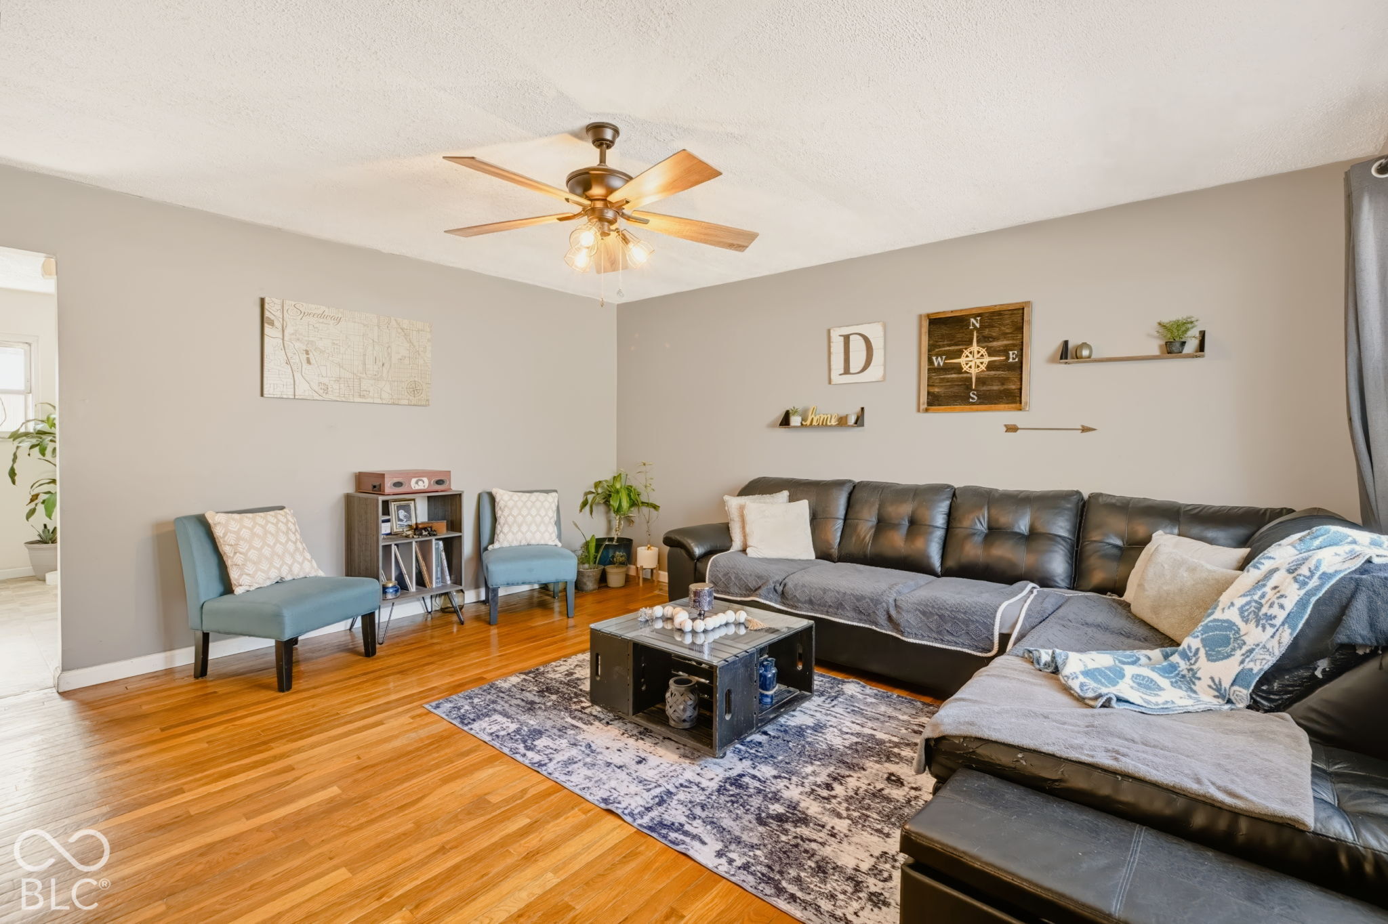
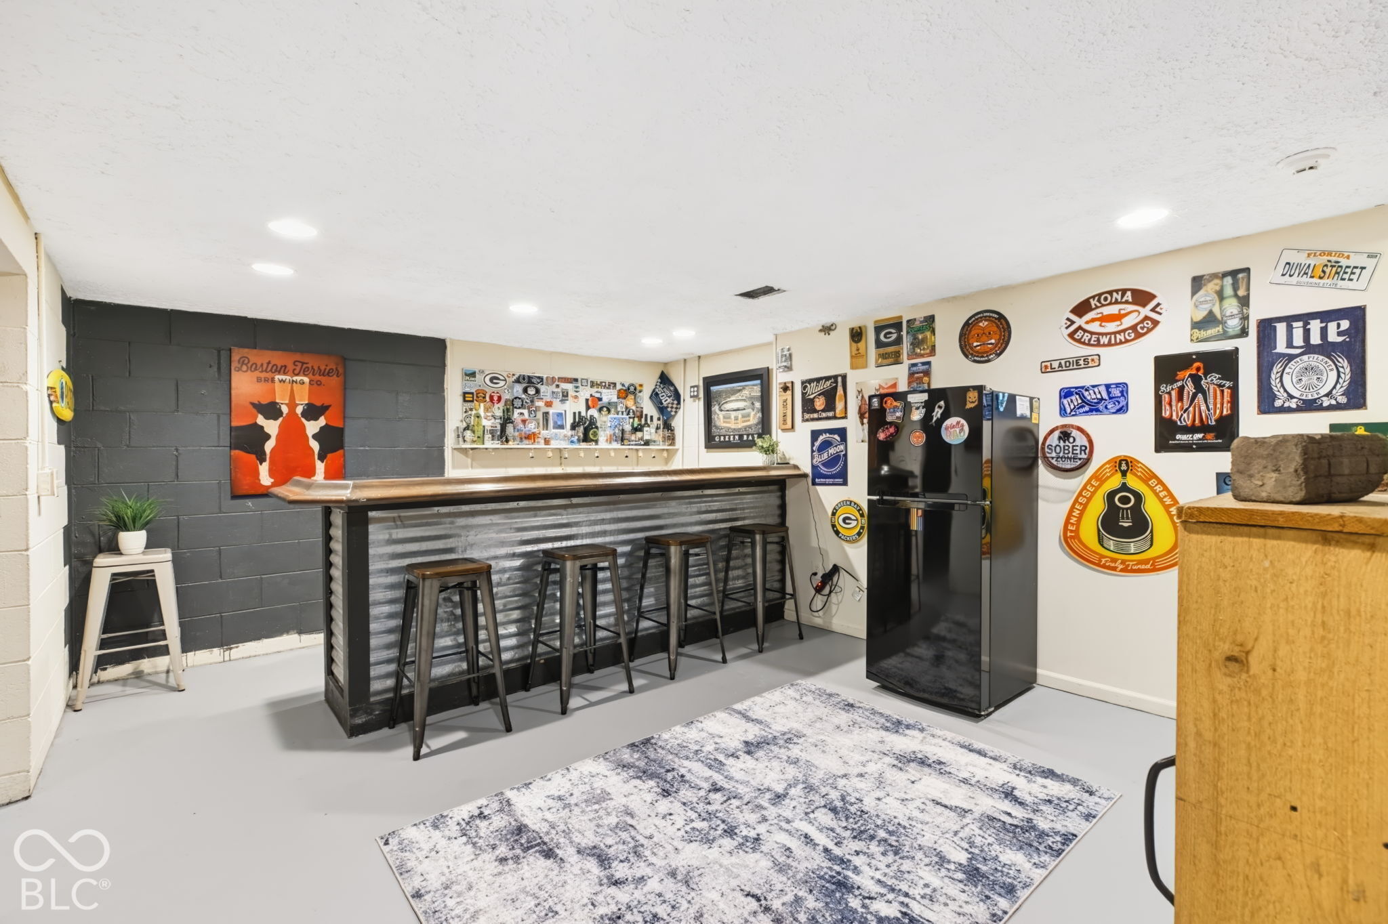
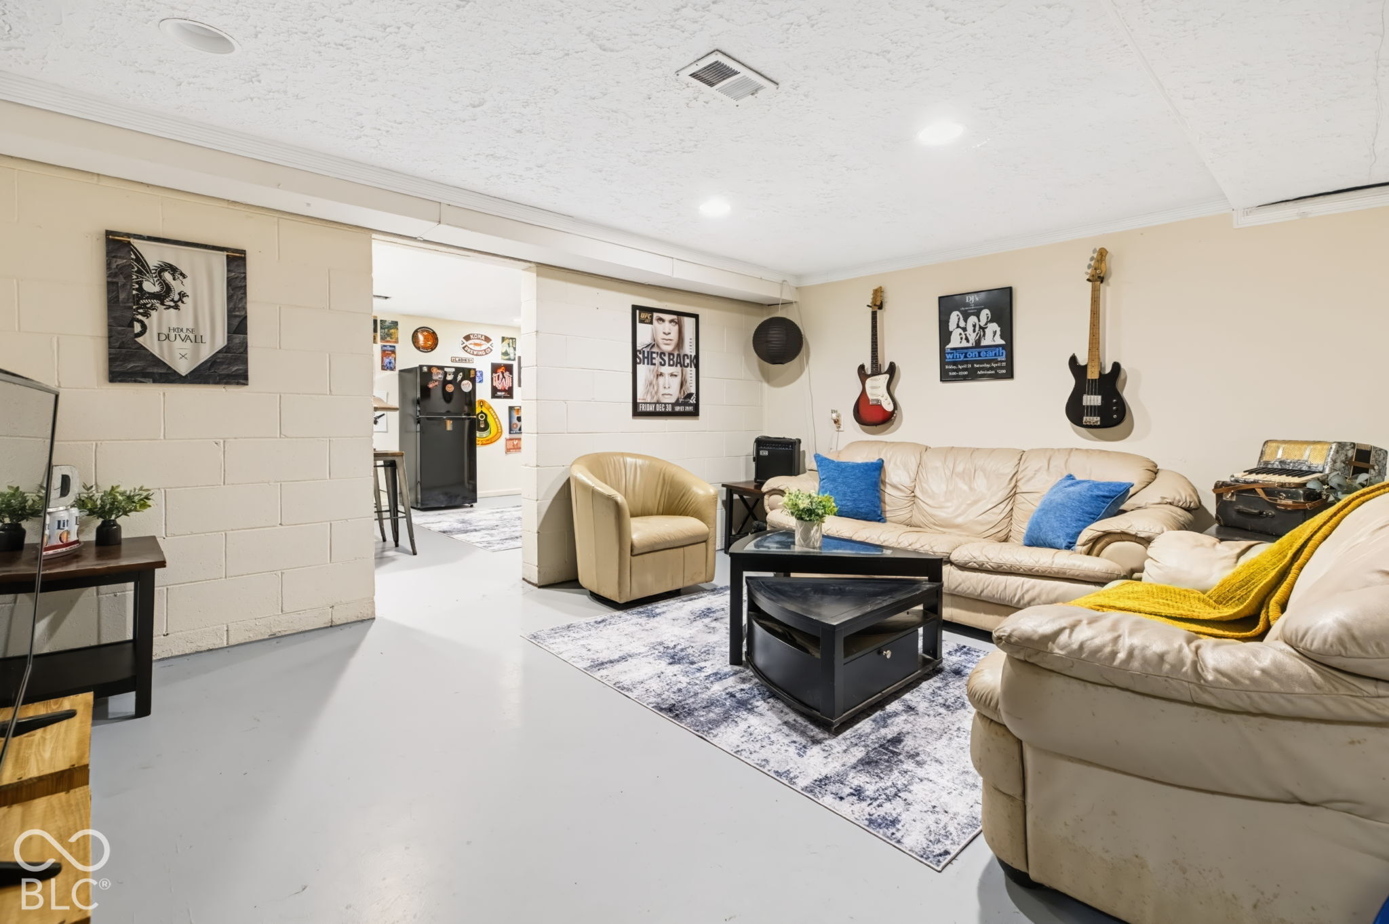
Enter an interest rate to see your estimated monthly payment.This charming brick ranch offers so much more than meets the eye! Featuring 3 bedrooms, 1 full bath and 1 half bath on the main level, plus an additional half bath in the basement with the potential to be converted to a full bath, this home offers comfortable living with plenty of room to spread out. The spacious full basement features a family room, built-in bar, and additional flex space perfect for entertaining, hobbies, a home office, or whatever suits your needs. Storage is abundant throughout! Enjoy peace of mind with several major updates, including new sewer pipes (2024), a new AC unit (2022), a new Lochinvar commercial-grade water heater (2025), and new gutters with leaf guards (2026). The upstairs full bathroom was remodeled in 2023, and the backyard privacy fence was added in 2020. The home also offers the convenience of two sets of washers and dryers, all appliances included, and an additional refrigerator in the basement. Step outside to a large, fully fenced backyard with a patio that's perfect for outdoor entertaining, relaxing, or enjoying time with family and friends. Complete with a one-car garage and an impressive amount of functional living and storage space, this home has so much to offer. Don't miss the opportunity to make it yours!
| 3 hours ago | Listing first seen on site | |
| 3 hours ago | Listing updated with changes from the MLS |

Listings courtesy of Metropolitan Indianapolis Board of REALTORS® as distributed by MLS GRID. All information is provided exclusively for consumers’ personal, non-commercial use, and may not be used for any purpose other than to identify prospective properties that a consumer may be interested in purchasing. All information is believed to be reliable but is not guaranteed and should be independently verified.
Based on information submitted to the MLS GRID as of 2026-11-18 07:28 PM UTC. All data is obtained from various sources and may not have been verified by broker or MLS GRID. Supplied Open House Information is subject to change without notice. All information should be independently reviewed and verified for accuracy. Properties may or may not be listed by the office/agent presenting the information.
Copyright © 2026 Metropolitan Indianapolis Board of REALTORS®. All rights reserved.