
6902 BluffridgeIndianapolis, IN 46278

Mortgage Calculator
Monthly Payment (Est.)
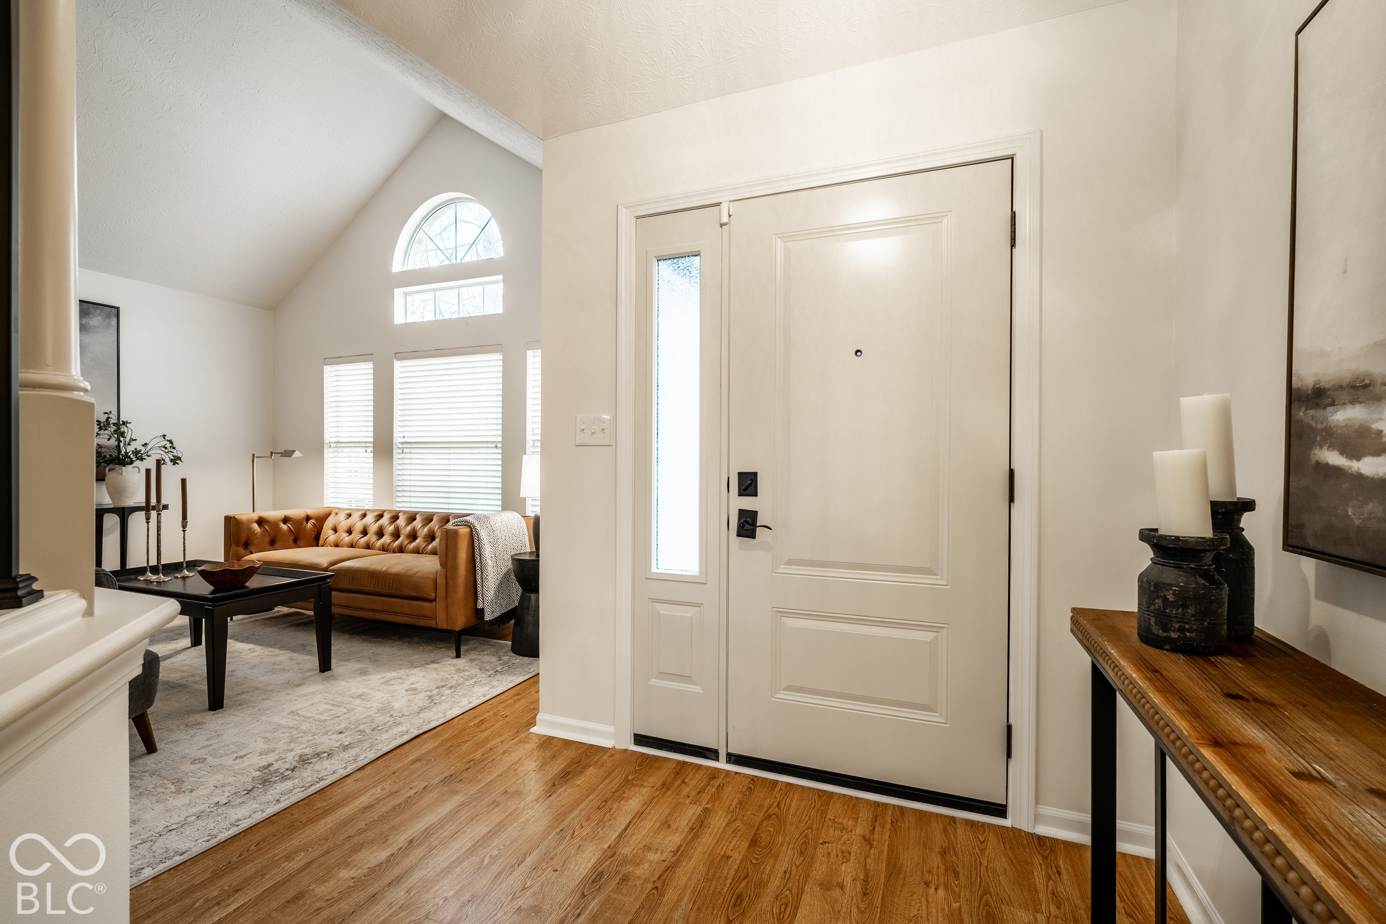
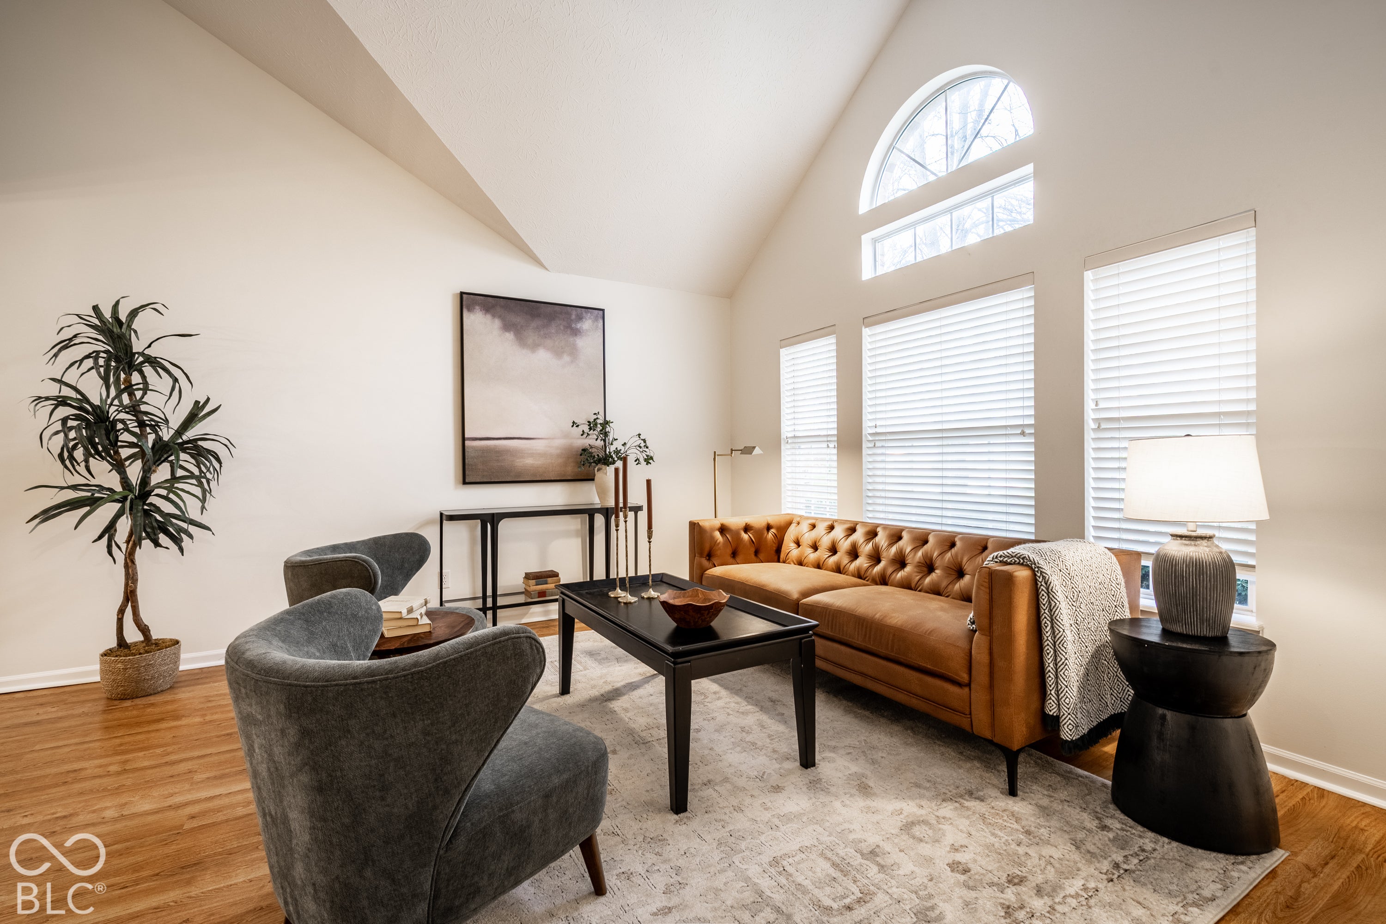
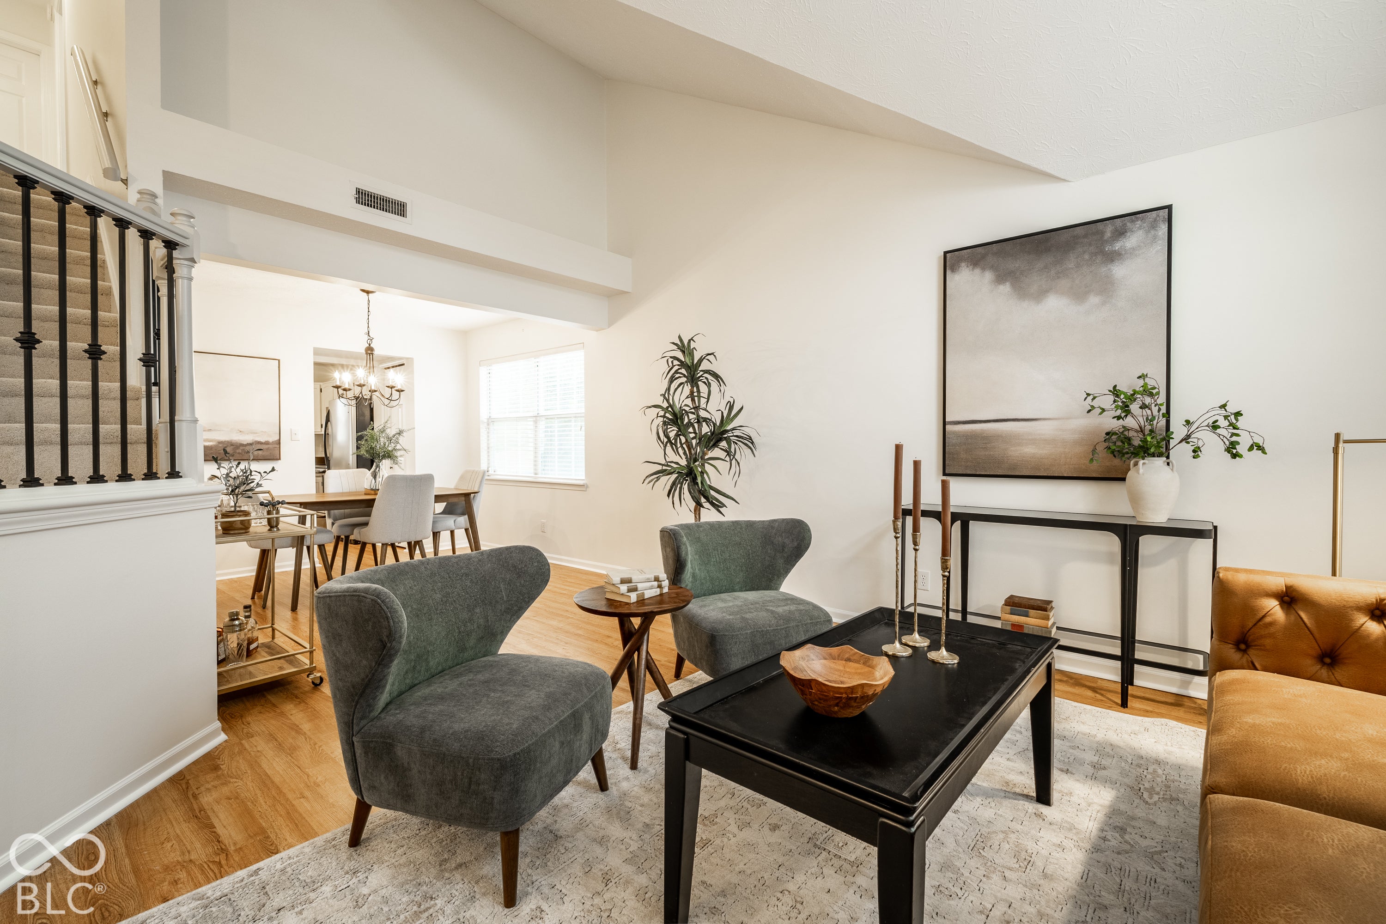
Enter an interest rate to see your estimated monthly payment.Welcome to 6902 Bluffridge Parkway, nestled in the highly desirable Huntington Pointe neighborhood! Beautifully refreshed from top to bottom, this stunning home combines timeless architecture, thoughtful updates, and an incredible setting you'll fall in love with. From the moment you arrive, the striking new exterior paint sets the tone for everything inside. Enjoy freshly painted interiors, brand-new carpeting, a furnace and A/C less than a year old, and a newer roof! Step into the impressive entry featuring a gorgeous staircase with newly updated iron railings. Soaring cathedral ceilings and spectacular windows fill the formal living room with natural light, flowing beautifully into the dining room. The heart of the home offers TWO pantries, a spacious kitchen with center island, a wonderful breakfast area, and an inviting family room anchored by a cozy wood-burning fireplace. Updated double doors open to an incredible multilevel deck overlooking a fenced backyard, mature trees, and a beautiful wooded hillside offering a peaceful sense of privacy. Upstairs, discover brand-new carpet, fresh paint, beautiful wood blinds, and a desirable split-bedroom layout. Your spacious primary suite is a true retreat, featuring soaring ceilings, a generous closet, and a beautifully refreshed bath with soaking tub, separate shower, quartz double vanity, updated lighting, and tile flooring. The secondary bathroom shines with updated quartz countertops, flooring, lighting, and a charming transom window welcoming natural light. Beyond your front door, Huntington Pointe offers beautifully landscaped entrances, elegant brick walls, expansive ponds with illuminated fountains, walking trails, playgrounds, and access to a trail leading directly into Eagle Creek. Beautifully updated, wonderfully maintained, and surrounded by nature, this exceptional home is truly something special. Welcome home!
| 24 hours ago | Status changed to Pending | |
| 24 hours ago | Listing updated with changes from the MLS | |
| 3 days ago | Listing first seen on site |

Listings courtesy of Metropolitan Indianapolis Board of REALTORS® as distributed by MLS GRID. All information is provided exclusively for consumers’ personal, non-commercial use, and may not be used for any purpose other than to identify prospective properties that a consumer may be interested in purchasing. All information is believed to be reliable but is not guaranteed and should be independently verified.
Based on information submitted to the MLS GRID as of 2026-11-17 07:26 PM UTC. All data is obtained from various sources and may not have been verified by broker or MLS GRID. Supplied Open House Information is subject to change without notice. All information should be independently reviewed and verified for accuracy. Properties may or may not be listed by the office/agent presenting the information.
Copyright © 2026 Metropolitan Indianapolis Board of REALTORS®. All rights reserved.
Did you know? You can invite friends and family to your search. They can join your search, rate and discuss listings with you.