
411 W 8th StreetAnderson, IN 46016

Mortgage Calculator
Monthly Payment (Est.)
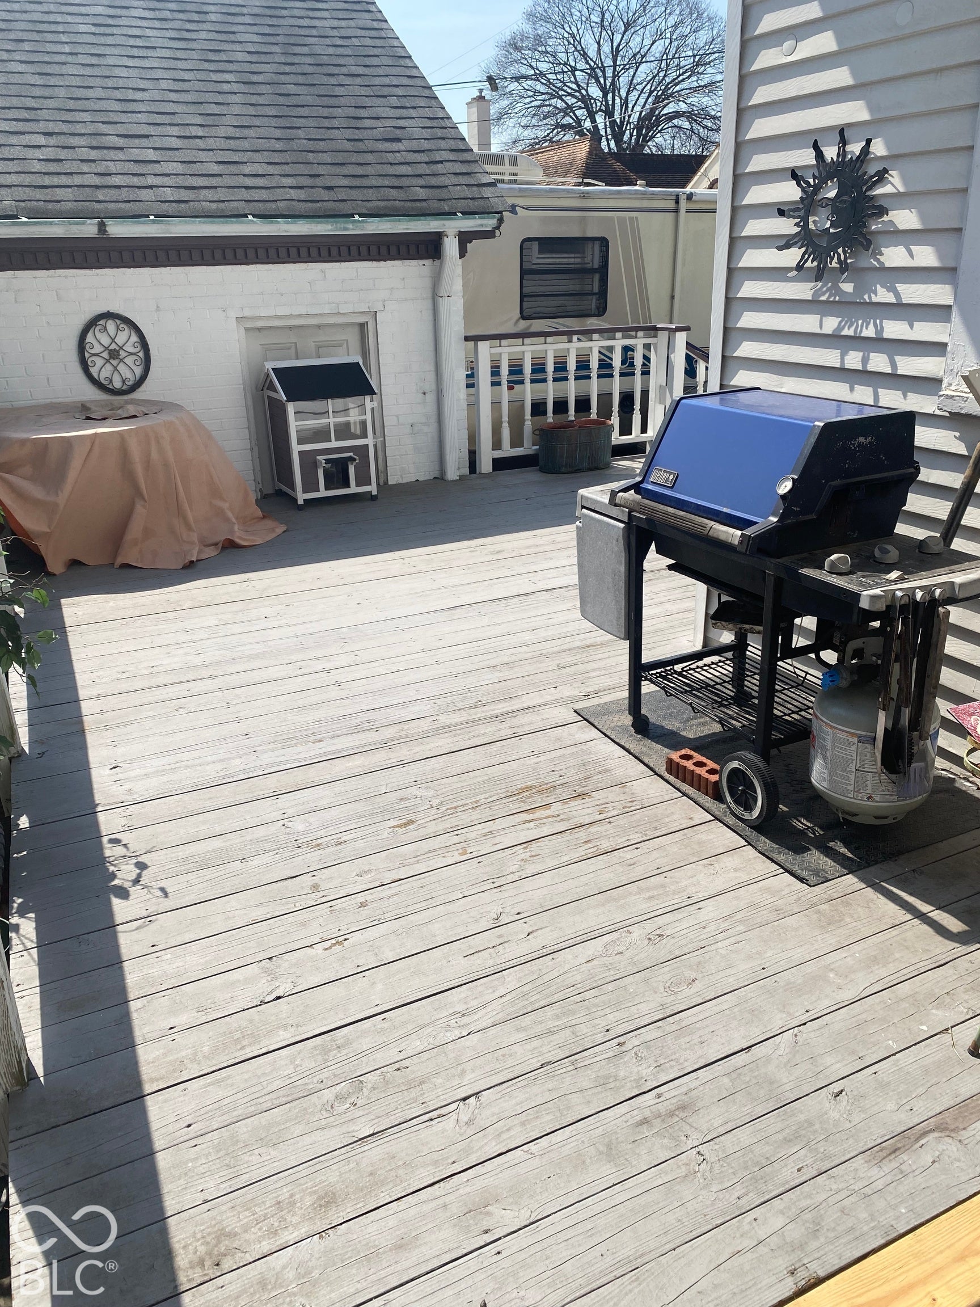
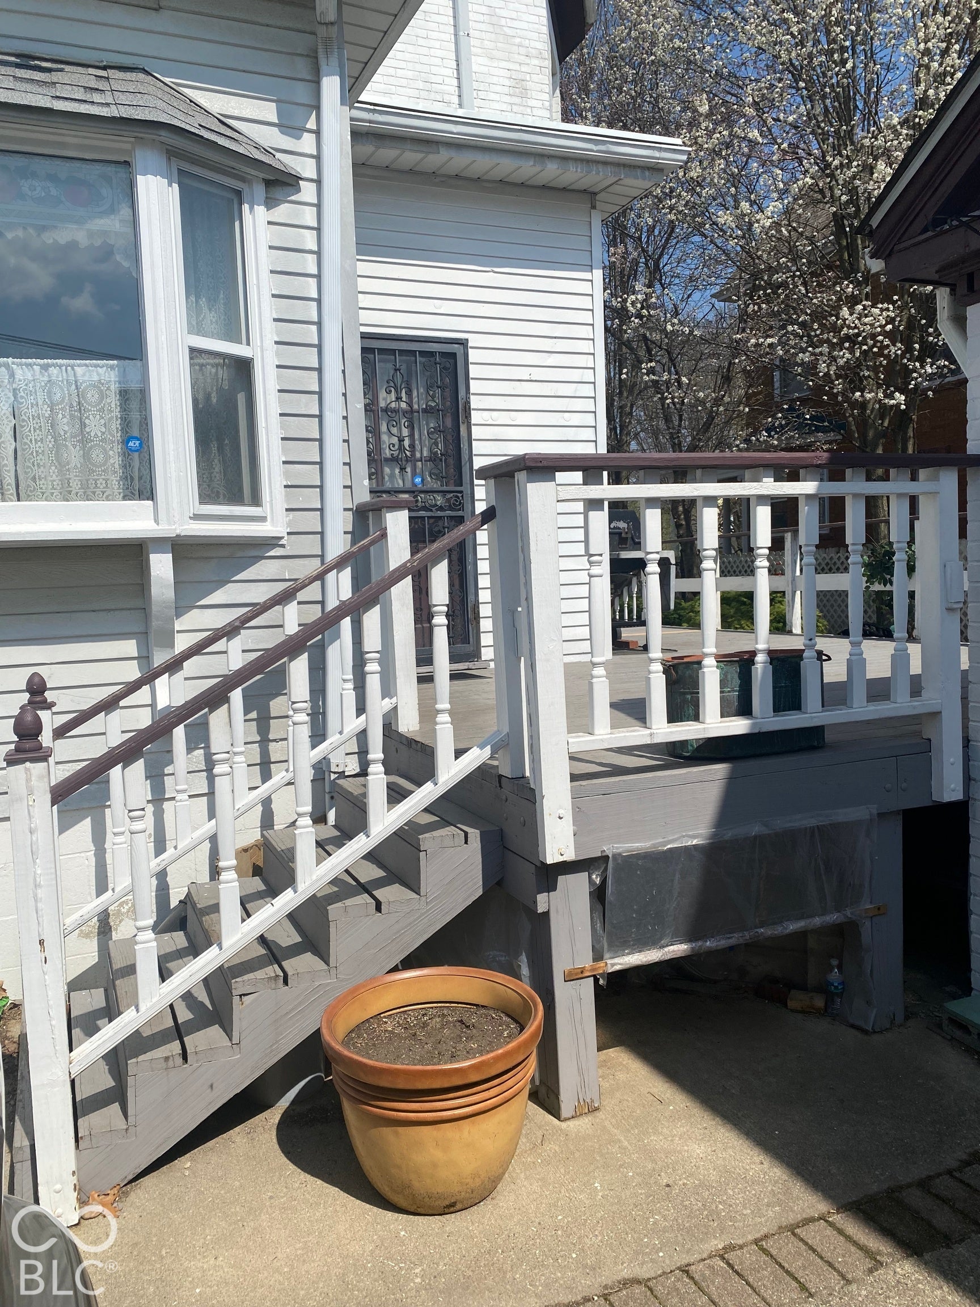
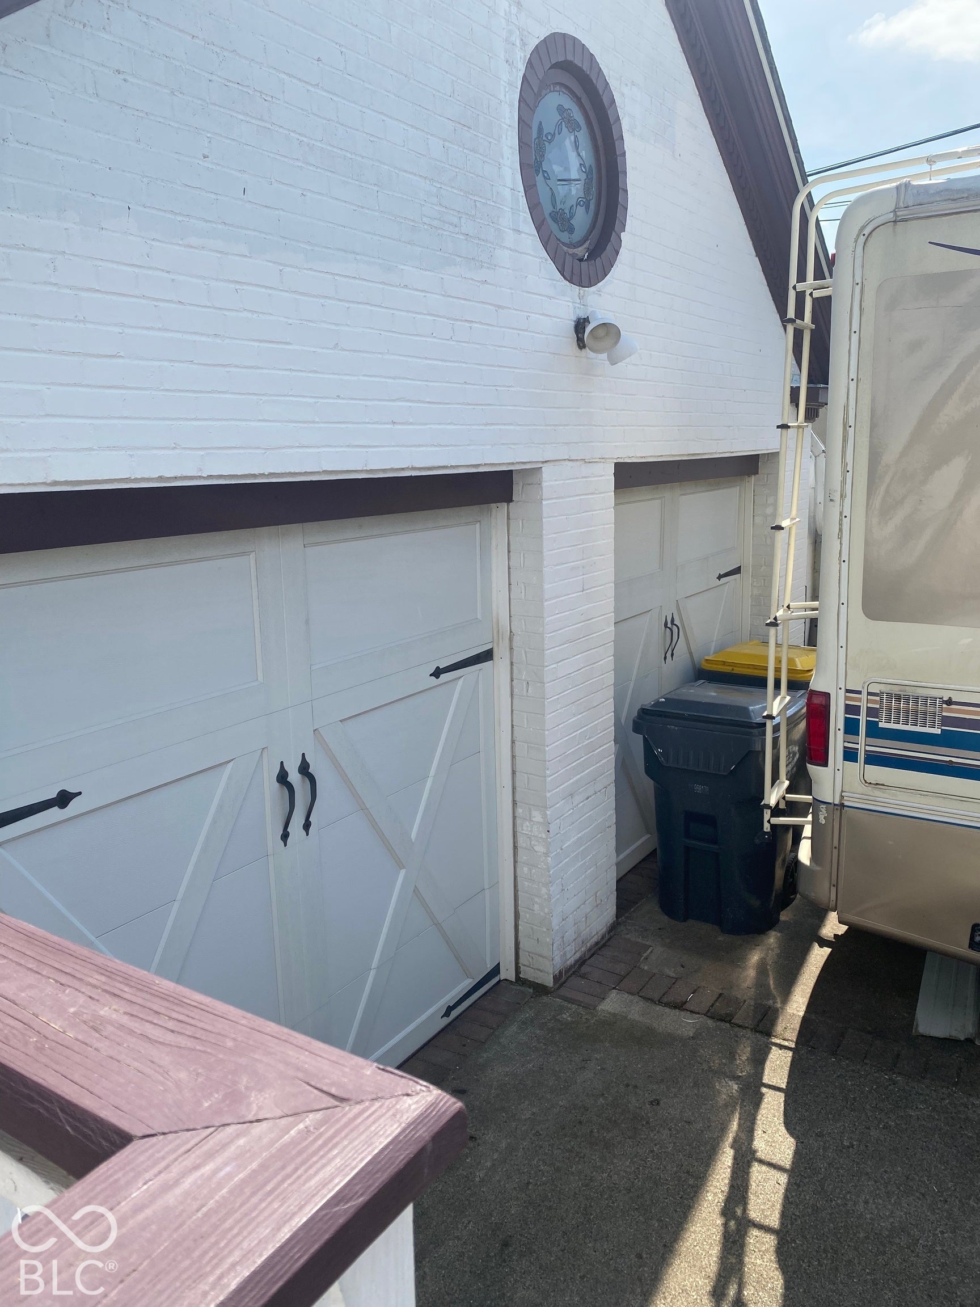
Enter an interest rate to see your estimated monthly payment.Step into a piece of history at 411 W 8th St, Anderson, IN. Constructed in 1894, this expansive 4,194-square-foot single-family residence stands as a testament to timeless architecture, offering a generous footprint that balances historic character with modern living potential. This home spans two levels of living space, providing a versatile layout that supports both grand entertaining and quiet, daily comfort. With four bedrooms, the residence offers ample flexibility for family members, guests, or the creation of a private home office. Three full bathrooms serve the household, ensuring efficiency and convenience throughout the daily routine. The property sits on a 7,236-square-foot lot, providing a manageable outdoor footprint that complements the scale of the interior. The combination of a substantial, historic structure and a practical lot size makes this a distinctive opportunity for those looking to establish roots in a home with significant architectural presence. Experience the enduring charm and remarkable scale of this historic Anderson residence by scheduling your private tour today.
| 6 days ago | Status changed to Active | |
| 6 days ago | Listing updated with changes from the MLS | |
| 7 days ago | Listing first seen on site |

Listings courtesy of Metropolitan Indianapolis Board of REALTORS® as distributed by MLS GRID. All information is provided exclusively for consumers’ personal, non-commercial use, and may not be used for any purpose other than to identify prospective properties that a consumer may be interested in purchasing. All information is believed to be reliable but is not guaranteed and should be independently verified.
Based on information submitted to the MLS GRID as of 2026-11-19 08:05 PM UTC. All data is obtained from various sources and may not have been verified by broker or MLS GRID. Supplied Open House Information is subject to change without notice. All information should be independently reviewed and verified for accuracy. Properties may or may not be listed by the office/agent presenting the information.
Copyright © 2026 Metropolitan Indianapolis Board of REALTORS®. All rights reserved.