
2459 Ash CourtAvon, IN 46123
Mortgage Calculator
Monthly Payment (Est.)
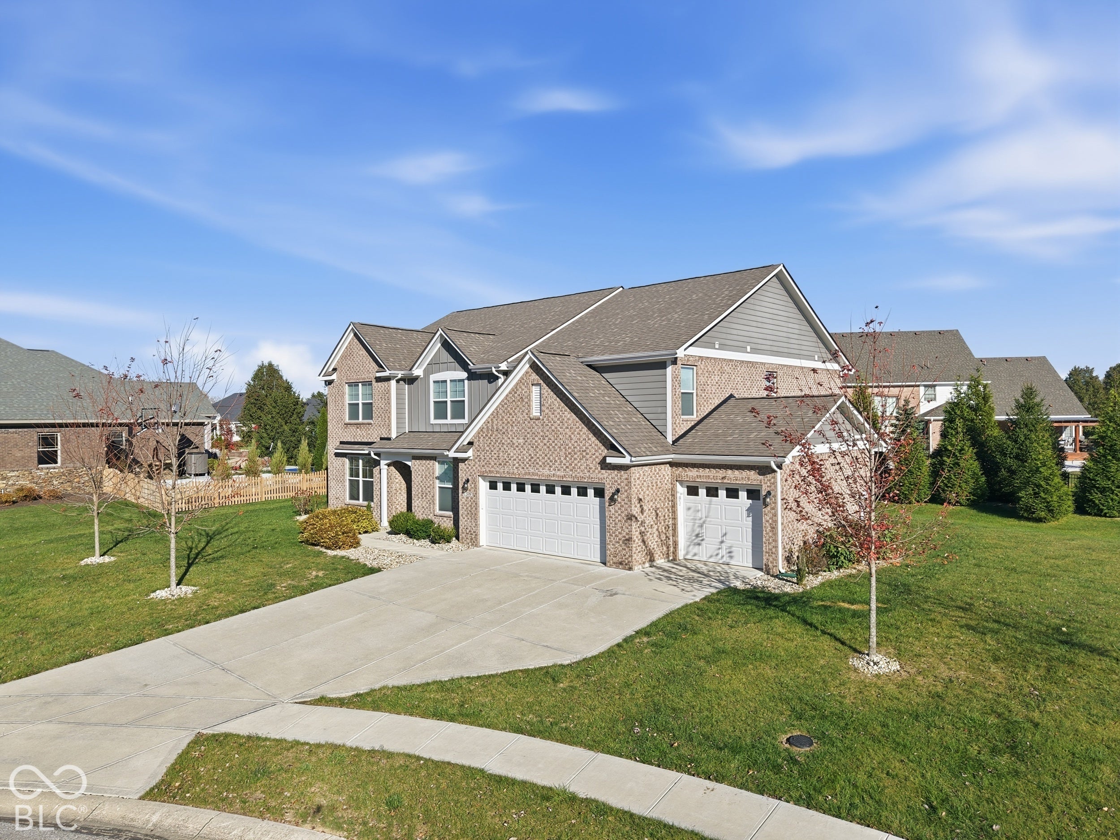
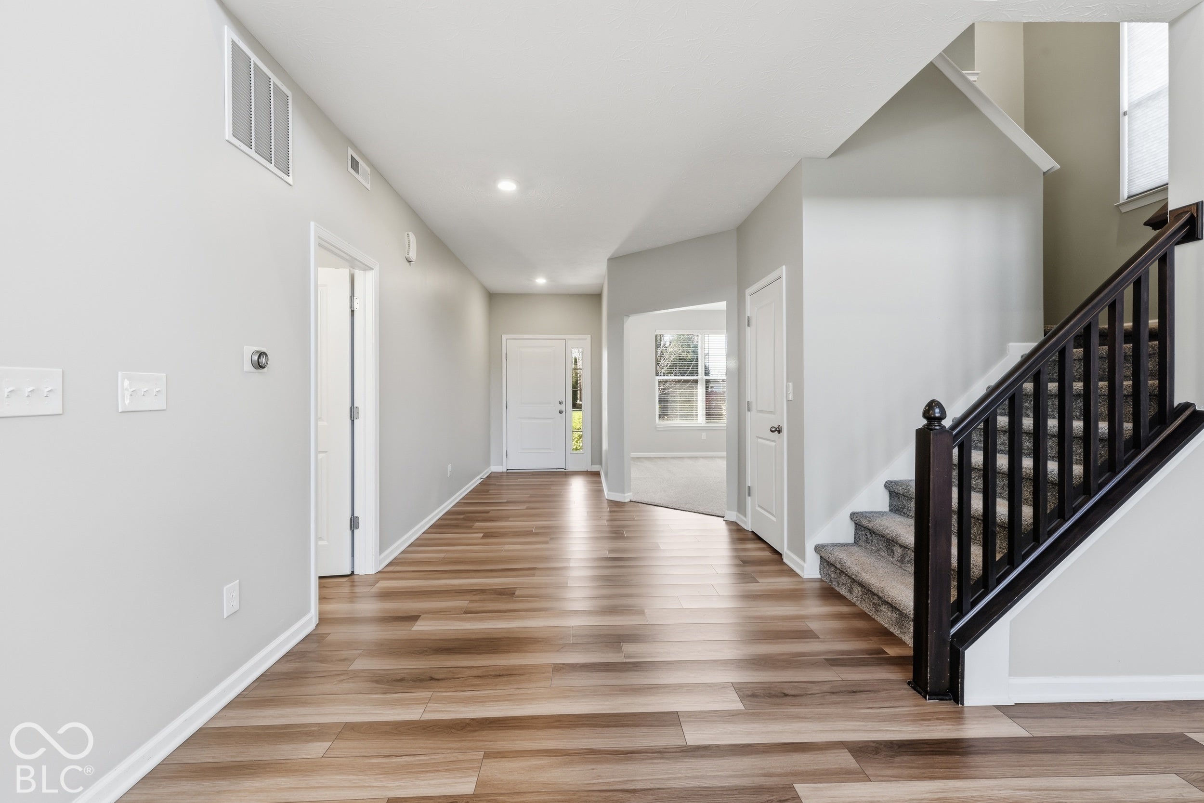
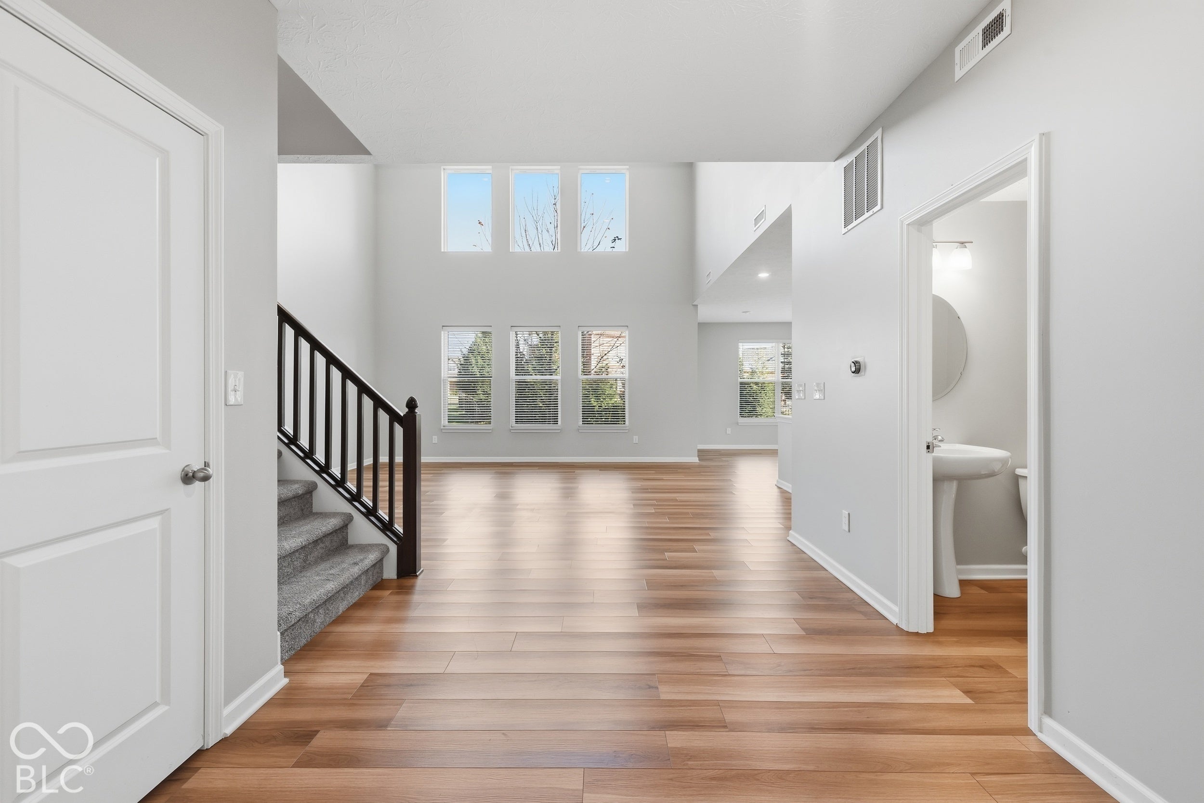
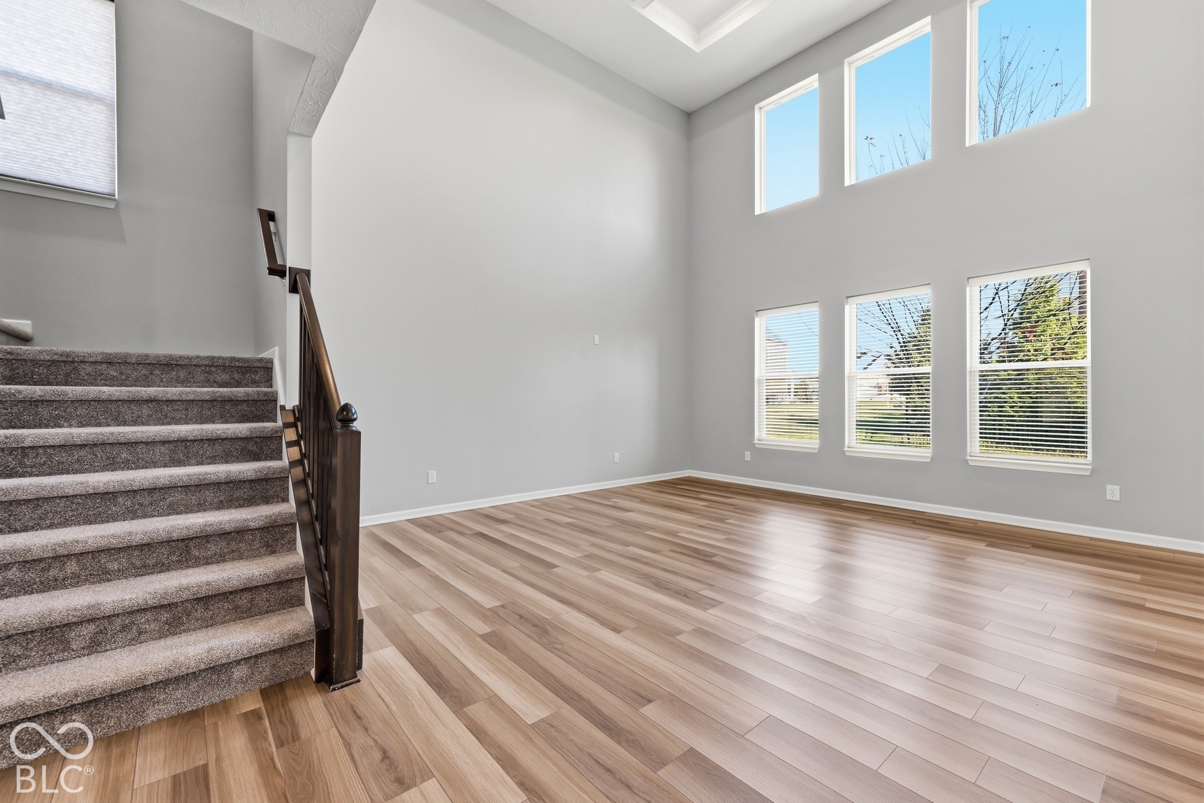
Enter an interest rate to see your estimated monthly payment.Built in 2022, this like-new two-story home spans 3,405 square feet offering a thoughtfully designed environment, and is situated on a private cul-de-sac in a picturesque neighborhood. The heart of the home is the two story great room with floor to ceiling windows allowing natural light to flood the living space. The great room flows seamlessly into a gourmet kitchen equipped with stainless steel appliances, a functional island complete with an integrated sink, and a walk in pantry. The main floor also offers a bedroom and a den that can be utilized as an home office, formal dining area or flex space. Retreat to the upper level where comfort takes center stage. The upper level leads with a loft that can serve perfectly as a secondary living space. The primary bedroom is elevated by a tray ceiling, 2 walk in closets, and an en-suite bathroom with large walk in shower and separate vanities. You'll find 3 additional well appointed bedrooms on this level, a full bath with double vanity, and a spacious laundry room. This residence also includes a 3 car garage and an abundance of interior storage space. Schedule your private tour today to experience the seamless blend of comfort and style that this Avon residence provides.
| 5 days ago | Listing first seen on site | |
| 5 days ago | Listing updated with changes from the MLS |

Listings courtesy of Metropolitan Indianapolis Board of REALTORS® as distributed by MLS GRID. All information is provided exclusively for consumers’ personal, non-commercial use, and may not be used for any purpose other than to identify prospective properties that a consumer may be interested in purchasing. All information is believed to be reliable but is not guaranteed and should be independently verified.
Based on information submitted to the MLS GRID as of 2026-11-19 09:07 PM UTC. All data is obtained from various sources and may not have been verified by broker or MLS GRID. Supplied Open House Information is subject to change without notice. All information should be independently reviewed and verified for accuracy. Properties may or may not be listed by the office/agent presenting the information.
Copyright © 2026 Metropolitan Indianapolis Board of REALTORS®. All rights reserved.
Did you know? You can invite friends and family to your search. They can join your search, rate and discuss listings with you.