
5825 Shipwatch Lane 9Indianapolis, IN 46237
Mortgage Calculator
Monthly Payment (Est.)
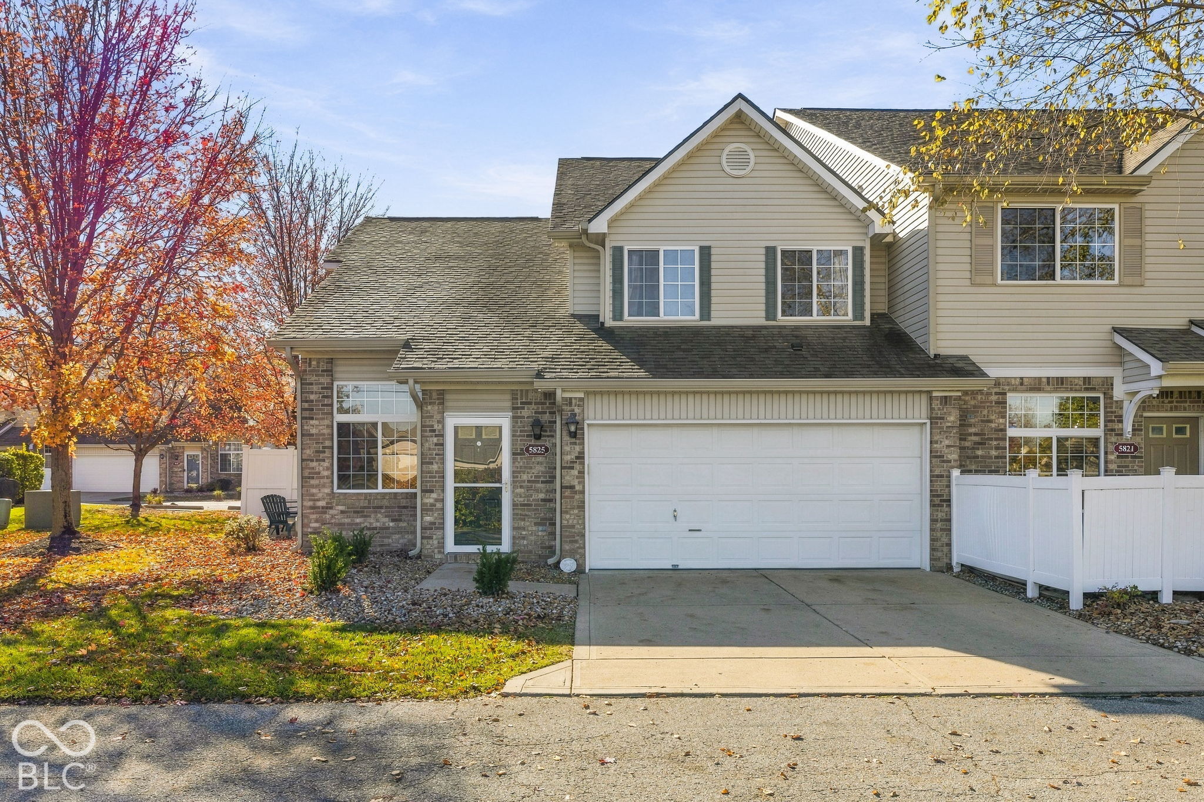
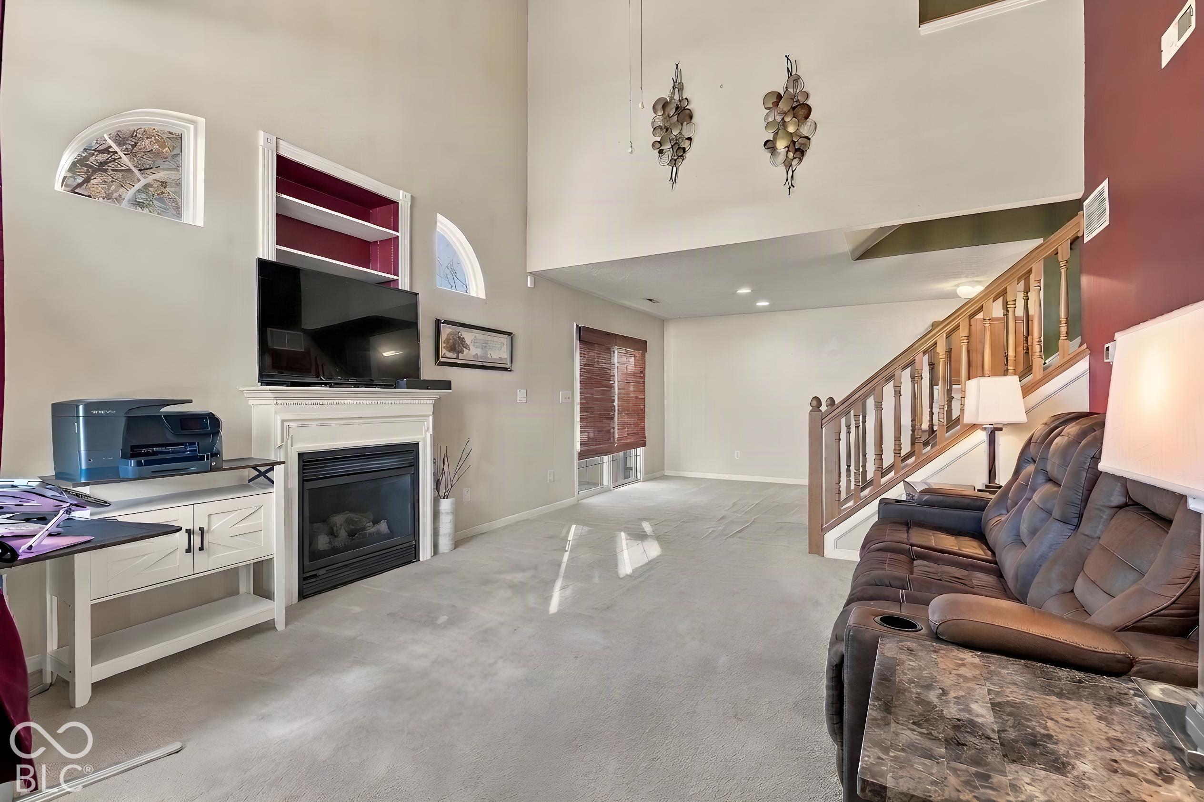
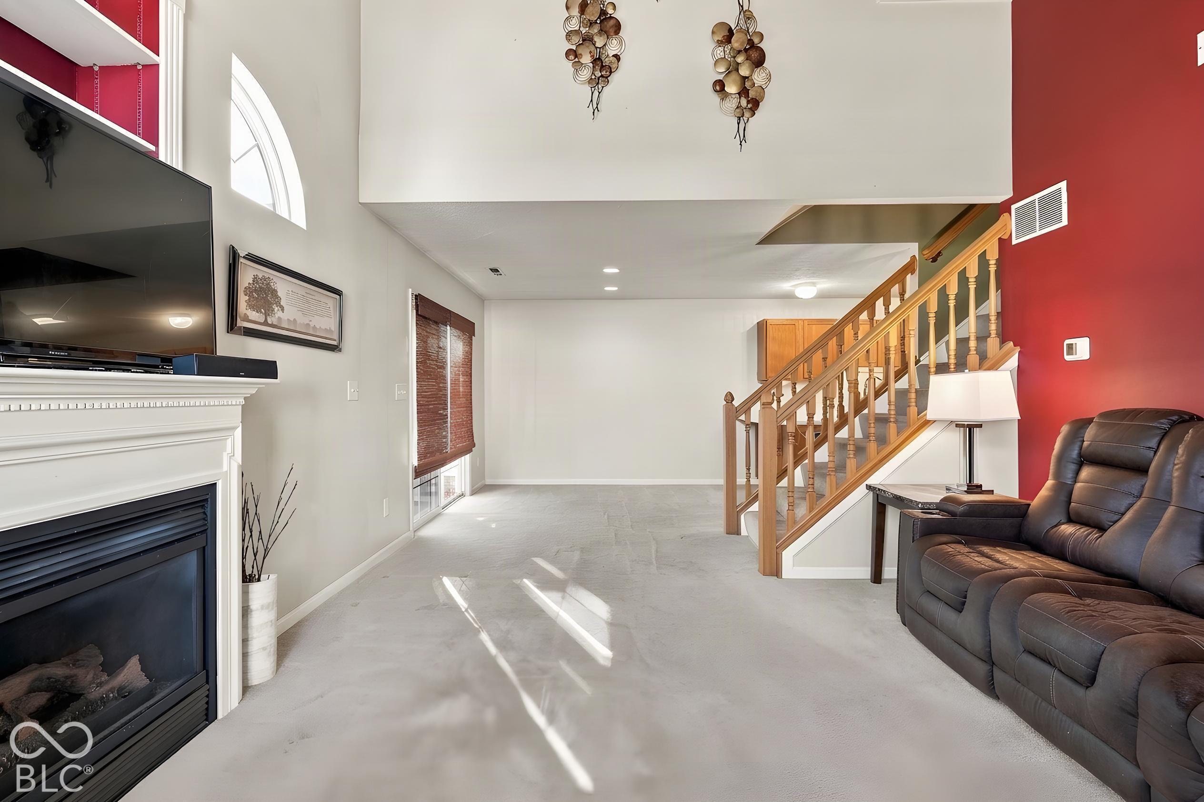
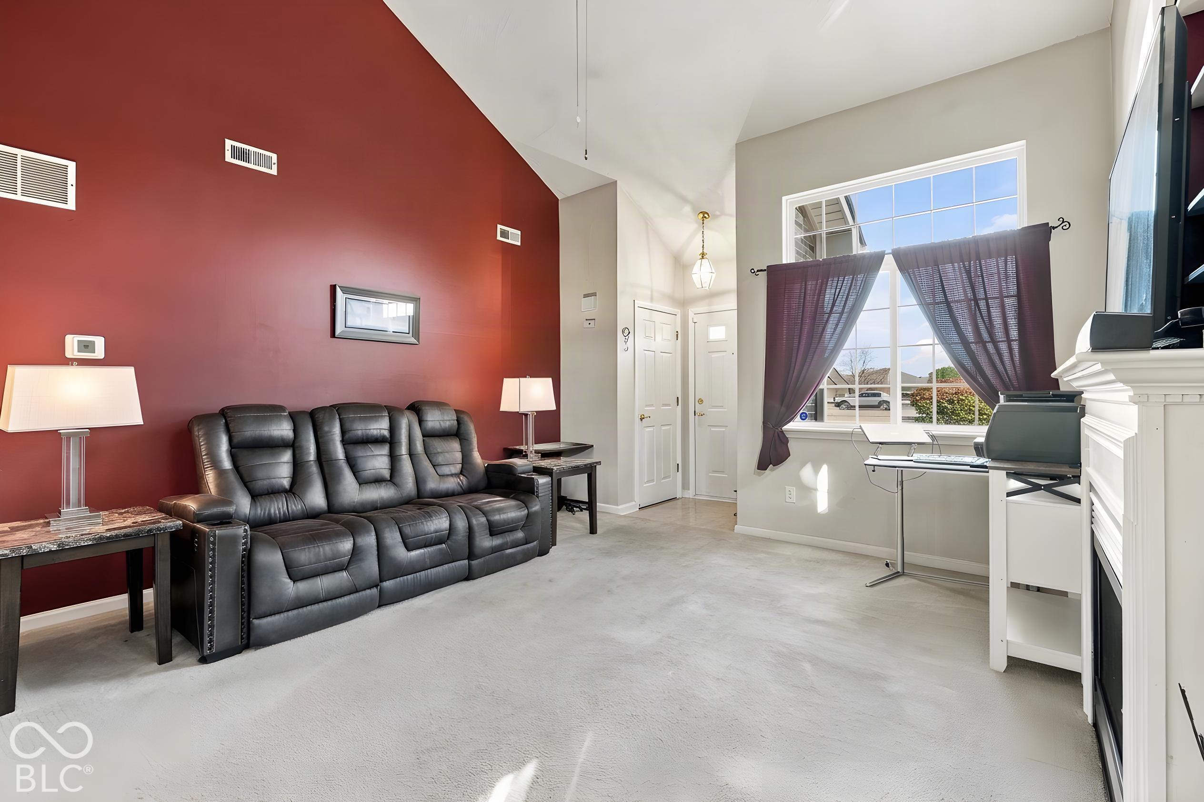
Enter an interest rate to see your estimated monthly payment.More space, less maintenance, and room to make it your own! Welcome to 5825 Shipwatch Lane, where this spacious two-story condo offers 1,576 square feet of comfortable living space, an attached two-car garage, and a private patio. Step inside to a bright and inviting living room featuring soaring vaulted ceilings, abundant natural light, and a fireplace that anchors the space. The adjoining kitchen offers generous cabinet and counter space, a convenient breakfast bar, and easy access to the private patio, perfect for morning coffee or relaxing outdoors. Upstairs, you'll find two generously sized bedrooms, including a spacious primary suite with a private bath and walk-in closet. Additional highlights include a main-level half bath, convenient upstairs laundry, and plenty of storage. Whether you're purchasing your first home, downsizing, or simply looking for the convenience of condo living, this property offers a great combination of space, functionality, and value. A wonderful opportunity to add your personal touches and make this home your own!
| yesterday | Listing first seen on site | |
| yesterday | Listing updated with changes from the MLS |

Listings courtesy of Metropolitan Indianapolis Board of REALTORS® as distributed by MLS GRID. All information is provided exclusively for consumers’ personal, non-commercial use, and may not be used for any purpose other than to identify prospective properties that a consumer may be interested in purchasing. All information is believed to be reliable but is not guaranteed and should be independently verified.
Based on information submitted to the MLS GRID as of 2026-11-18 07:23 PM UTC. All data is obtained from various sources and may not have been verified by broker or MLS GRID. Supplied Open House Information is subject to change without notice. All information should be independently reviewed and verified for accuracy. Properties may or may not be listed by the office/agent presenting the information.
Copyright © 2026 Metropolitan Indianapolis Board of REALTORS®. All rights reserved.