
Save
Ask
Tour
Hide
$341,900
5 Days On Site
3008 W Shasta DriveMuncie, IN 47303
For Sale|Single Family Residence|Active
5
Beds
5
Total Baths
3
Full Baths
2
Partial Baths
2,203
SqFt
$155
/SqFt
2026
Built
Subdivision:
Country Village
County:
Delaware
Listing courtesy of F.C. Tucker/Crossroads (317) 364-8183
Save
Ask
Tour
Hide
Mortgage Calculator
Monthly Payment (Est.)
Enter an interest rate to see your estimated monthly payment.Calculator powered by Showcase IDX, a Constellation1 Company. Copyright ©2026 Information is deemed reliable but not guaranteed.
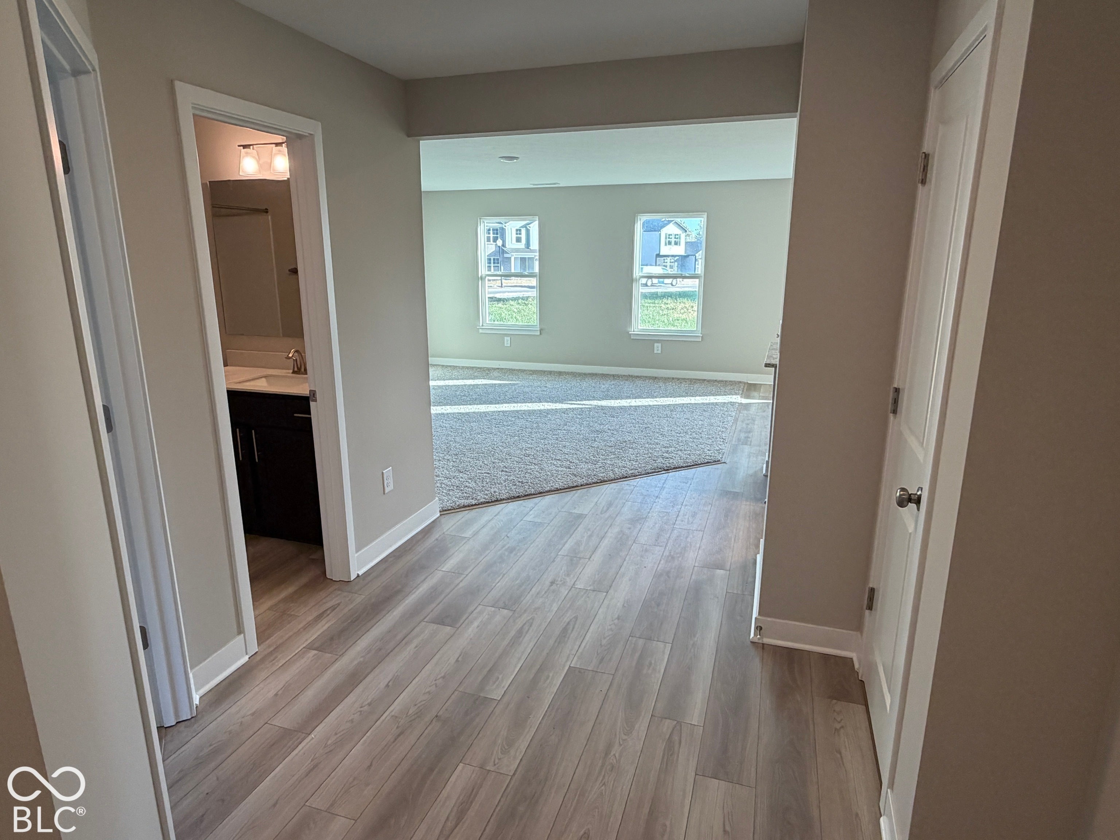
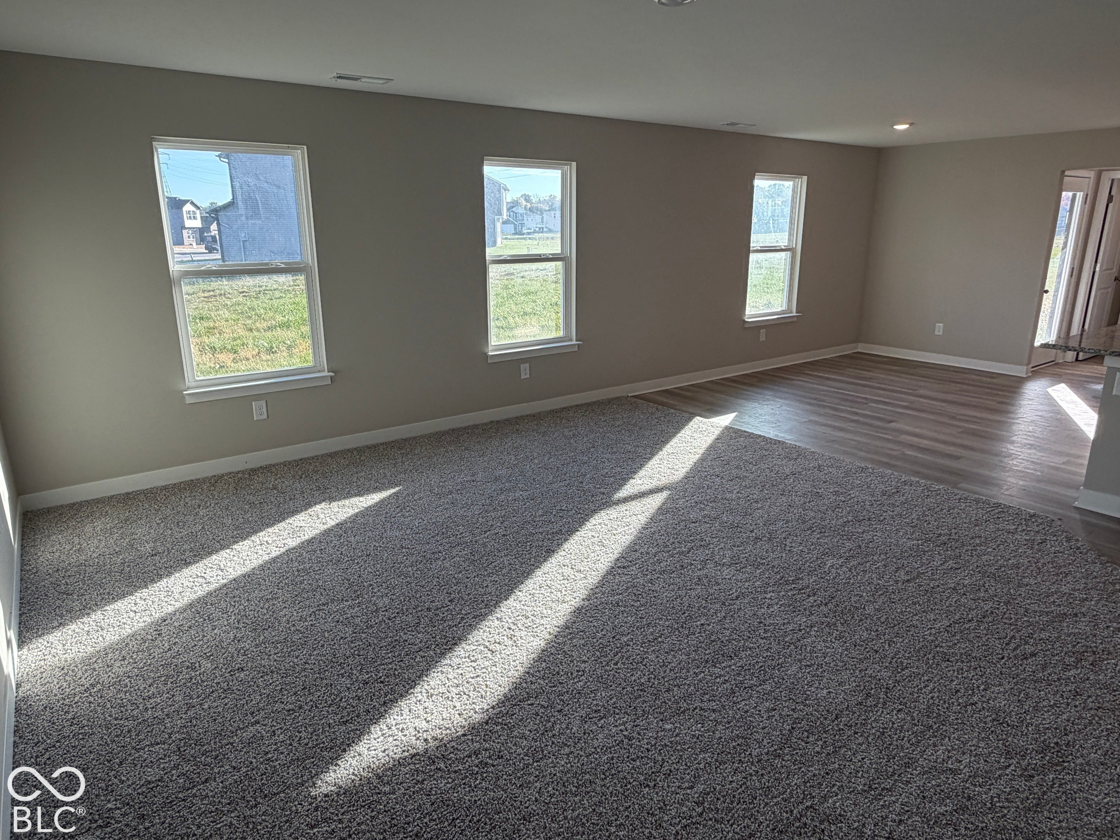
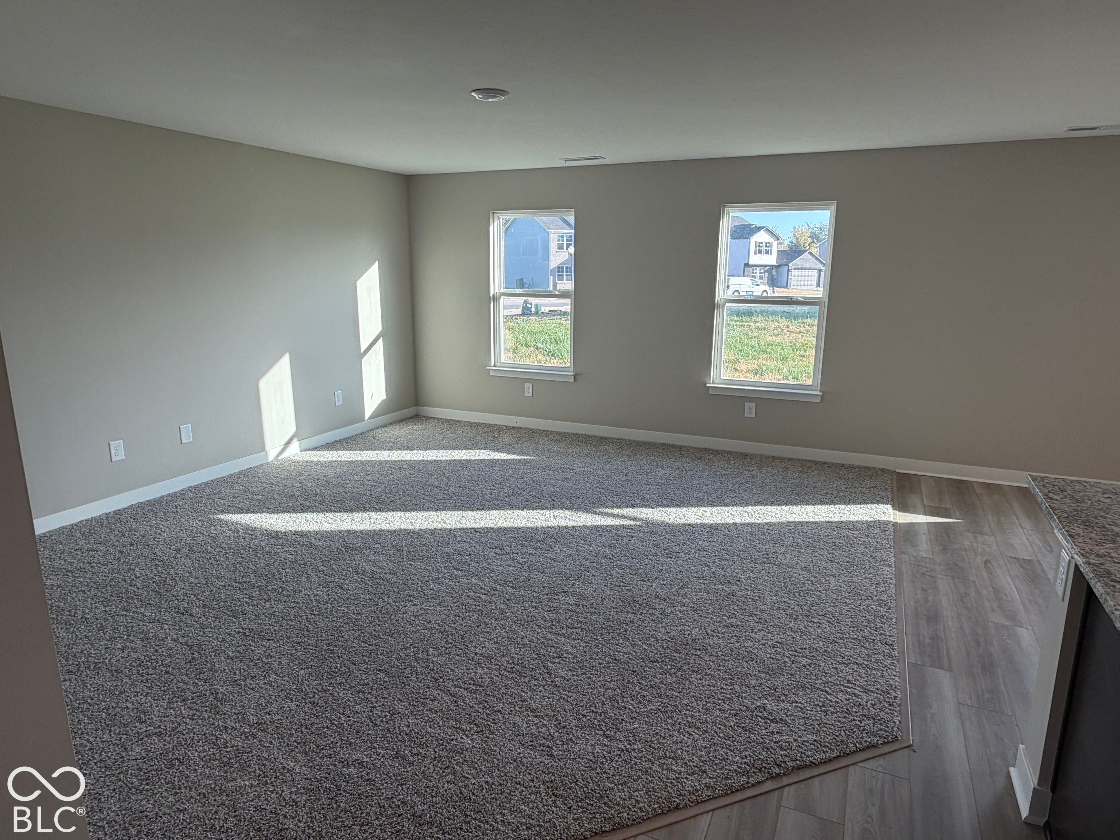
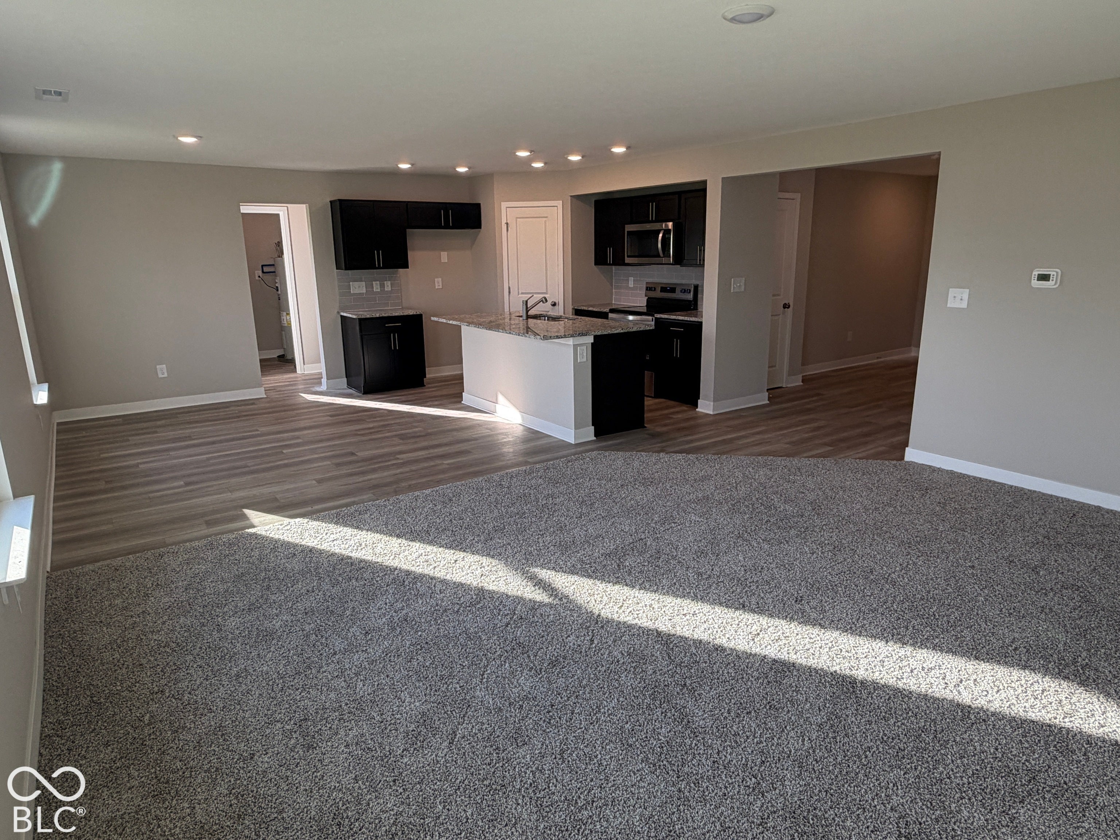
Thoughtfully designed, this two-story new construction offers 2,203 square feet of modern living space. Featuring a versatile floor plan, this home offers the perfect blend of functionality and comfort. The main level showcases an open-concept layout with a spacious family room that flows seamlessly into the kitchen and breakfast area. The kitchen includes a center island, pantry, and ample cabinetry, while a dedicated study near the foyer offers the perfect spot for a home office, playroom, or flex space. Upstairs, the primary suite serves as a private retreat with a walk-in closet and en-suite bath featuring a walk-in shower. Three additional bedrooms with a full bathroom complete the upstairs.
Save
Ask
Tour
Hide
Listing Snapshot
Price
$341,900
Days On Site
5 Days
Bedrooms
5
Inside Area (SqFt)
2,203 sqft
Total Baths
5
Full Baths
3
Partial Baths
2
Lot Size
0.27 Acres
Year Built
2026
MLS Number
22136469
Status
Active
Property Tax
N/A
HOA/Condo/Coop Fees
N/A
Sq Ft Source
Builder
Friends & Family
Recent Activity
| 5 days ago | Listing first seen on site | |
| 5 days ago | Listing updated with changes from the MLS |
General Features
Acres
0.27
Foundation
Slab
Garage
Yes
Garage Spaces
2
Levels
Two
Parking
AttachedConcrete
Property Condition
New Construction
Property Sub Type
Single Family Residence
SqFt Total
2203
Style
Traditional
Water Source
Private
Interior Features
Appliances
DishwasherElectric Oven
Cooling
Central AirHeat Pump
Heating
Heat PumpElectricForced Air
Interior
Kitchen IslandPantryWalk-In Closet(s)
Laundry Features
Main Level
Main Level Bedrooms
1
Save
Ask
Tour
Hide
Exterior Features
Construction Details
Vinyl SidingBrick
Patio And Porch
Covered
Community Features
MLS Area
1805 - Delaware - Hamilton
School District
Delaware Community School Corp
Township
Hamilton
Horse Property
None
Schools
School District
Delaware Community School Corp
Elementary School
Royerton Elementary School
Middle School
Delta Middle School
High School
Delta High School
Listing courtesy of F.C. Tucker/Crossroads (317) 364-8183

Listings courtesy of Metropolitan Indianapolis Board of REALTORS® as distributed by MLS GRID. All information is provided exclusively for consumers’ personal, non-commercial use, and may not be used for any purpose other than to identify prospective properties that a consumer may be interested in purchasing. All information is believed to be reliable but is not guaranteed and should be independently verified.
Based on information submitted to the MLS GRID as of 2026-11-18 08:35 PM UTC. All data is obtained from various sources and may not have been verified by broker or MLS GRID. Supplied Open House Information is subject to change without notice. All information should be independently reviewed and verified for accuracy. Properties may or may not be listed by the office/agent presenting the information.
Copyright © 2026 Metropolitan Indianapolis Board of REALTORS®. All rights reserved.
Listings courtesy of Metropolitan Indianapolis Board of REALTORS® as distributed by MLS GRID. All information is provided exclusively for consumers’ personal, non-commercial use, and may not be used for any purpose other than to identify prospective properties that a consumer may be interested in purchasing. All information is believed to be reliable but is not guaranteed and should be independently verified.
Based on information submitted to the MLS GRID as of 2026-11-18 08:35 PM UTC. All data is obtained from various sources and may not have been verified by broker or MLS GRID. Supplied Open House Information is subject to change without notice. All information should be independently reviewed and verified for accuracy. Properties may or may not be listed by the office/agent presenting the information.
Copyright © 2026 Metropolitan Indianapolis Board of REALTORS®. All rights reserved.
Neighborhood & Commute
Source: Walkscore
Disclosure: Community information and market data powered by Constellation Data Labs. Information is deemed reliable but not guaranteed.
Save
Ask
Tour
Hide