Save
Ask
Tour
Hide
Share
$354,430
3 Days On Site

7082 Wilden Drive
Brownsburg, IN 46112

For Sale|Townhouse|Active
3
Beds
4
Total Baths
3
Full Baths
1
Partial Bath
1,716
SqFt
$207
/SqFt
2027
Built
Subdivision:
Trailside
County:
Hendricks
Listing courtesy of M/I Homes of Indiana, L.P. (317) 475-3603
7082 Wilden Drive7082 Wilden Drive7082 Wilden Drive7082 Wilden Drive
Save
Ask
Tour
Hide
Share

Mortgage Calculator

Monthly Payment (Est.)

Enter an interest rate to see your estimated monthly payment.
Calculator powered by Showcase IDX, a Constellation1 Company. Copyright ©2026 Information is deemed reliable but not guaranteed.

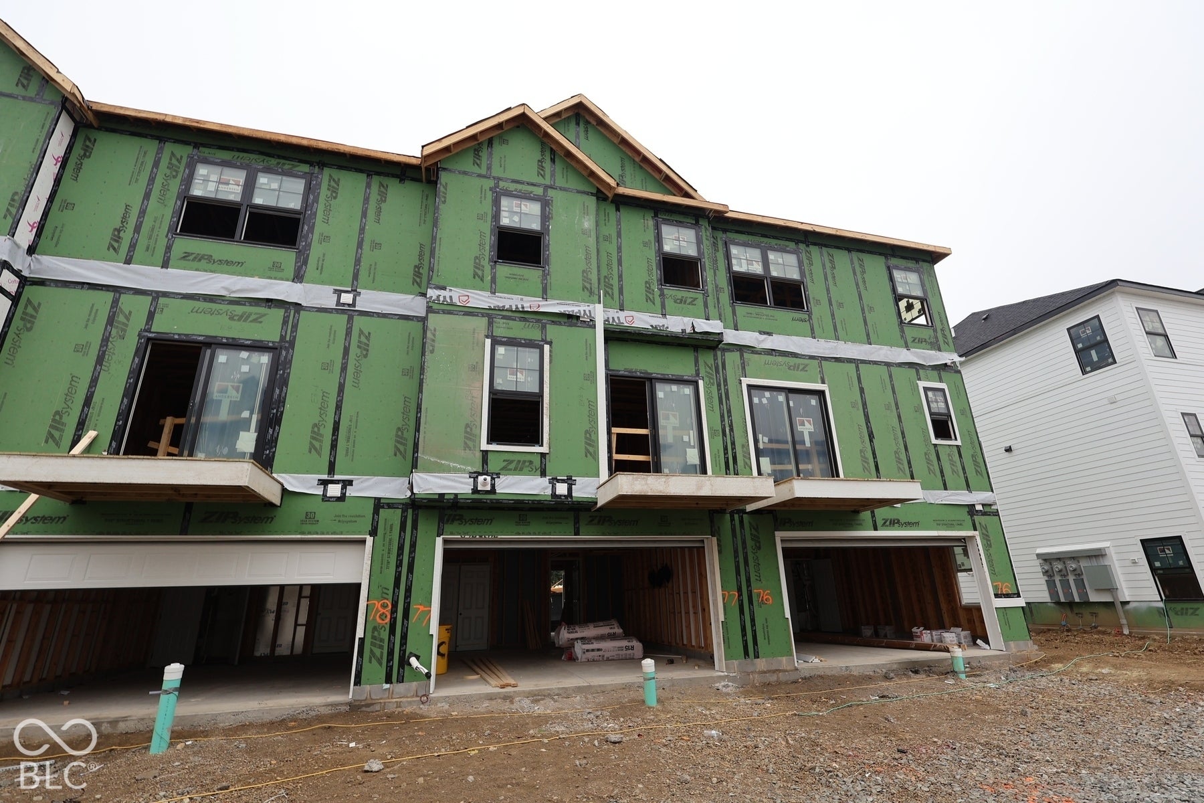
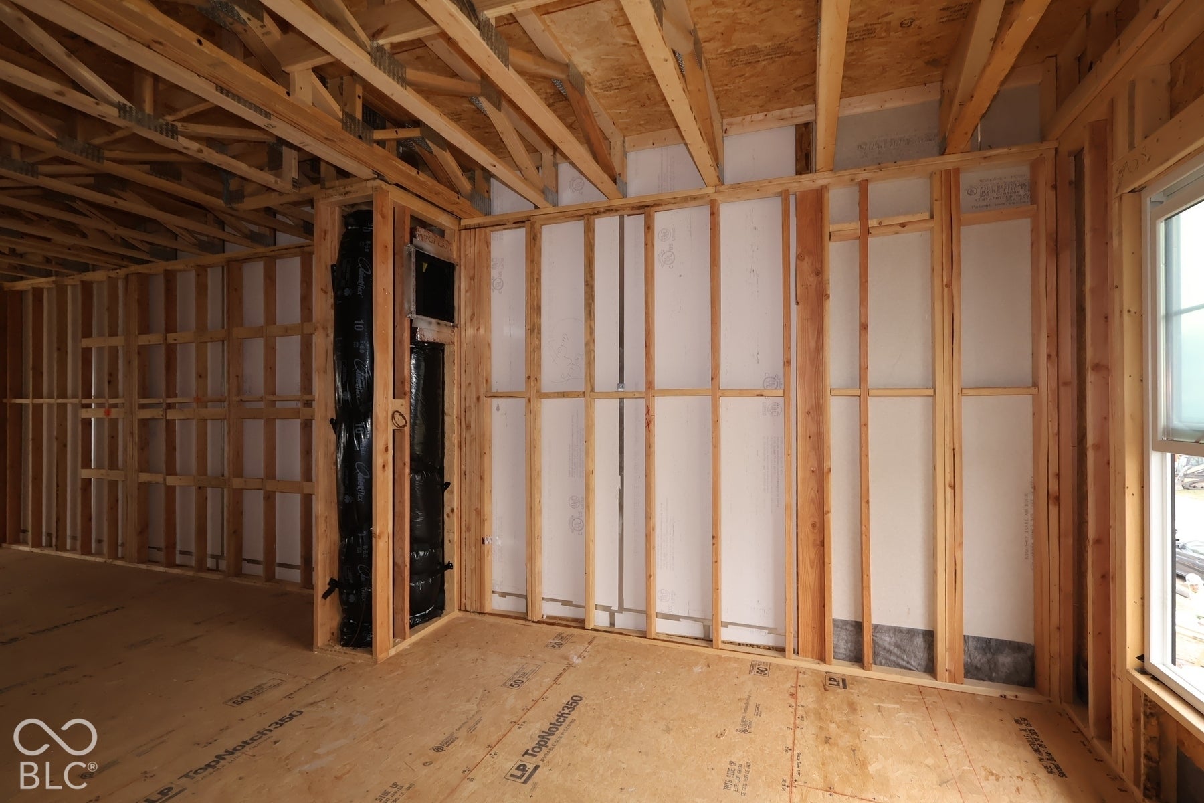
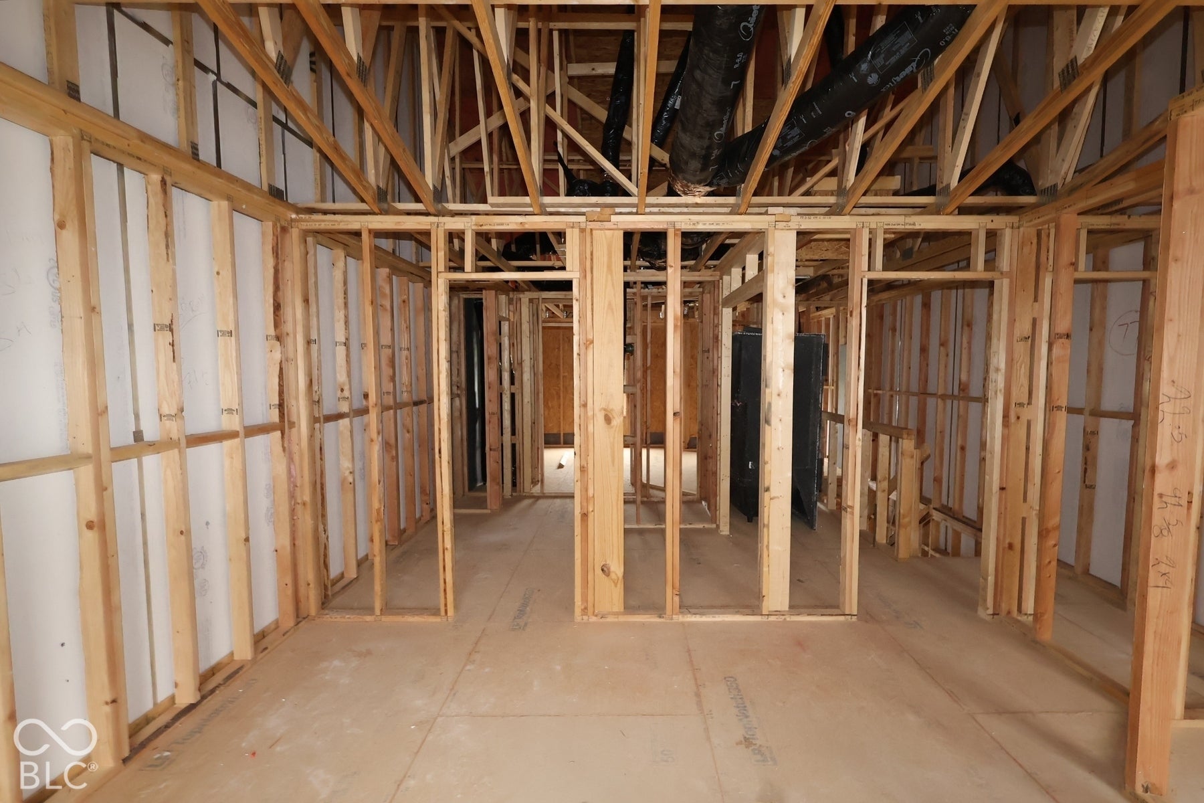
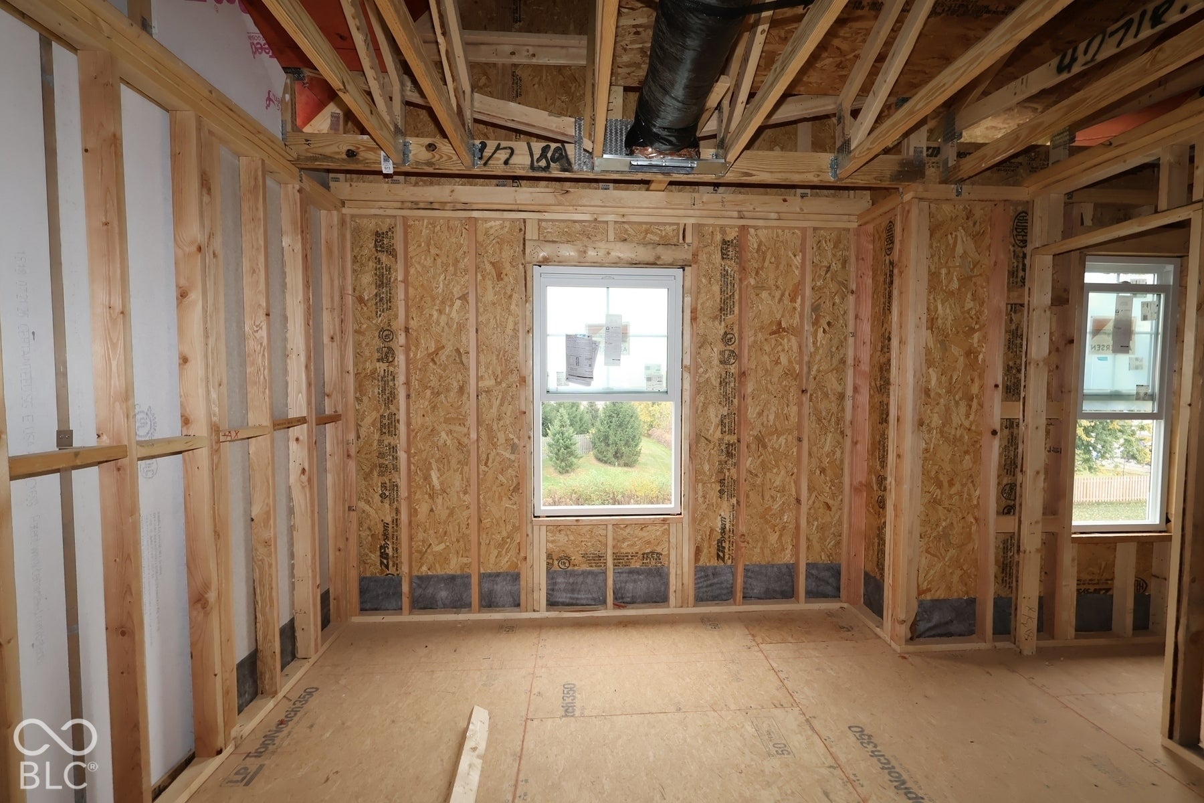
Located at 7082 Wilden Drive in Brownsburg, this new construction townhome offers 1,716 square feet of thoughtfully arranged living space across 3 levels. The design balances everyday function with comfortable gathering areas, making it a practical choice for a variety of household needs. Key features of this townhome include 3 bedrooms, 3.5 bathrooms, a first-floor guest suite, an open-concept living space, a deck, a 2-car garage, and more! The main living area features an open-concept layout that connects the kitchen, dining area, and family room. This arrangement allows natural light to move freely through the space and keeps conversation flowing whether you are preparing a meal or relaxing at the end of the day. The kitchen includes ample counter space and storage, with a layout suited to both quick weekday meals and larger gatherings. The multi-level design separates sleeping quarters from the main living areas, providing ample privacy. Bedrooms are sized to accommodate standard furnishings, with closet space in each room!

Save
Ask
Tour
Hide
Share
Listing Snapshot
Price 
$354,430
Days On Site 
3 Days
Bedrooms 
3
Inside Area (SqFt) 
1,716 sqft
Total Baths 
4
Full Baths 
3
Partial Baths 
1
Lot Size 
0.03 Acres
Year Built 
2027
MLS Number 
22136465
Status 
Active
Property Tax 
N/A
HOA/Condo/Coop Fees 
$220 monthly
Sq Ft Source 
Builder
Friends & Family
Recent Activity
4 days agoListing first seen on site
4 days agoListing updated with changes from the MLS
General Features
Acres 
0.03
Direction Faces 
South
Foundation 
Slab
Garage 
Yes
Garage Spaces 
2
Levels 
Three Or More
Parking 
Garage Door OpenerAttachedGarage Faces Rear
Property Condition 
New ConstructionUnder Construction
Property Sub Type 
Townhouse
Security 
Smoke Detector(s)
SqFt Total 
1716
Style 
Other
Utilities 
Cable AvailableElectricity ConnectedNatural Gas AvailableSewer ConnectedWater Connected
Water Source 
Public
Interior Features
Appliances 
DishwasherDryerElectric Water HeaterDisposalMicrowaveGas OvenRefrigeratorWasher
Cooling 
Central Air
Fireplace 
Yes
Fireplace Features 
ElectricFamily Room
Fireplaces 
1
Heating 
Forced Air
Interior 
Vaulted Ceiling(s)Kitchen IslandPantrySmart ThermostatWalk-In Closet(s)
Laundry Features 
Upper Level
Main Level Bedrooms 
1
Save
Ask
Tour
Hide
Share
Exterior Features
Construction Details 
Vinyl SidingBrickCement Siding
Exterior 
Lighting
Patio And Porch 
CoveredDeck
Community Features
Association Amenities 
Dog ParkMaintenanceTrail(s)
Association Fee 
$220.0
Association Fee Frequency 
Monthly
MLS Area 
3203 - Hendricks - Lincoln
School District 
Brownsburg Community School Corp
Township 
Lincoln
Horse Property 
None
Schools
School District
Brownsburg Community School Corp
Elementary School
White Lick Elementary School
Middle School
Brownsburg West Middle School
High School
Brownsburg High School
Listing courtesy of M/I Homes of Indiana, L.P. (317) 475-3603


Listings courtesy of Metropolitan Indianapolis Board of REALTORS® as distributed by MLS GRID. All information is provided exclusively for consumers’ personal, non-commercial use, and may not be used for any purpose other than to identify prospective properties that a consumer may be interested in purchasing. All information is believed to be reliable but is not guaranteed and should be independently verified.

Based on information submitted to the MLS GRID as of 2026-11-17 08:34 PM UTC. All data is obtained from various sources and may not have been verified by broker or MLS GRID. Supplied Open House Information is subject to change without notice. All information should be independently reviewed and verified for accuracy. Properties may or may not be listed by the office/agent presenting the information.

Copyright © 2026 Metropolitan Indianapolis Board of REALTORS®. All rights reserved.

Neighborhood & Commute
Source: Walkscore
Disclosure: Community information and market data powered by Constellation Data Labs. Information is deemed reliable but not guaranteed.
Save
Ask
Tour
Hide
Share
Scroll to Top