
11332 Spyglass Ridge DriveFishers, IN 46037
Mortgage Calculator
Monthly Payment (Est.)
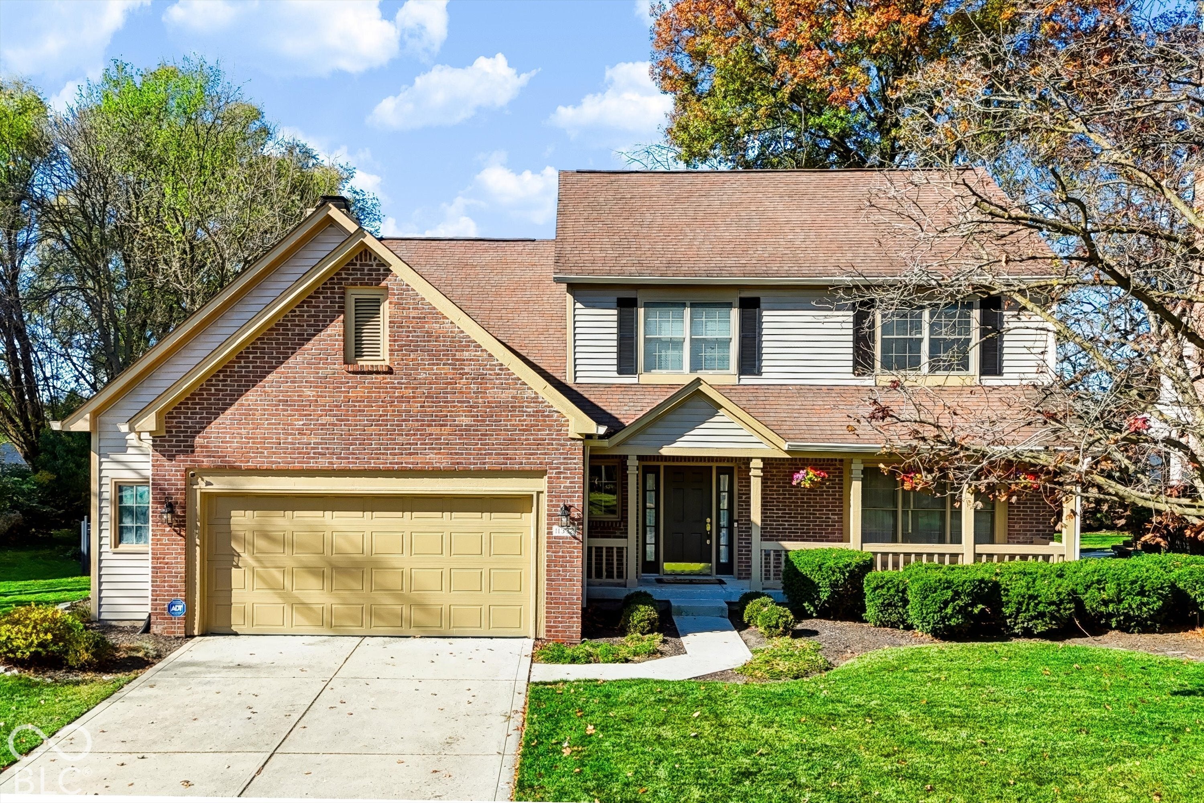
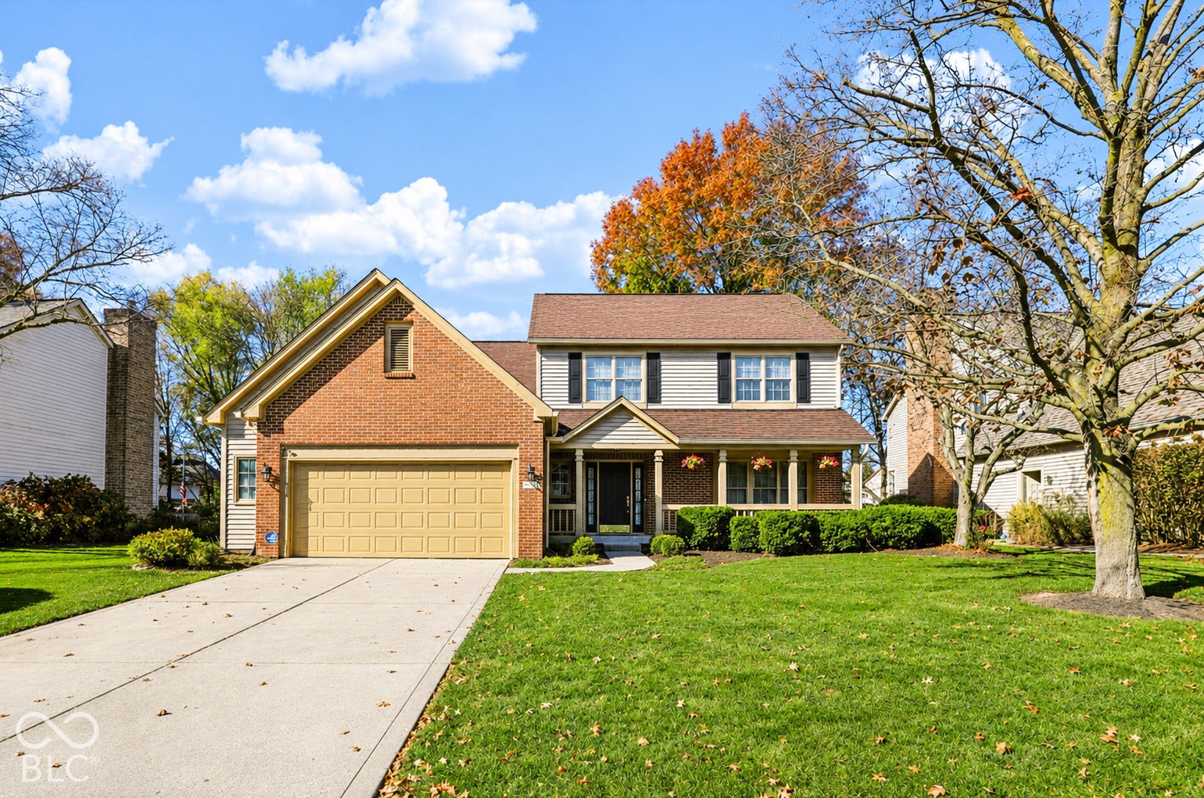
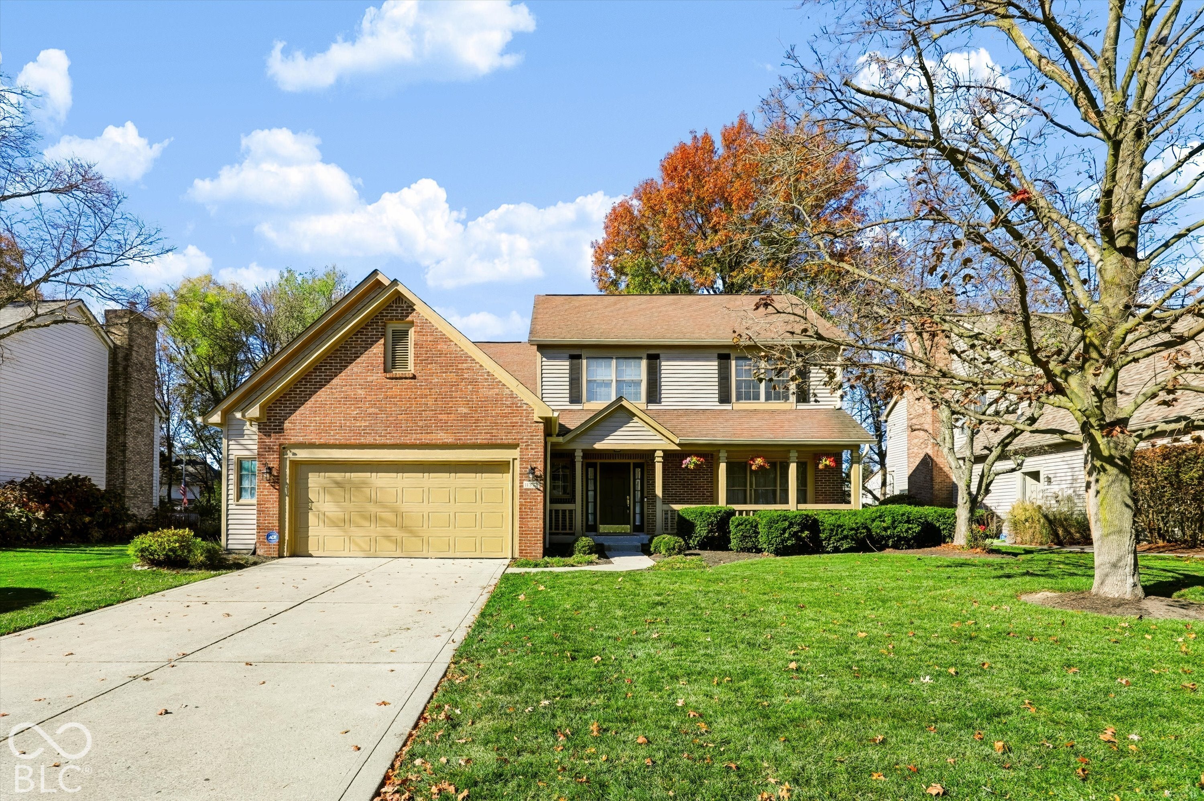
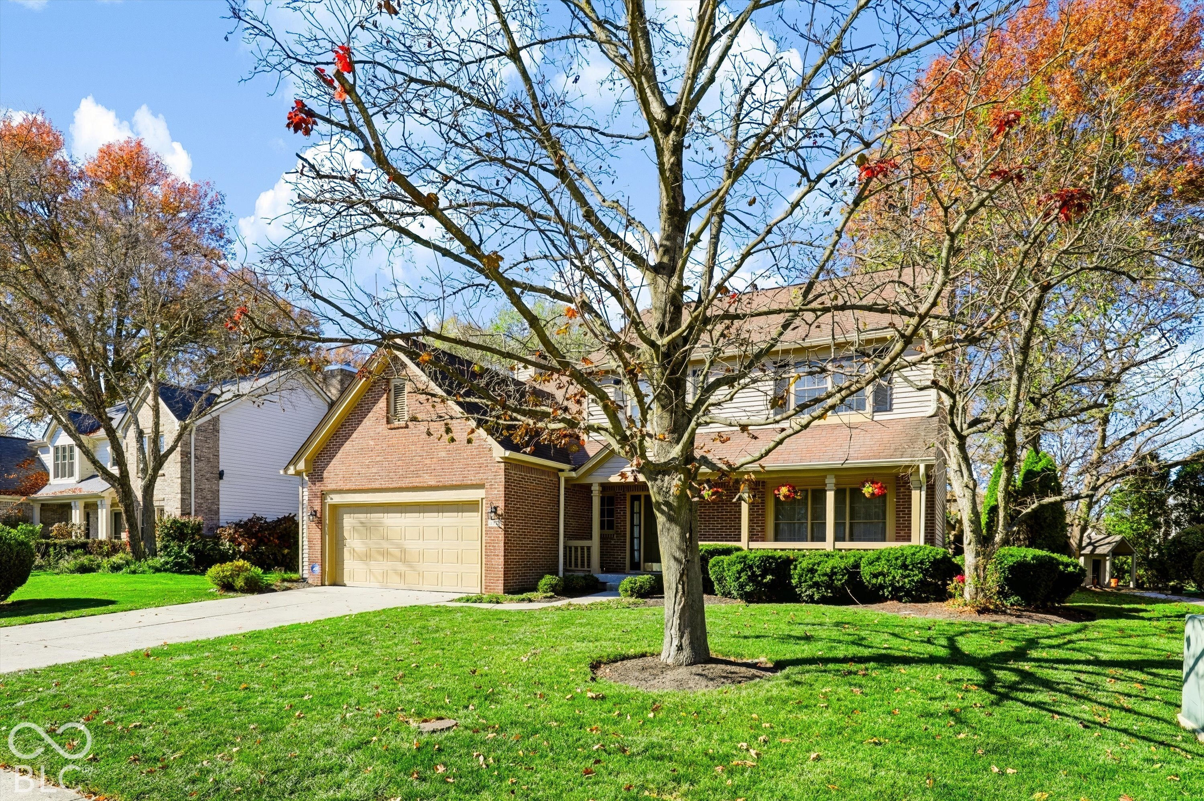
Enter an interest rate to see your estimated monthly payment.Welcome to this beautifully maintained and thoughtfully updated 4-bedroom, 2.5-bath home in the desirable Spyglass Hill community of Fishers! Situated on a quarter-acre lot, this home offers the perfect combination of comfort, charm, and modern living. Extensively updated throughout, it features an inviting kitchen and family room, beautifully refreshed bathrooms, and a partially finished basement offering additional flexible space. Step outside to a beautiful, fully fenced backyard surrounded by mature trees, offering exceptional privacy and a peaceful setting. The spacious deck is perfect for relaxing, entertaining, or simply enjoying nature. Beyond the home, discover the charm of Spyglass Hill, with its scenic walking trails, tranquil streams, picturesque bridges, and beautiful views of Stonebridge Lake. Conveniently located near Ironwood Golf Course, restaurants, shopping, and everyday amenities, the neighborhood also offers three entrances and easy access to major roads. Located within a highly regarded school district, this home offers the best of both worlds: the convenience of city living and the tranquility of an established residential neighborhood. A home that has been lovingly cared for and thoughtfully improved, ready to welcome its next chapter.
| 3 hours ago | Status changed to Active | |
| 3 hours ago | Listing updated with changes from the MLS | |
| 3 days ago | Listing first seen on site |

Listings courtesy of Metropolitan Indianapolis Board of REALTORS® as distributed by MLS GRID. All information is provided exclusively for consumers’ personal, non-commercial use, and may not be used for any purpose other than to identify prospective properties that a consumer may be interested in purchasing. All information is believed to be reliable but is not guaranteed and should be independently verified.
Based on information submitted to the MLS GRID as of 2026-11-18 07:23 PM UTC. All data is obtained from various sources and may not have been verified by broker or MLS GRID. Supplied Open House Information is subject to change without notice. All information should be independently reviewed and verified for accuracy. Properties may or may not be listed by the office/agent presenting the information.
Copyright © 2026 Metropolitan Indianapolis Board of REALTORS®. All rights reserved.