
2432 Central AvenueIndianapolis, IN 46205
Mortgage Calculator
Monthly Payment (Est.)
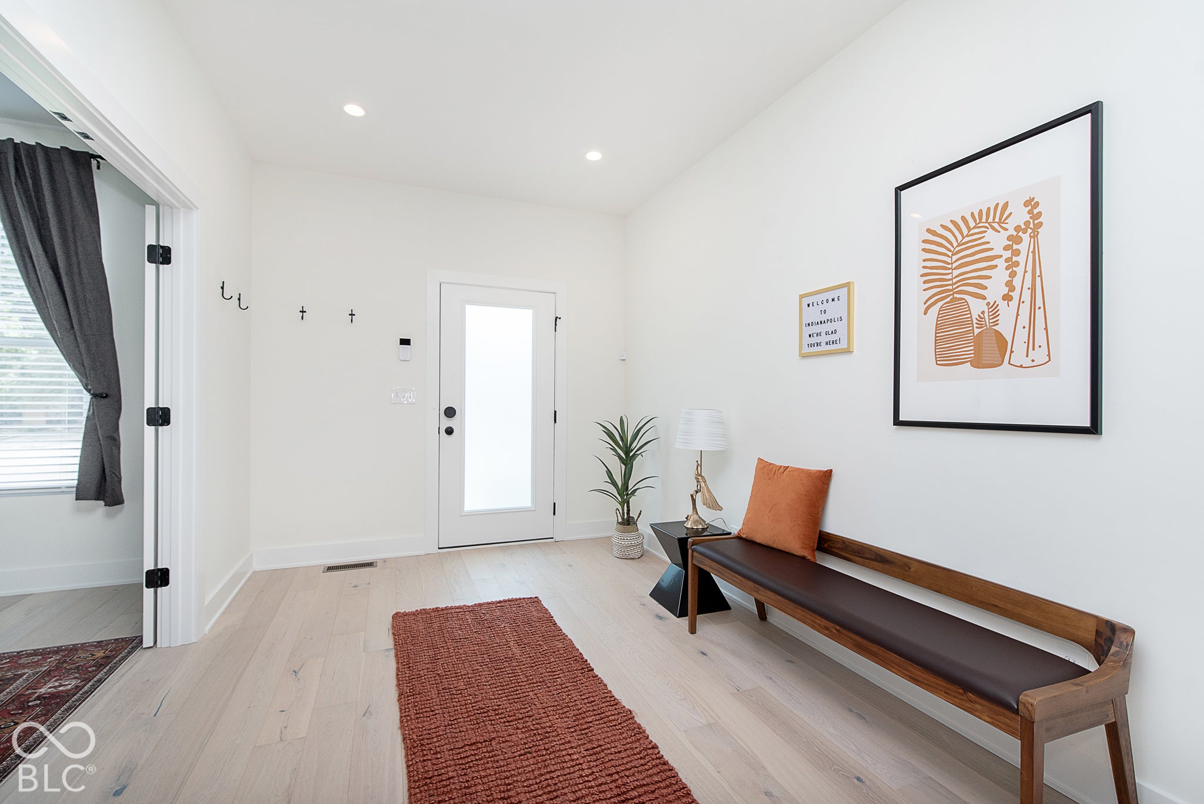
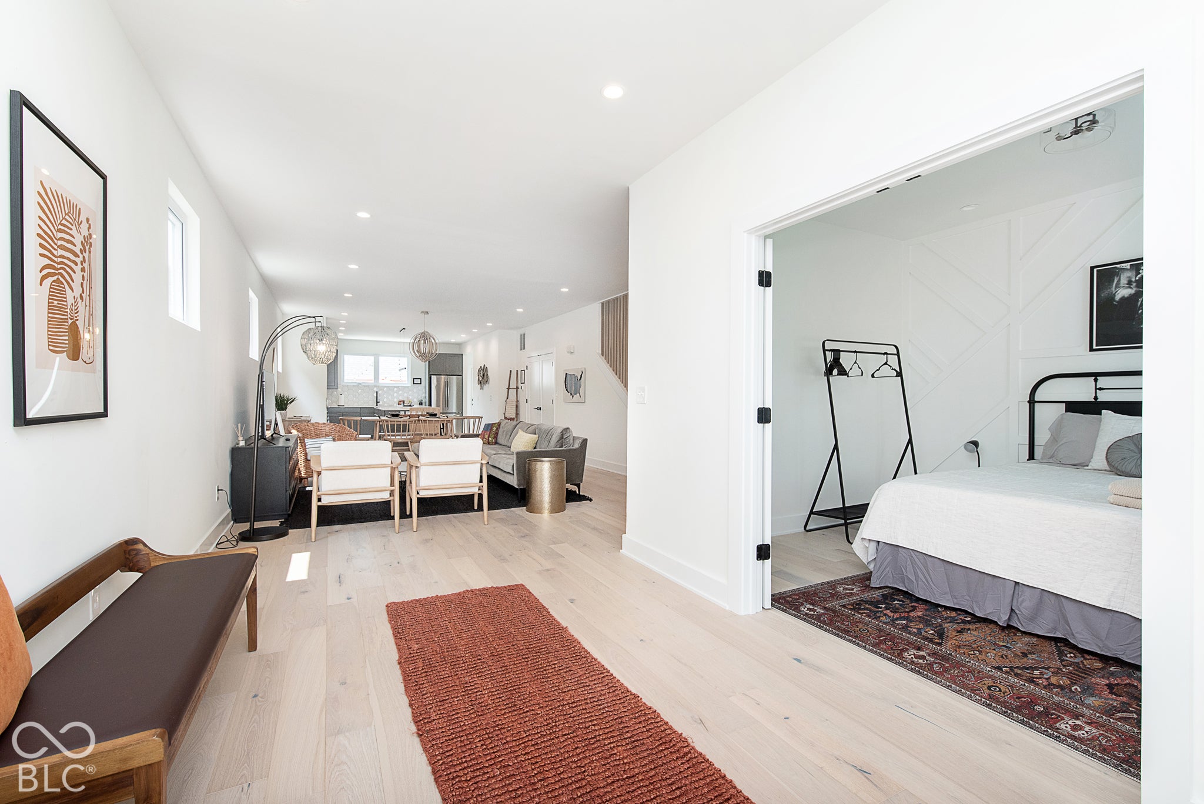
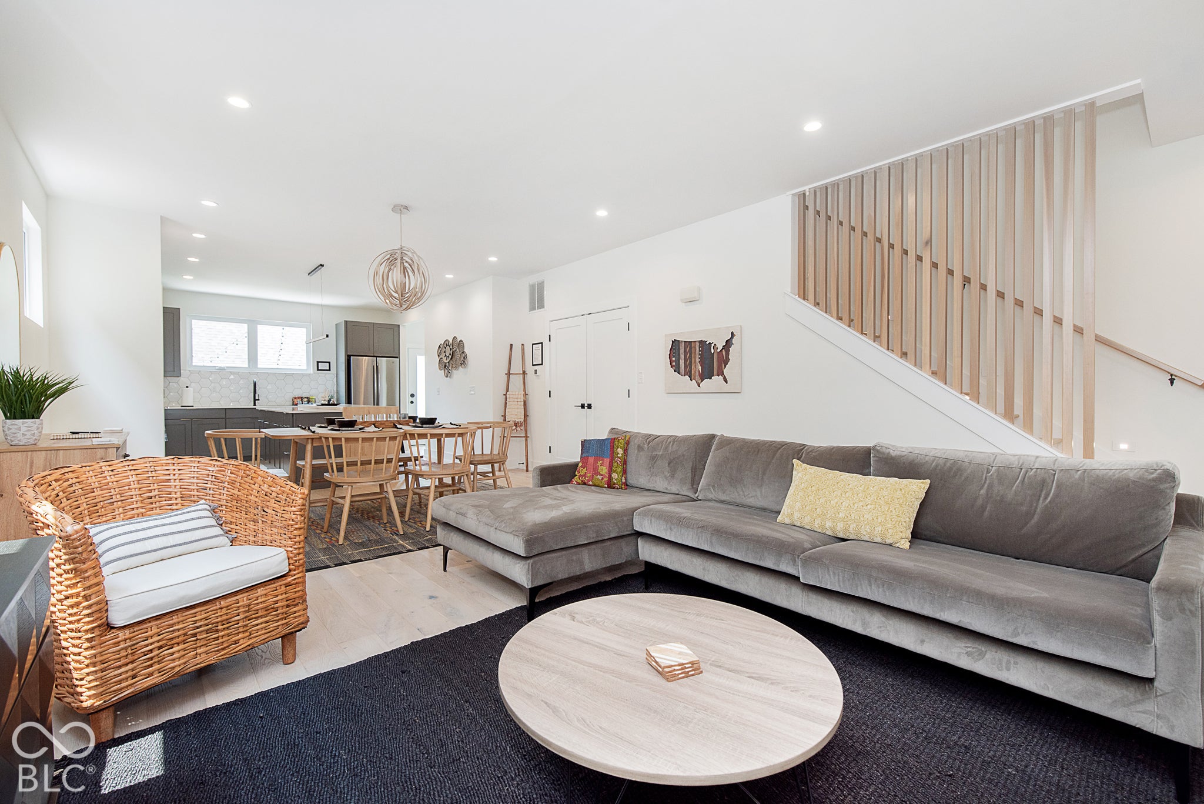
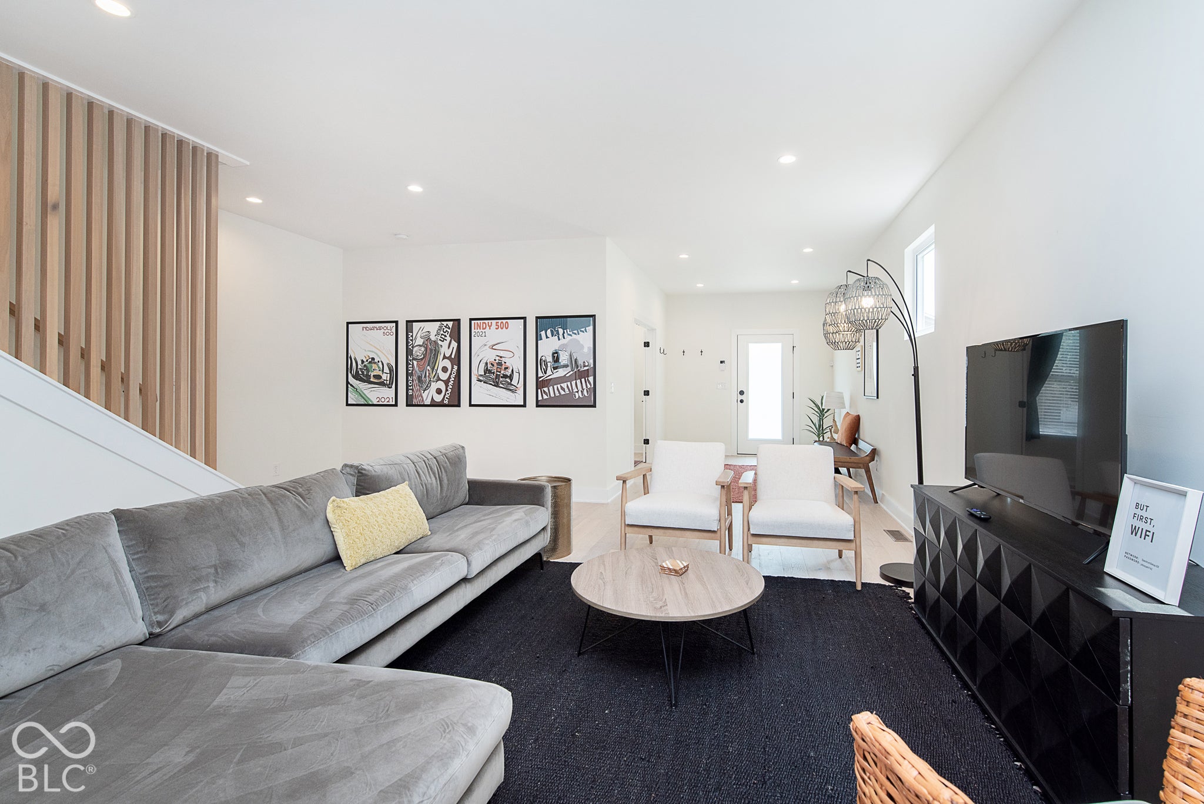
Enter an interest rate to see your estimated monthly payment.Discover contemporary urban living in the heart of Fall Creek Place. Built in 2020, this thoughtfully designed 3-bedroom, 2.5-bath home offers 2,400 square feet of beautifully appointed living space with an open, light-filled floor plan and carefully selected finishes throughout. The spacious main level features a dedicated office with glass French doors, an inviting living area, and an entertainer's kitchen with a custom center island and ample storage. Upstairs, the primary suite offers a generous walk-in closet and a spa-inspired bath, while two additional bedrooms, a convenient laundry room, and versatile loft space provide flexibility for everyday living. Custom built-ins, a private backyard, and a detached two-car garage complete the home. Just blocks from the Monon Trail, neighborhood parks, and local restaurants, with the Bottleworks District and downtown Indianapolis nearby, this is an exceptional opportunity to enjoy the best of Fall Creek Place.
| 8 hours ago | Status changed to Coming Soon | |
| 8 hours ago | Listing updated with changes from the MLS | |
| 3 days ago | Listing first seen on site |

Listings courtesy of Metropolitan Indianapolis Board of REALTORS® as distributed by MLS GRID. All information is provided exclusively for consumers’ personal, non-commercial use, and may not be used for any purpose other than to identify prospective properties that a consumer may be interested in purchasing. All information is believed to be reliable but is not guaranteed and should be independently verified.
Based on information submitted to the MLS GRID as of 2026-11-18 08:35 PM UTC. All data is obtained from various sources and may not have been verified by broker or MLS GRID. Supplied Open House Information is subject to change without notice. All information should be independently reviewed and verified for accuracy. Properties may or may not be listed by the office/agent presenting the information.
Copyright © 2026 Metropolitan Indianapolis Board of REALTORS®. All rights reserved.