
2164 S Us Highway 41Veedersburg, IN 47987


Mortgage Calculator
Monthly Payment (Est.)
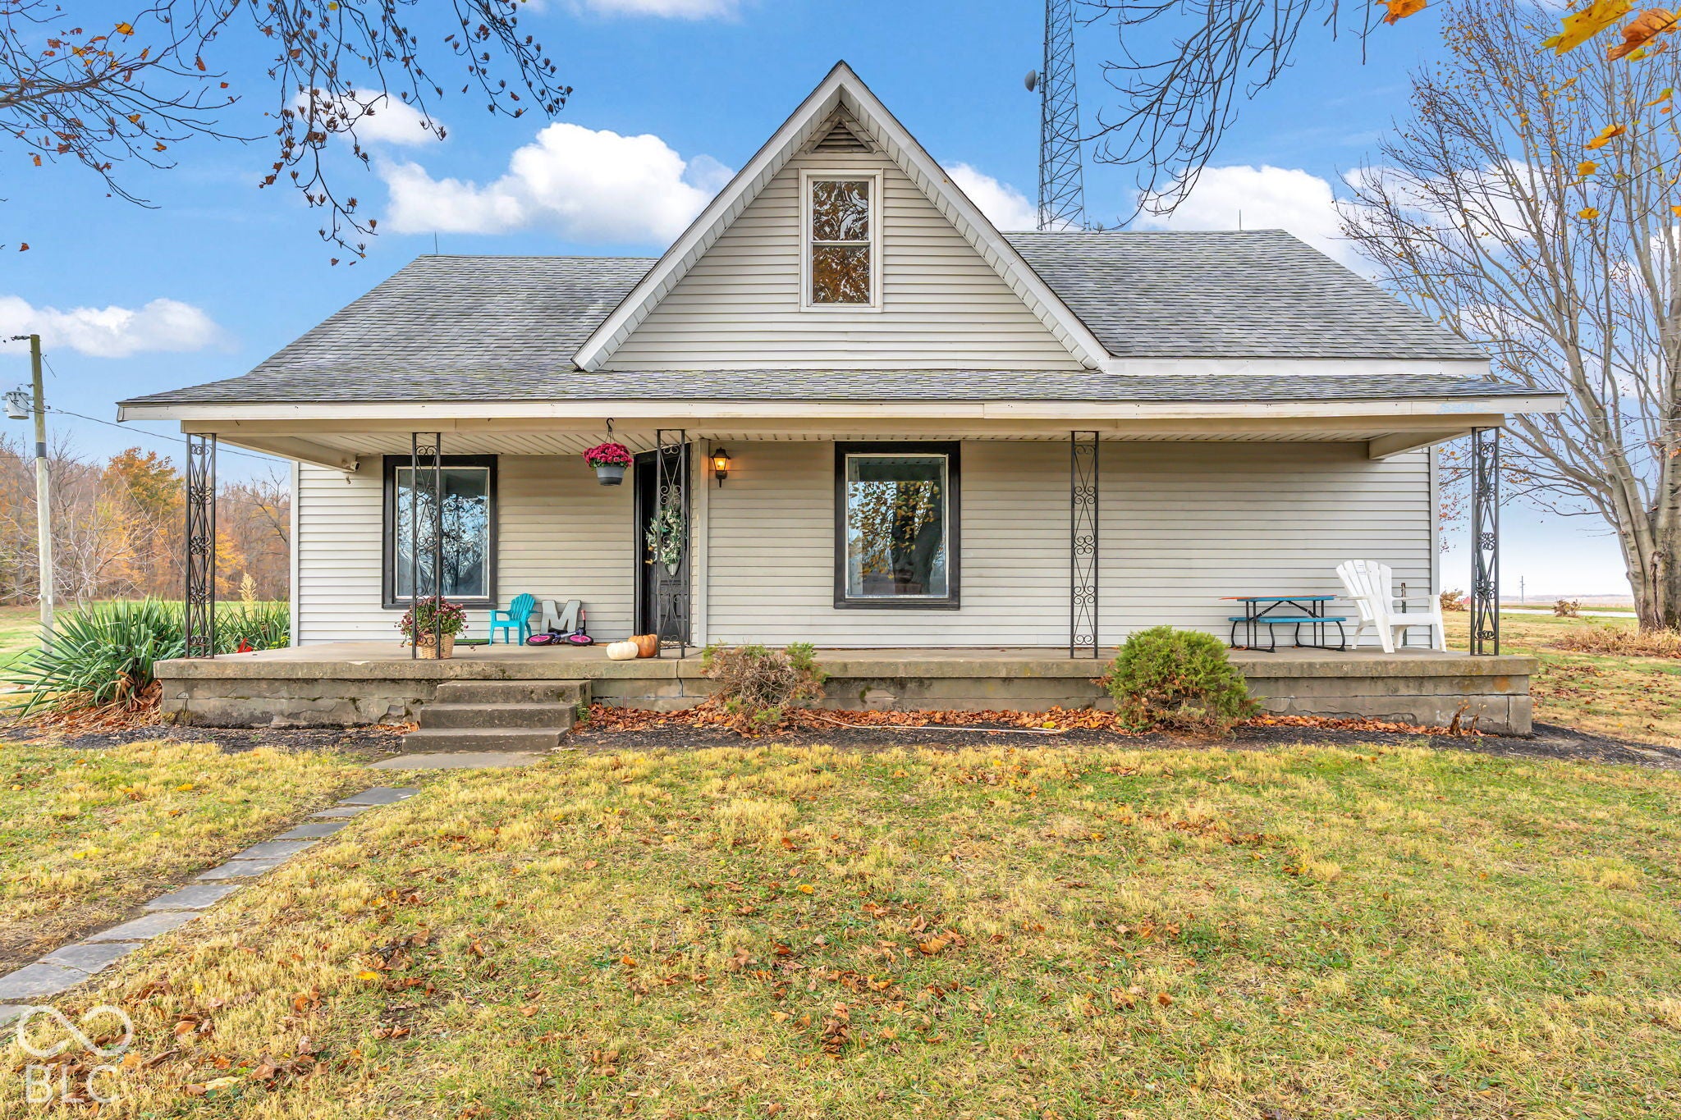
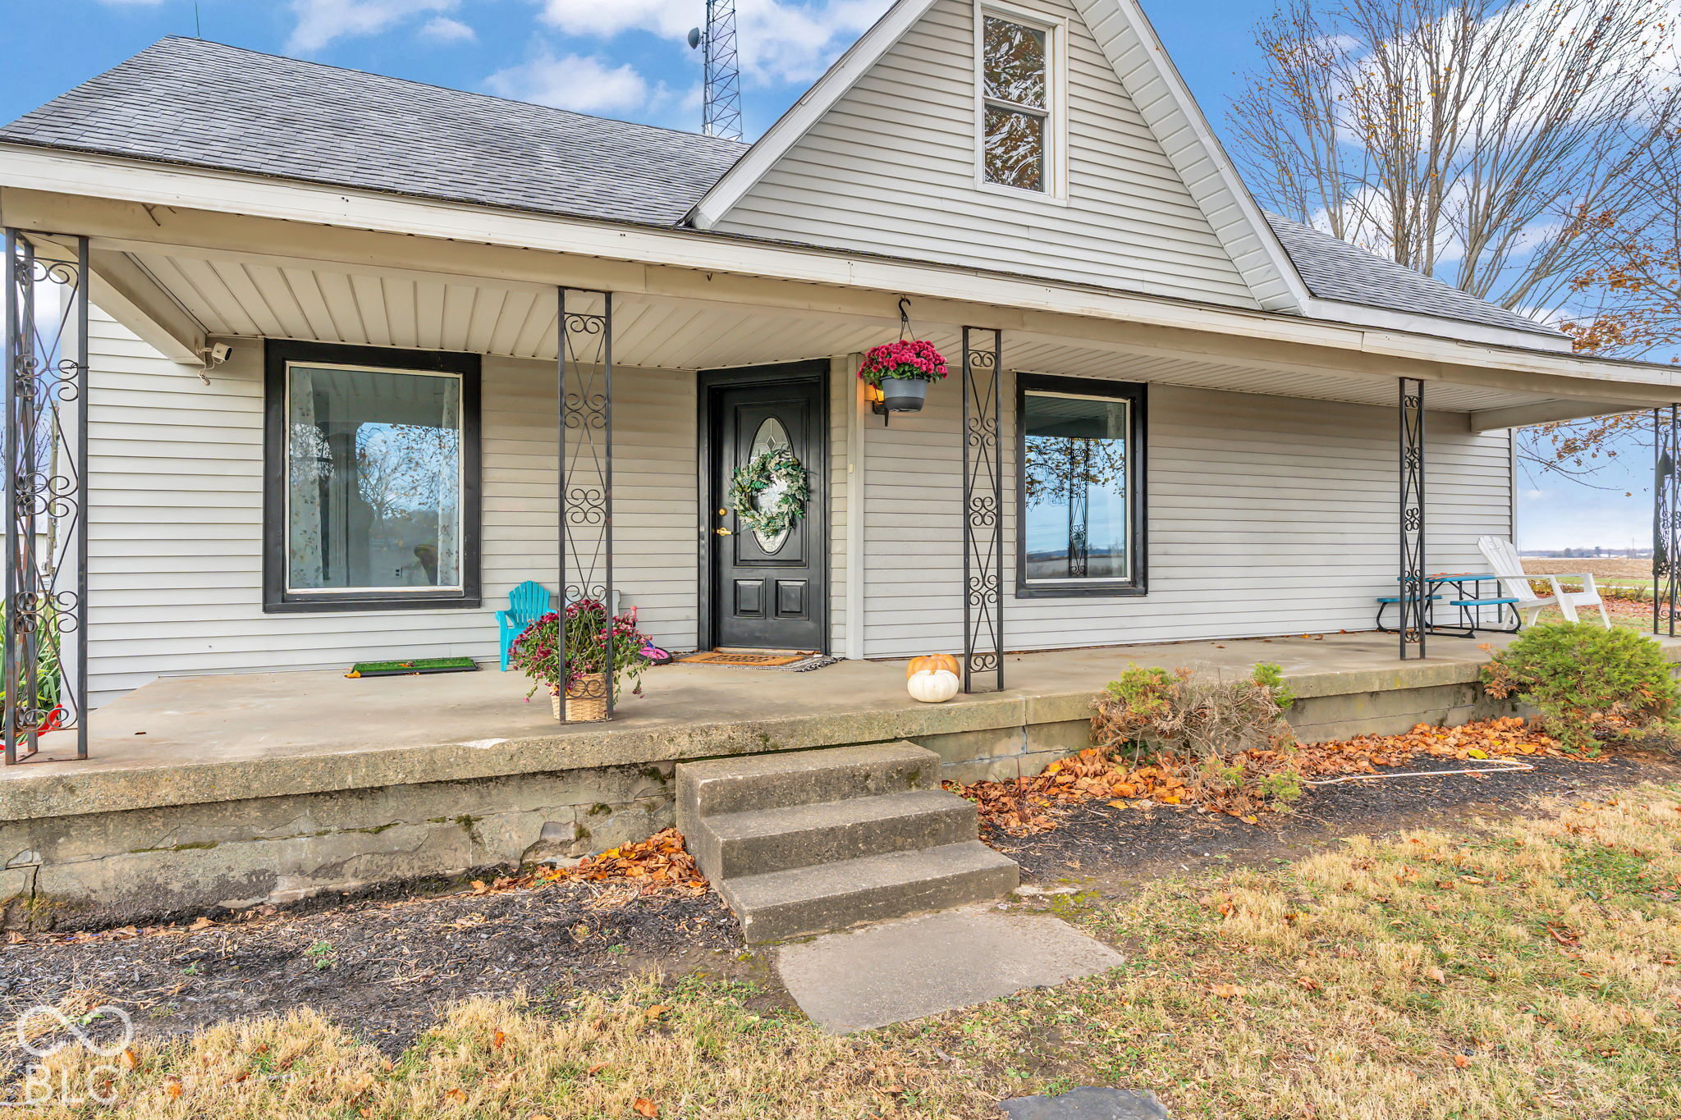
Enter an interest rate to see your estimated monthly payment.Enjoy country living on 6.65 acres with this charming farmhouse offering 2,548 square feet of finished living space! Situated on a hill just off US Highway 41, this 3-bedroom, 1.5-bath home offers a blend of original character and thoughtful updates. The spacious kitchen features updated cabinetry, countertops, lighting, a center island with seating, and a convenient coffee bar and pantry. Beautiful, refinished hardwood floors add warmth and character throughout much of the home. The main-level primary bedroom includes a remodeled bathroom and walk-in closet, while upstairs you'll find two additional bedrooms, a half bath, and a generous loft area with plenty of possibilities. Additional features include main-level laundry, replacement windows throughout much of the home, and updated heating and cooling systems. An unfinished basement, accessible only from outside, provides additional storage or a place to take shelter during storms. Relax on the covered front porch and enjoy the open space surrounding the home. A detached one-car garage provides additional storage and parking. With 6.65 acres, there's plenty of room for gardening, recreation, or creating your own small hobby farm. Enjoy the space and privacy of country living!
| 4 days ago | Listing first seen on site | |
| 4 days ago | Listing updated with changes from the MLS |

Listings courtesy of Metropolitan Indianapolis Board of REALTORS® as distributed by MLS GRID. All information is provided exclusively for consumers’ personal, non-commercial use, and may not be used for any purpose other than to identify prospective properties that a consumer may be interested in purchasing. All information is believed to be reliable but is not guaranteed and should be independently verified.
Based on information submitted to the MLS GRID as of 2026-11-18 09:10 PM UTC. All data is obtained from various sources and may not have been verified by broker or MLS GRID. Supplied Open House Information is subject to change without notice. All information should be independently reviewed and verified for accuracy. Properties may or may not be listed by the office/agent presenting the information.
Copyright © 2026 Metropolitan Indianapolis Board of REALTORS®. All rights reserved.