
12015 Sellerton DriveFishers, IN 46037



Mortgage Calculator
Monthly Payment (Est.)
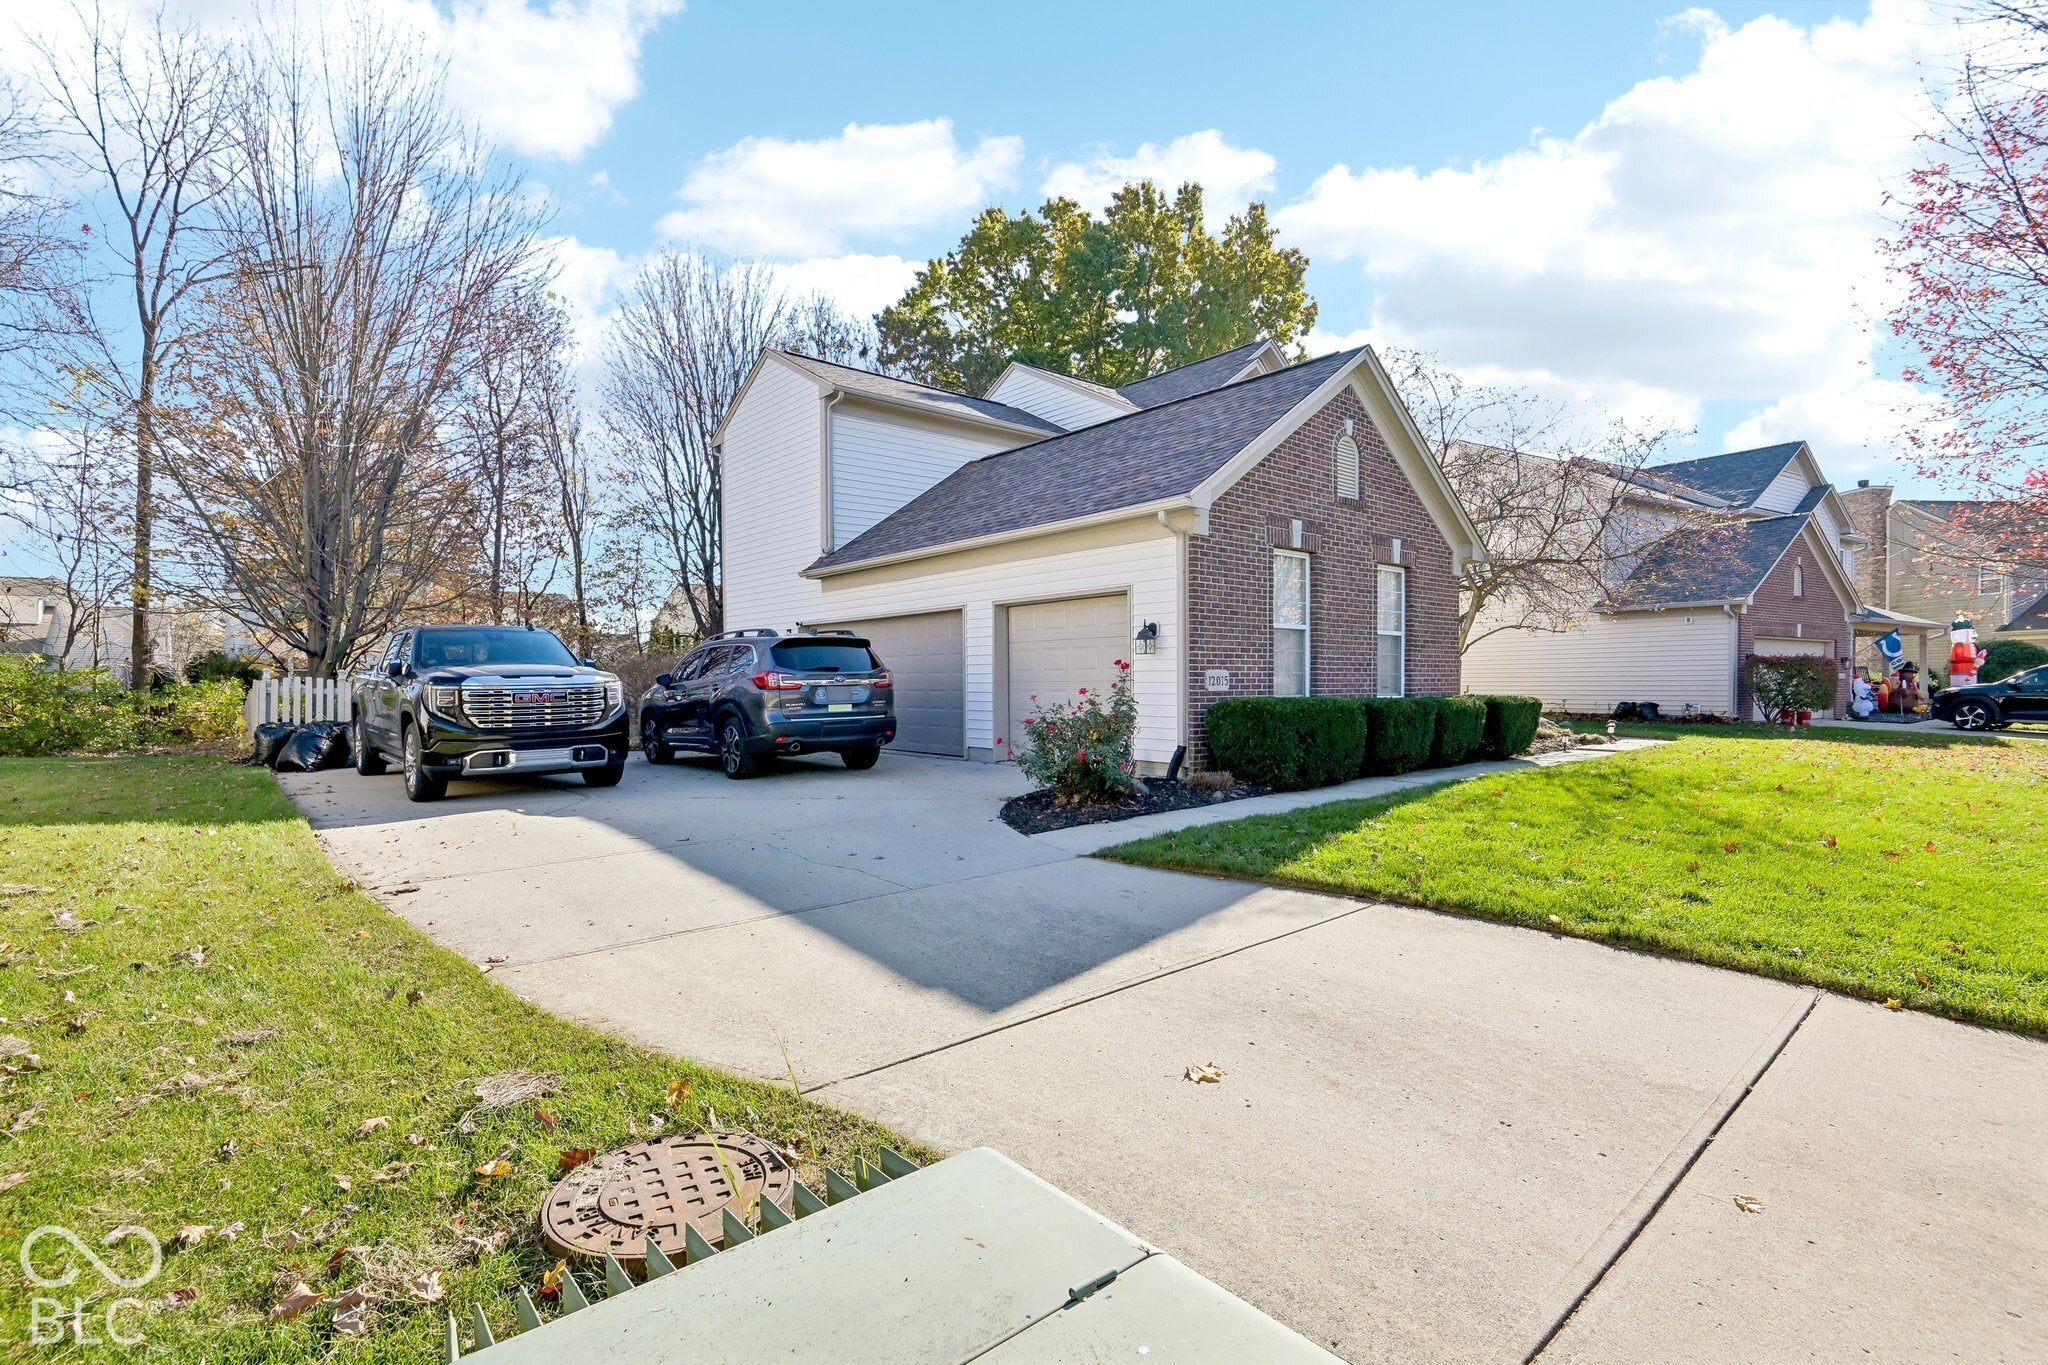
Enter an interest rate to see your estimated monthly payment.Enjoy room to spread out in this 5-bedroom, 3.5-bath home in Meadow Brook Village! A brick-front exterior and covered porch create a welcoming first impression, while the main level offers a dedicated office, separate dining room, and comfortable living room centered around a fireplace. The kitchen features stainless steel appliances, a center island, pantry, and an adjoining breakfast area. Enjoy parking in the 3-car side-load garage with extra storage area. Upstairs, four bedrooms include an expansive primary suite with room for a sitting area, a walk-in closet, double sinks, a soaking tub, and a separate shower. The finished basement offers a large recreation space, fifth bedroom, full bath, and unfinished storage areas. Step outside to a spacious backyard patio bordered by mature trees-a welcoming spot for outdoor meals or relaxing evenings. Enjoy neighborhood amenities including a pool, playground, and tennis courts, all within the Hamilton Southeastern school district. New Fence being installed 12/22/26.
| 4 days ago | Listing first seen on site | |
| 4 days ago | Listing updated with changes from the MLS |

Listings courtesy of Metropolitan Indianapolis Board of REALTORS® as distributed by MLS GRID. All information is provided exclusively for consumers’ personal, non-commercial use, and may not be used for any purpose other than to identify prospective properties that a consumer may be interested in purchasing. All information is believed to be reliable but is not guaranteed and should be independently verified.
Based on information submitted to the MLS GRID as of 2026-11-17 08:19 PM UTC. All data is obtained from various sources and may not have been verified by broker or MLS GRID. Supplied Open House Information is subject to change without notice. All information should be independently reviewed and verified for accuracy. Properties may or may not be listed by the office/agent presenting the information.
Copyright © 2026 Metropolitan Indianapolis Board of REALTORS®. All rights reserved.
Did you know? You can invite friends and family to your search. They can join your search, rate and discuss listings with you.