
340 Westminster DriveNoblesville, IN 46060



Mortgage Calculator
Monthly Payment (Est.)
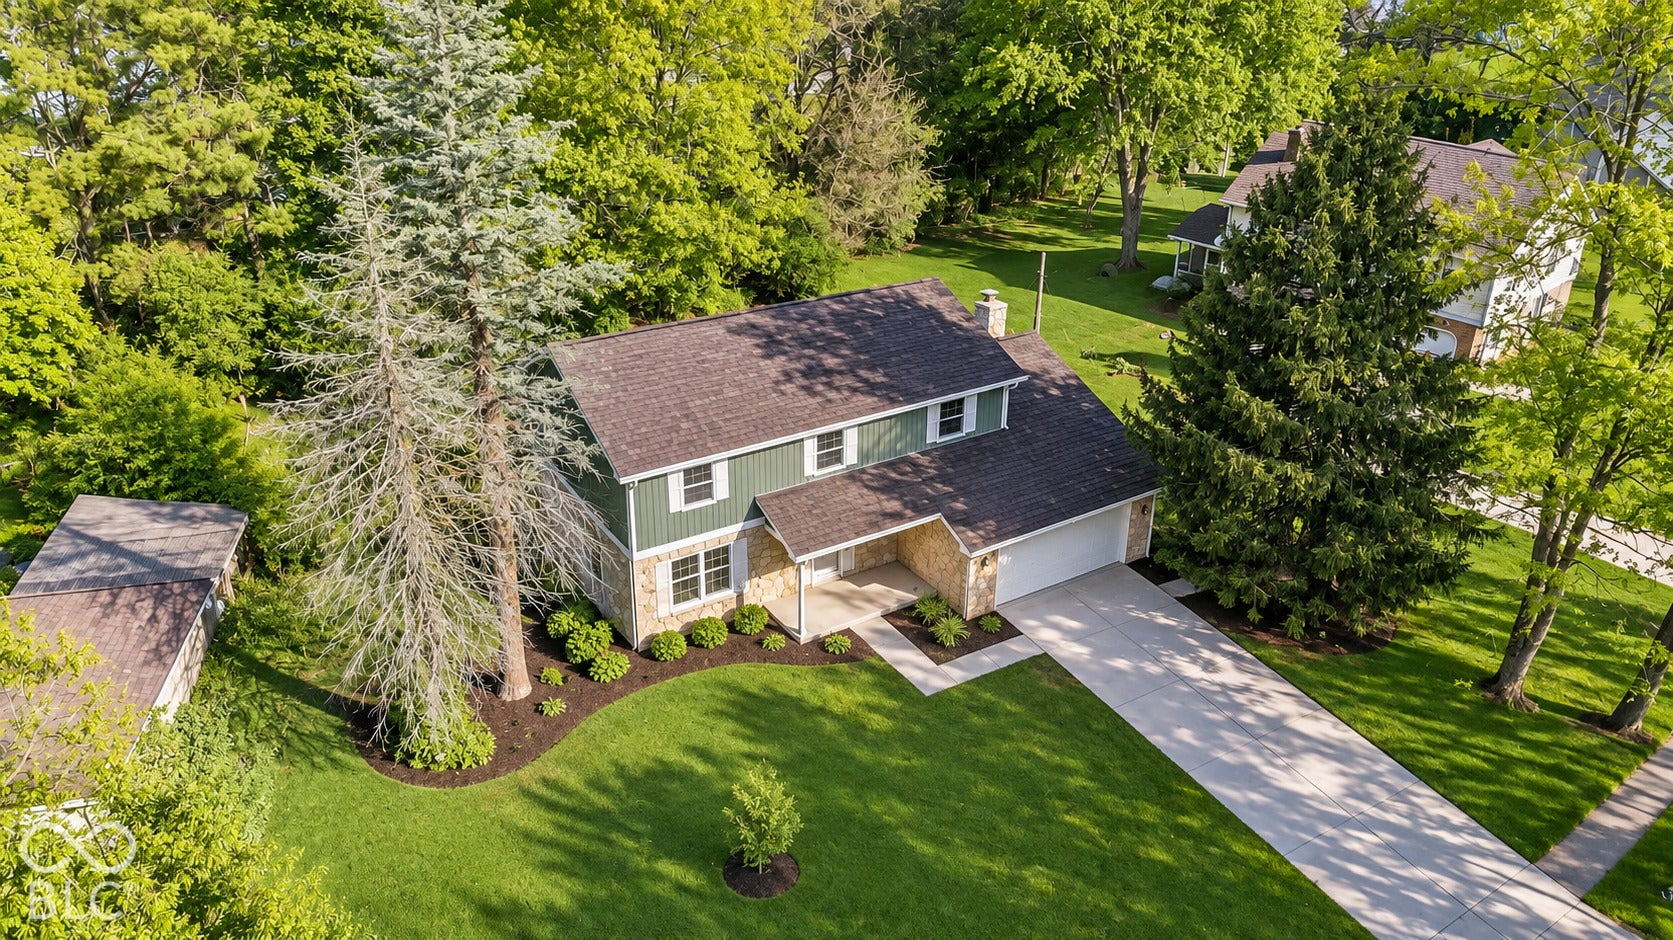
Enter an interest rate to see your estimated monthly payment.Welcome to 340 Westminster Drive, nestled in Wellington North, one of Noblesville's most desirable and established neighborhoods! Surrounded by mature trees and charming homes, this spacious 4-bedroom, 2.5-bath home offers the perfect combination of character, comfort, and convenience. Step inside to discover inviting living spaces, beautiful natural light, updated flooring, and a refreshed kitchen featuring granite countertops. The spacious family room is anchored by a beautiful stone wood-burning fireplace, creating the perfect gathering place for relaxing evenings or entertaining guests. A full basement offers exceptional storage and endless possibilities for additional living or recreational space. Outside, enjoy a generous, tree-lined backyard with plenty of room to relax, play, or entertain. But what truly sets this property apart is the Wellington North community! Enjoy a neighborhood swimming pool, tennis and basketball courts, playground, and an active social calendar filled with seasonal events and neighborhood traditions. Just minutes from historic downtown Noblesville, shopping, dining, and recreation, this home offers more than just a place to live - it's an opportunity to be part of a truly special community!
| yesterday | Status changed to Active | |
| yesterday | Listing updated with changes from the MLS | |
| 5 days ago | Listing first seen on site |

Listings courtesy of Metropolitan Indianapolis Board of REALTORS® as distributed by MLS GRID. All information is provided exclusively for consumers’ personal, non-commercial use, and may not be used for any purpose other than to identify prospective properties that a consumer may be interested in purchasing. All information is believed to be reliable but is not guaranteed and should be independently verified.
Based on information submitted to the MLS GRID as of 2026-11-17 08:54 PM UTC. All data is obtained from various sources and may not have been verified by broker or MLS GRID. Supplied Open House Information is subject to change without notice. All information should be independently reviewed and verified for accuracy. Properties may or may not be listed by the office/agent presenting the information.
Copyright © 2026 Metropolitan Indianapolis Board of REALTORS®. All rights reserved.
Did you know? You can invite friends and family to your search. They can join your search, rate and discuss listings with you.