
2624 E 18th StreetIndianapolis, IN 46218
Mortgage Calculator
Monthly Payment (Est.)
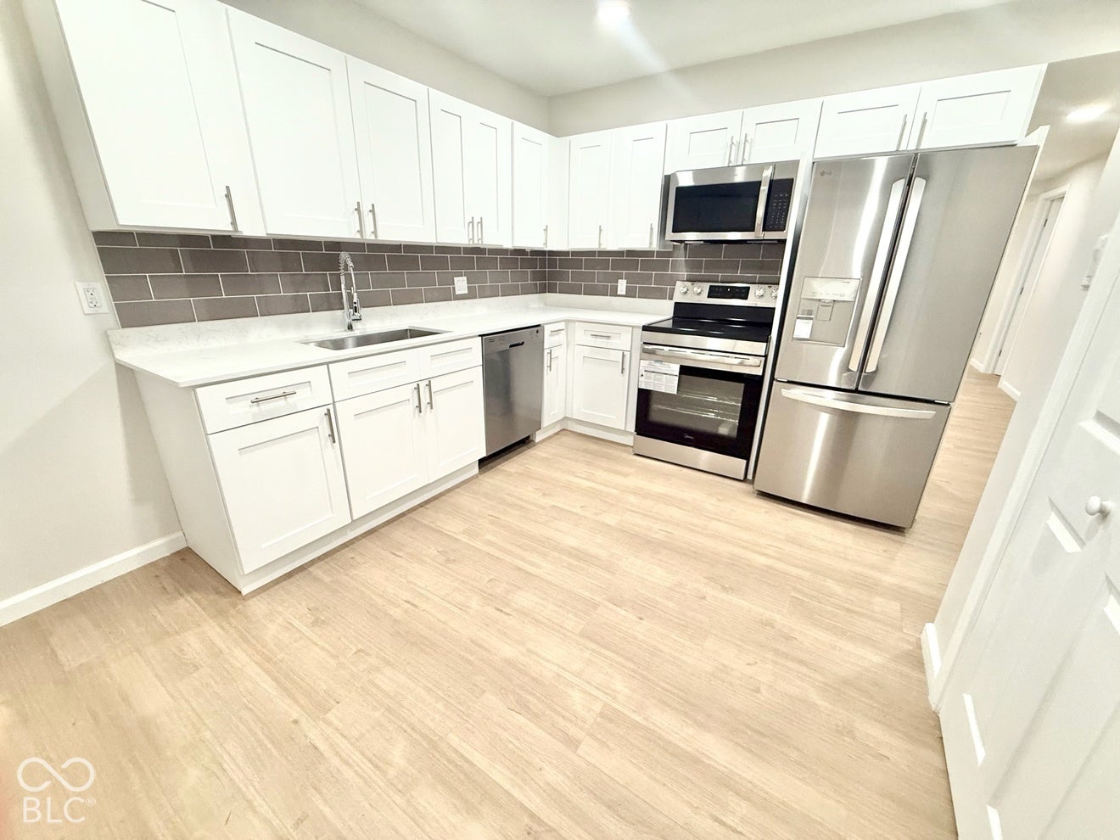
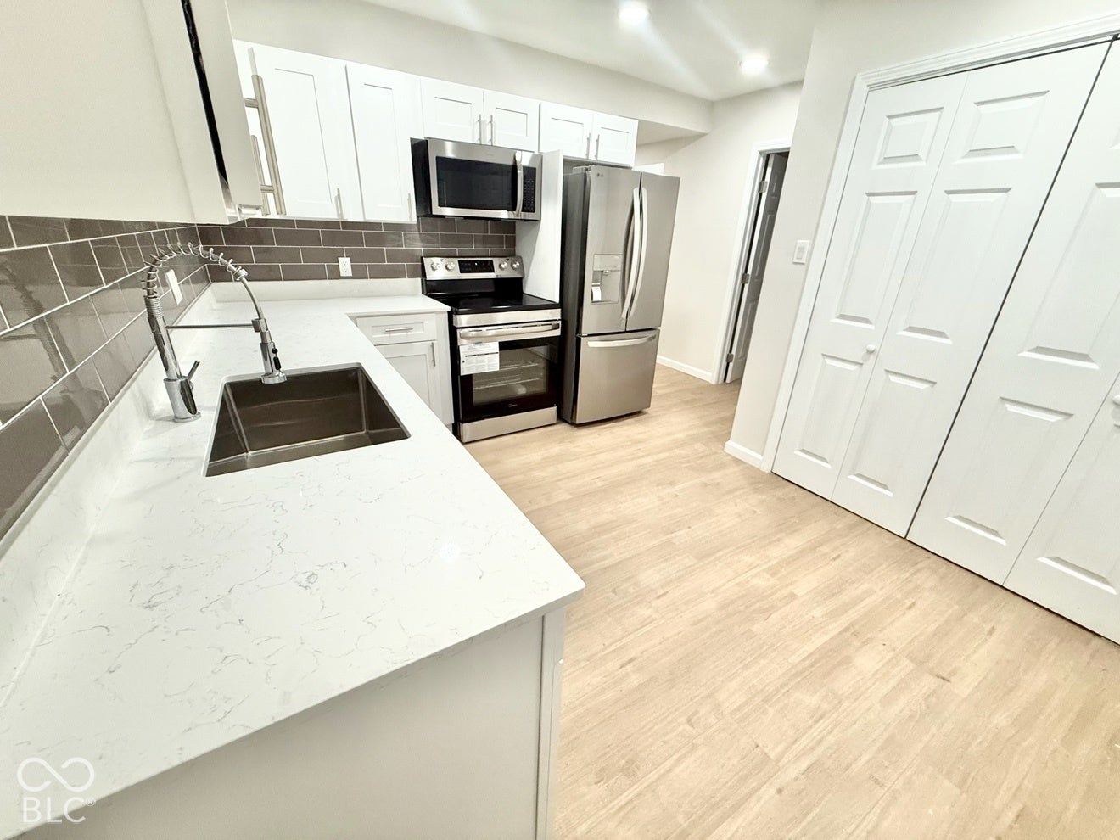
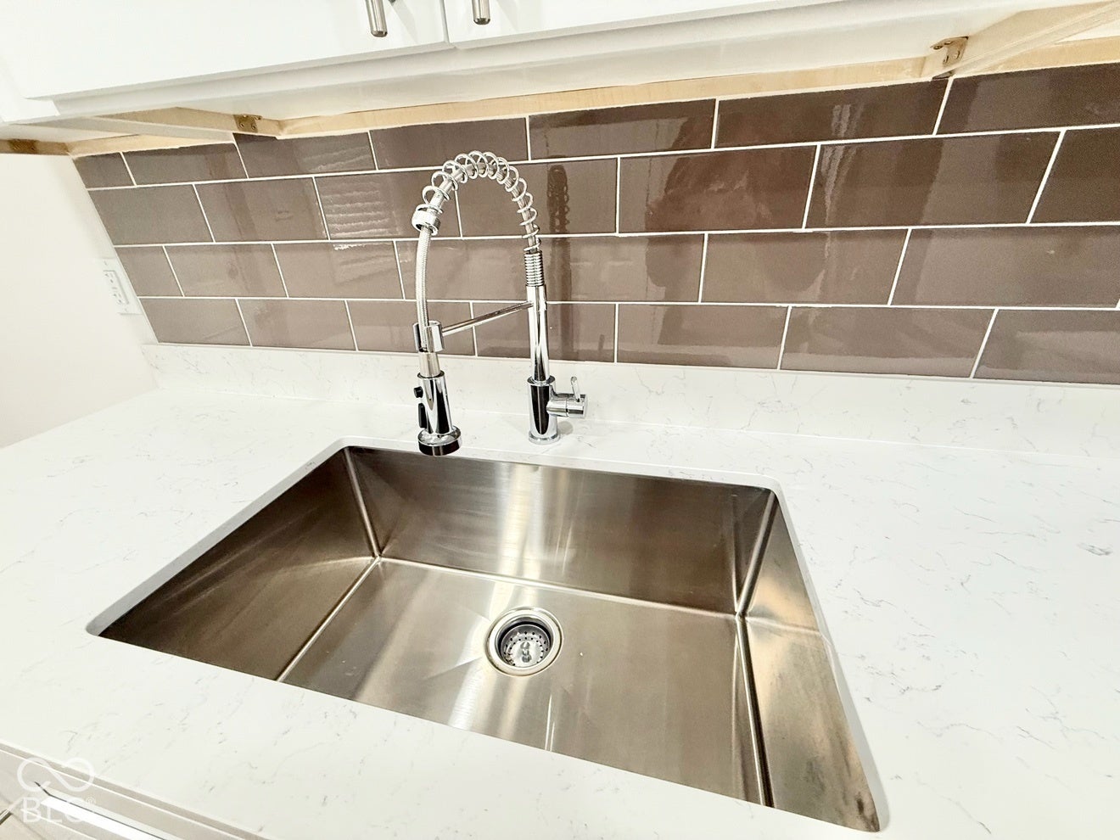
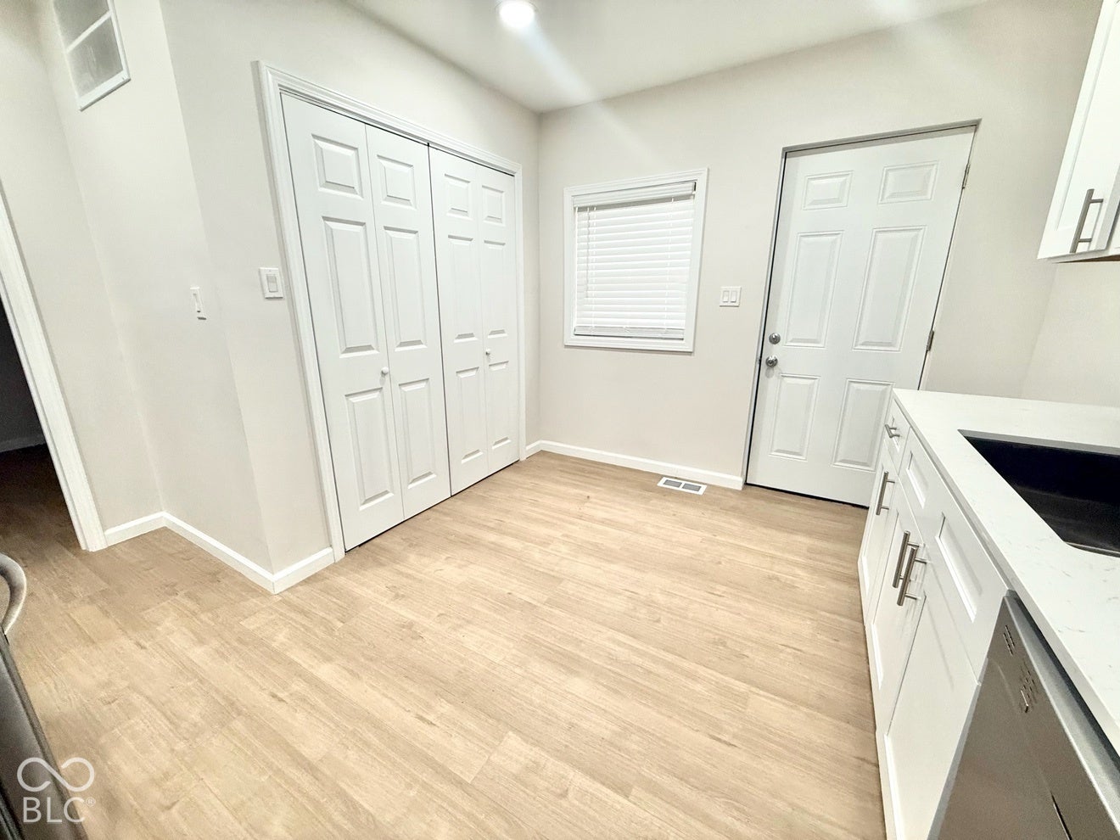
Enter an interest rate to see your estimated monthly payment.Beautifully Renovated with Modern Finishes and a Convenient Downtown Location. This thoughtfully updated 2-bedroom, 1-bath home offers a fresh interior with modern finishes and a number of recent improvements. The main living areas feature luxury vinyl plank flooring and recessed LED lighting, creating a clean, cohesive look throughout. The updated kitchen features white shaker soft-close cabinetry, quartz countertops, a subway tile backsplash, and stainless steel appliances. The bathroom has also been renovated with a shaker-style vanity, LED backlit mirror, updated fixtures, and a new tub and shower surround. Additional improvements include a new HVAC system, with an Electrolux stackable washer and dryer included. Outside, the fenced backyard offers mature trees, a concrete walkway, and a detached garage for additional storage and convenience. Located near Indianapolis' Factory Arts District, the home offers convenient access to the shops, restaurants, and entertainment along Massachusetts Avenue, as well as the Bottleworks District and downtown Indianapolis. Enjoy the convenience of being close to some of the city's most popular dining, shopping, and entertainment destinations while having a place of your own to come home to.
| 20 hours ago | Status changed to Active | |
| 20 hours ago | Listing updated with changes from the MLS | |
| yesterday | Listing first seen on site |

Listings courtesy of Metropolitan Indianapolis Board of REALTORS® as distributed by MLS GRID. All information is provided exclusively for consumers’ personal, non-commercial use, and may not be used for any purpose other than to identify prospective properties that a consumer may be interested in purchasing. All information is believed to be reliable but is not guaranteed and should be independently verified.
Based on information submitted to the MLS GRID as of 2026-11-17 08:34 PM UTC. All data is obtained from various sources and may not have been verified by broker or MLS GRID. Supplied Open House Information is subject to change without notice. All information should be independently reviewed and verified for accuracy. Properties may or may not be listed by the office/agent presenting the information.
Copyright © 2026 Metropolitan Indianapolis Board of REALTORS®. All rights reserved.