
3004 W Shasta DriveMuncie, IN 47303
Mortgage Calculator
Monthly Payment (Est.)
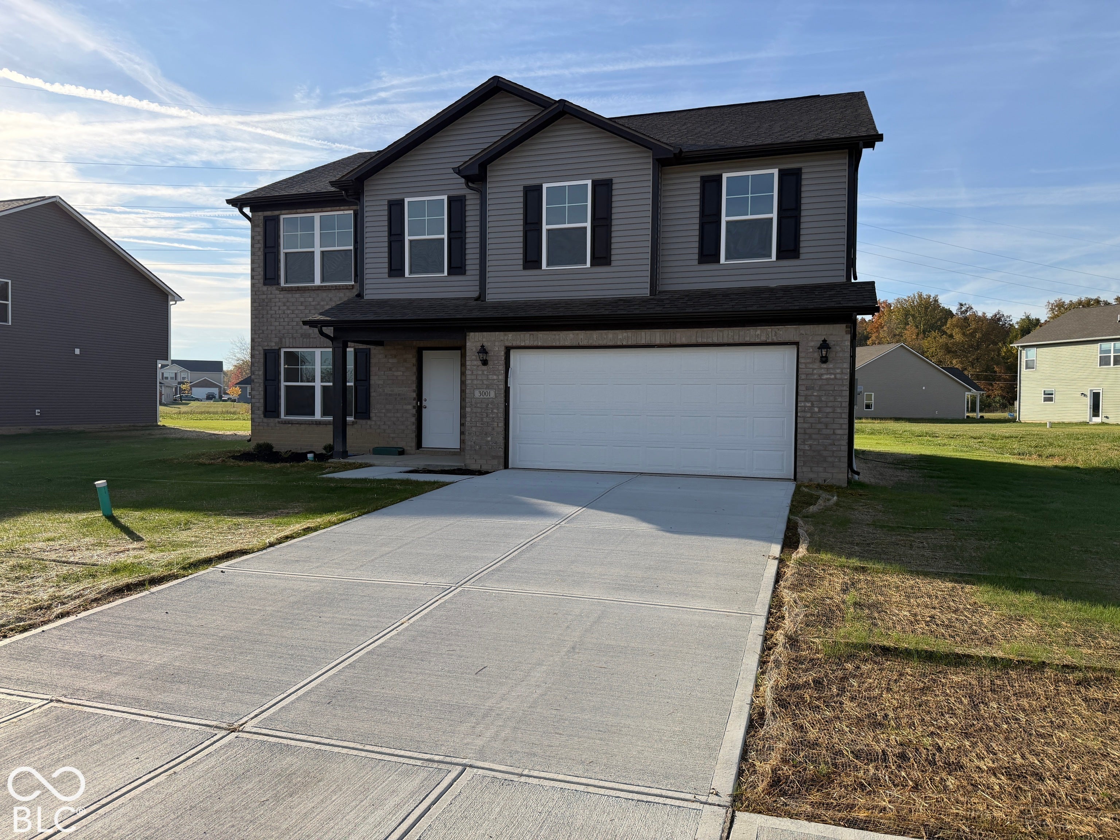
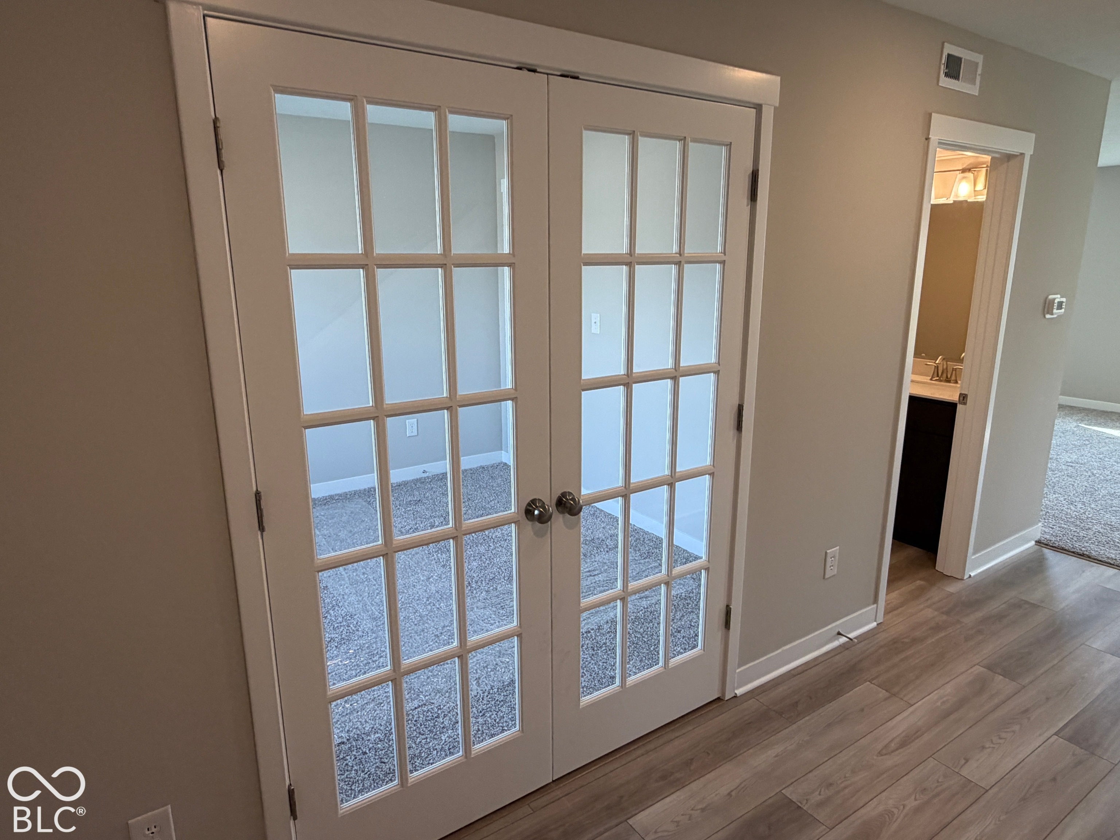
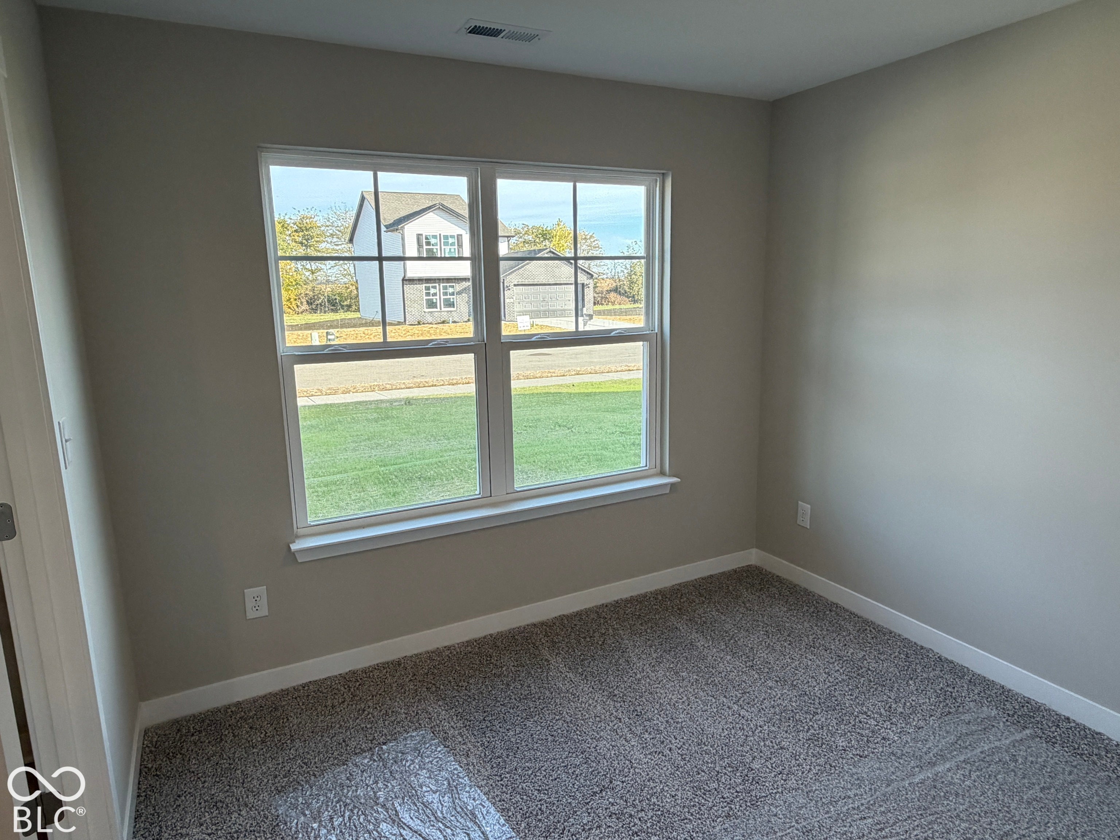
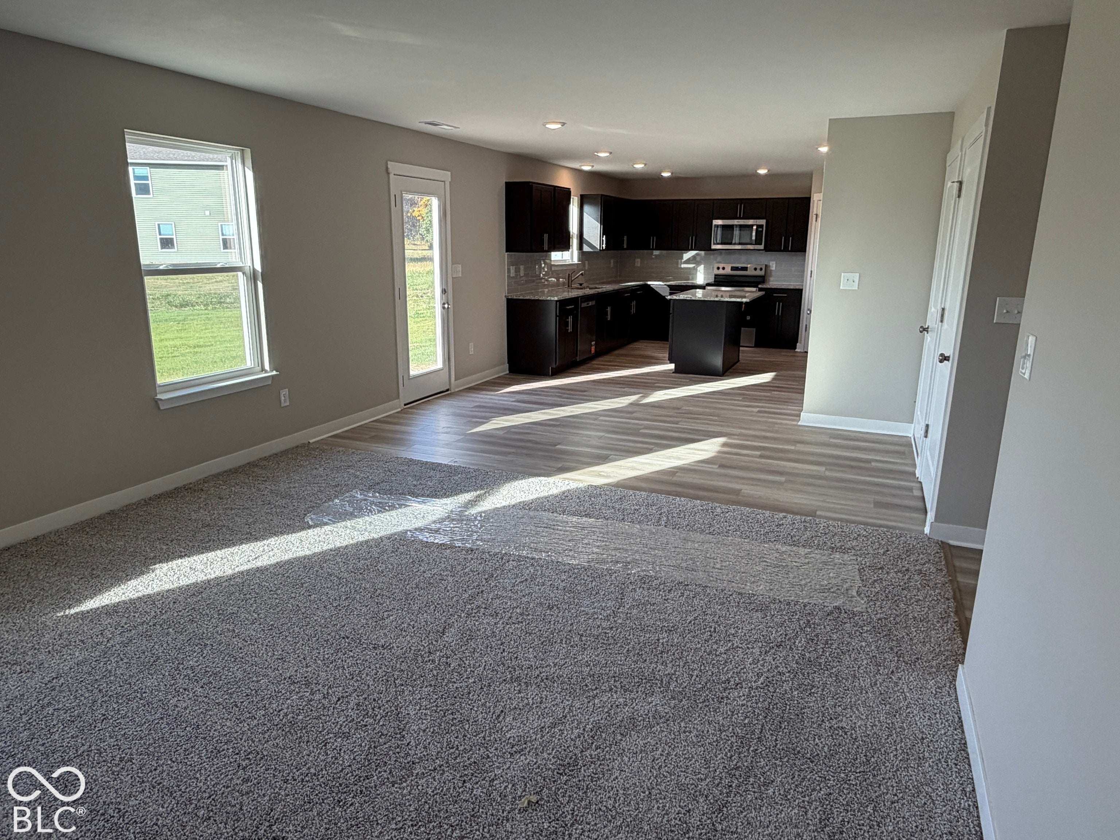
Enter an interest rate to see your estimated monthly payment.Beautiful new construction offering over 2,200 sq. ft. of thoughtfully designed living space! This two-story home features 4 bedrooms, 2.5 bathrooms, and a versatile flex room off the entry that could serve as a 5th bedroom, home office, or playroom. The open-concept main level offers a spacious living area, dining space, and kitchen featuring granite countertops, center island, pantry, and included appliances. Upstairs, the primary suite includes a walk-in closet and private bath with walk-in shower. Three additional bedrooms, a full bath, convenient laundry room, and spacious loft complete the second level. Additional features include a covered front porch, attached 2-car garage with opener, new concrete driveway, 200-amp electrical panel, and ample storage. Located in the Delta School District, this home offers modern finishes and flexible living spaces throughout!
| 5 days ago | Listing first seen on site | |
| 5 days ago | Listing updated with changes from the MLS |

Listings courtesy of Metropolitan Indianapolis Board of REALTORS® as distributed by MLS GRID. All information is provided exclusively for consumers’ personal, non-commercial use, and may not be used for any purpose other than to identify prospective properties that a consumer may be interested in purchasing. All information is believed to be reliable but is not guaranteed and should be independently verified.
Based on information submitted to the MLS GRID as of 2026-11-18 07:54 PM UTC. All data is obtained from various sources and may not have been verified by broker or MLS GRID. Supplied Open House Information is subject to change without notice. All information should be independently reviewed and verified for accuracy. Properties may or may not be listed by the office/agent presenting the information.
Copyright © 2026 Metropolitan Indianapolis Board of REALTORS®. All rights reserved.