
562 Roanoke RoadKingsford Heights, IN 46346
Mortgage Calculator
Monthly Payment (Est.)
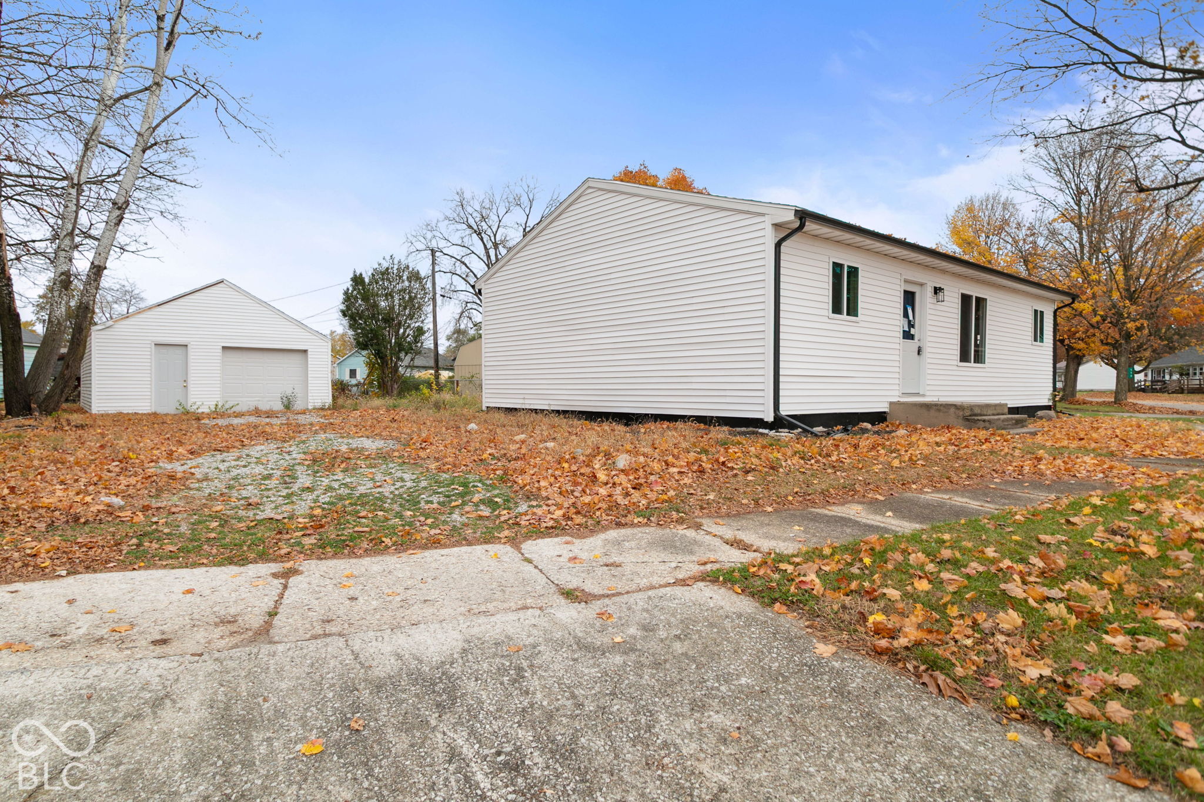
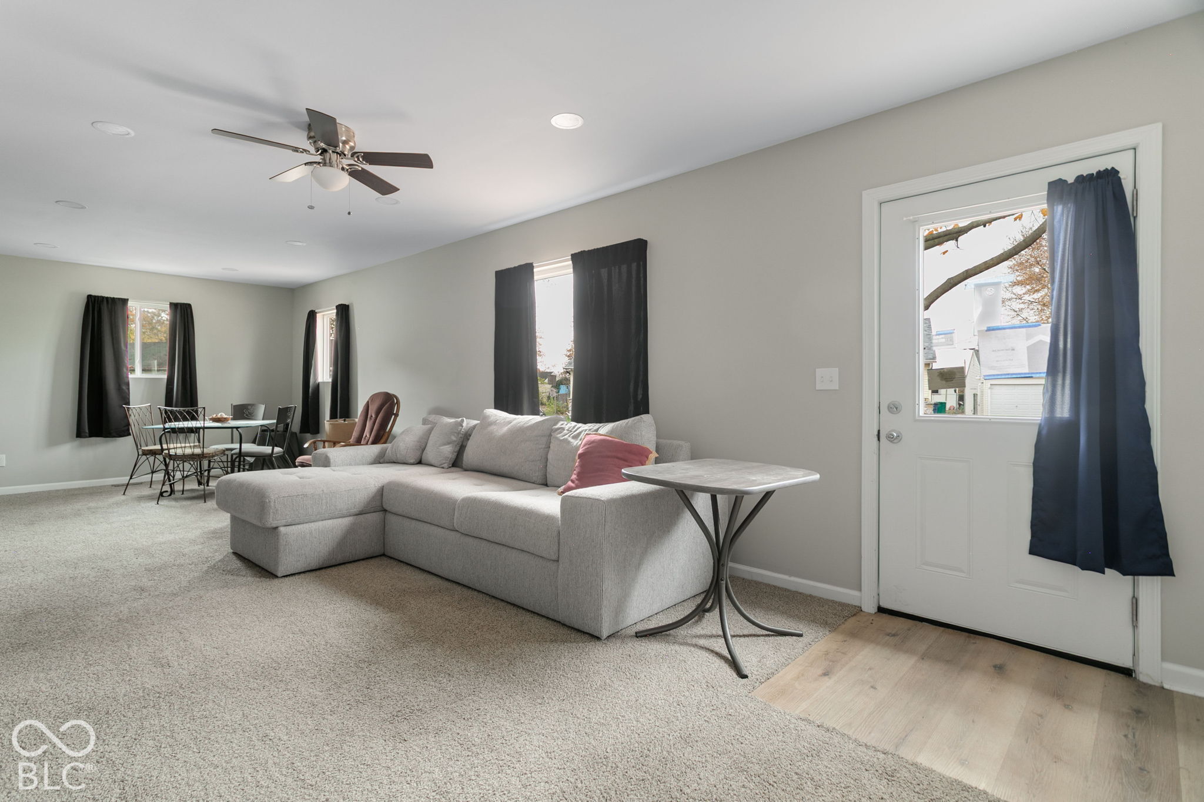
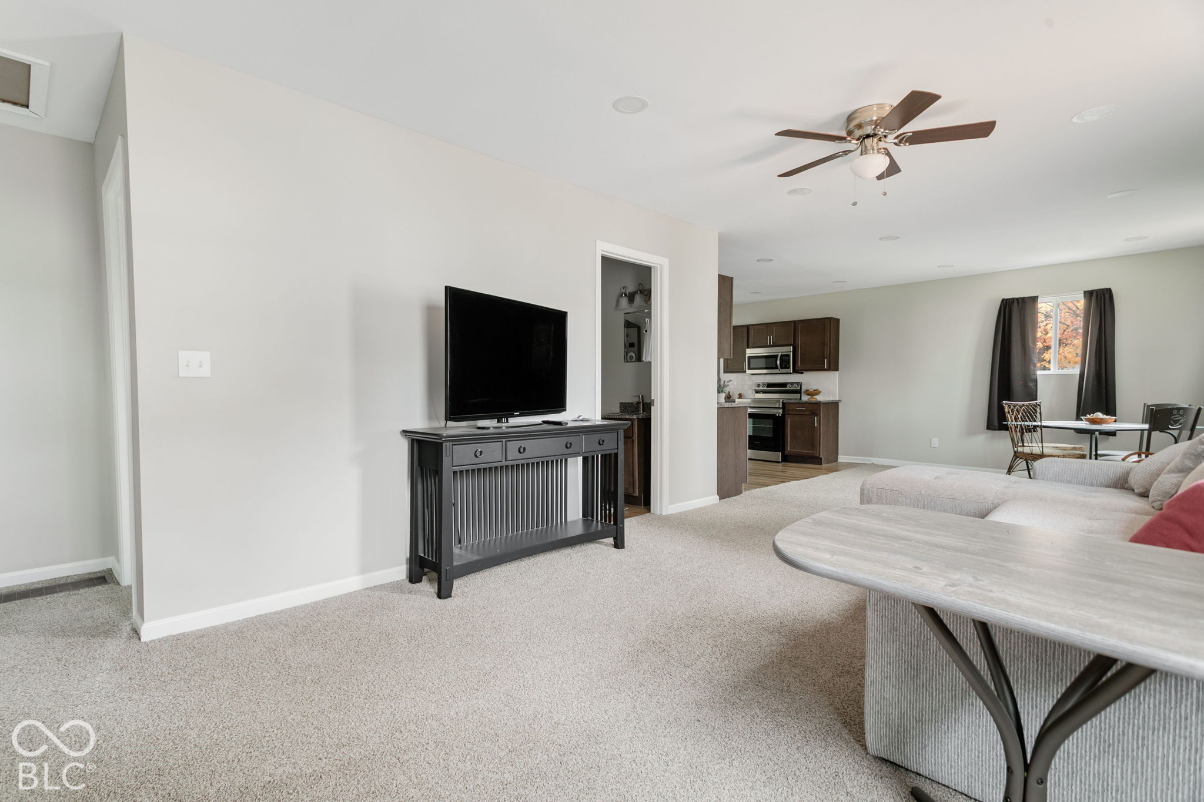
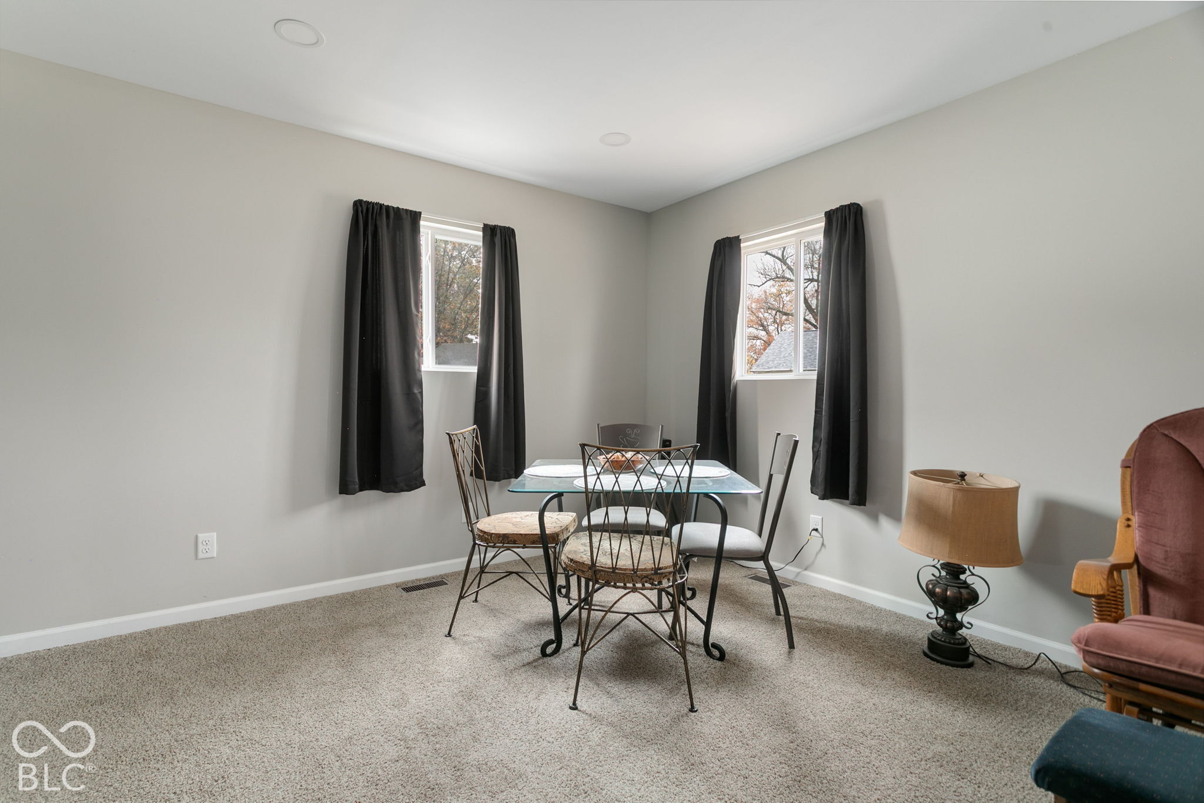
Enter an interest rate to see your estimated monthly payment.Discover the charm of 562 Roanoke Rd in Kingsford Heights! This charming single-family residence offers 1,025 square feet of comfortable living space! The ranch-style home stands ready to provide a fresh start for its next owner! The home encompasses three bedrooms, providing versatile options for sleeping quarters, a home office, or a personal hobby space. The single full bathroom is positioned to serve the household with practical convenience. The heart of this home is the kitchen - Designed for functionality and efficiency, the space provides a bright and contemporary environment that serves as the center of daily activity. The exterior of this home sits on a 10,019-square-foot lot, offering a generous outdoor footprint for your personal use! The single-story layout ensures easy accessibility and flow throughout the entire residence. Schedule your private tour and see how this inviting home fits your lifestyle!
| 6 days ago | Listing first seen on site | |
| 6 days ago | Listing updated with changes from the MLS |

Listings courtesy of Metropolitan Indianapolis Board of REALTORS® as distributed by MLS GRID. All information is provided exclusively for consumers’ personal, non-commercial use, and may not be used for any purpose other than to identify prospective properties that a consumer may be interested in purchasing. All information is believed to be reliable but is not guaranteed and should be independently verified.
Based on information submitted to the MLS GRID as of 2026-11-18 08:09 PM UTC. All data is obtained from various sources and may not have been verified by broker or MLS GRID. Supplied Open House Information is subject to change without notice. All information should be independently reviewed and verified for accuracy. Properties may or may not be listed by the office/agent presenting the information.
Copyright © 2026 Metropolitan Indianapolis Board of REALTORS®. All rights reserved.