Save
Ask
Tour
Hide
Share
$510,000
New Listing

6184 Maple Grove Way
Noblesville, IN 46062

For Sale|Single Family Residence|Active
4
Beds
4
Total Baths
3
Full Baths
1
Partial Bath
3,383
SqFt
$151
/SqFt
2005
Built
Subdivision:
Mill Grove
County:
Hamilton
Listing courtesy of Berkshire Hathaway Home (317) 730-0291
Upcoming Open Houses
Sun, Nov 22, 1:00 PM - 3:00 PM
6184 Maple Grove Way6184 Maple Grove Way6184 Maple Grove Way6184 Maple Grove Way
Save
Ask
Tour
Hide
Share

Mortgage Calculator

Monthly Payment (Est.)

Enter an interest rate to see your estimated monthly payment.
Calculator powered by Showcase IDX, a Constellation1 Company. Copyright ©2026 Information is deemed reliable but not guaranteed.

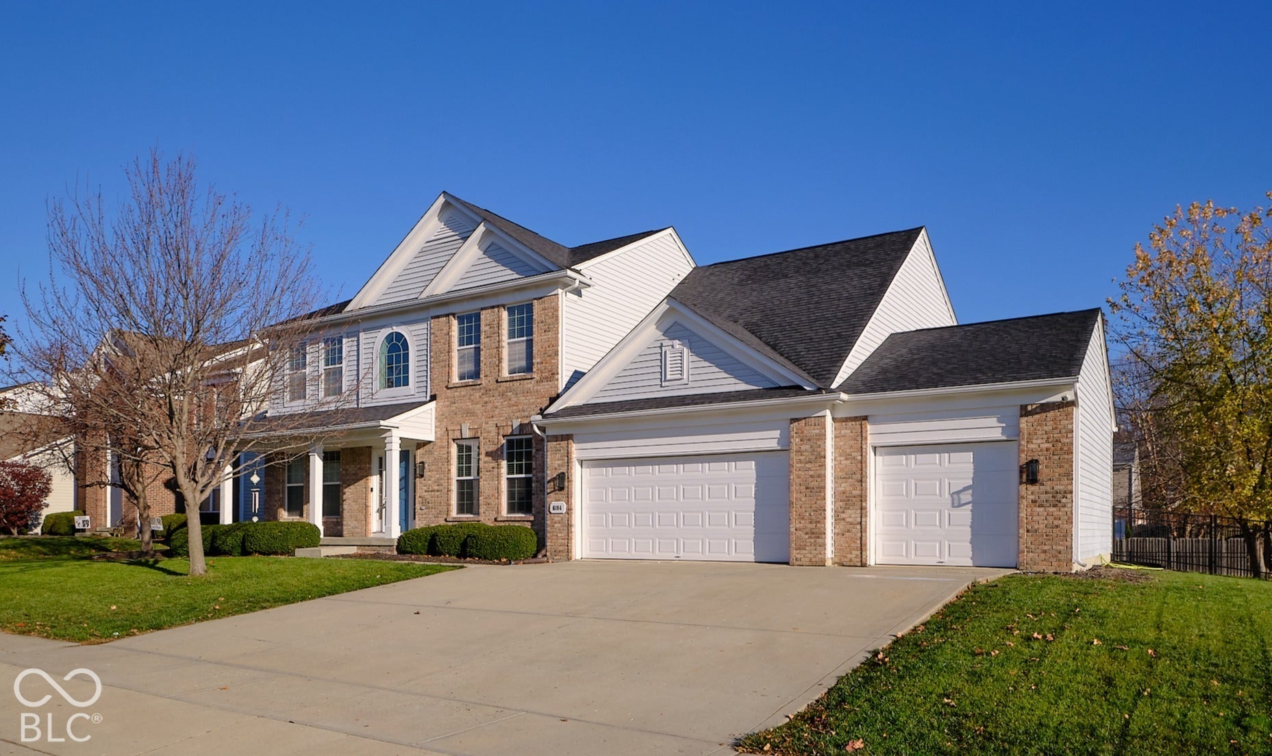
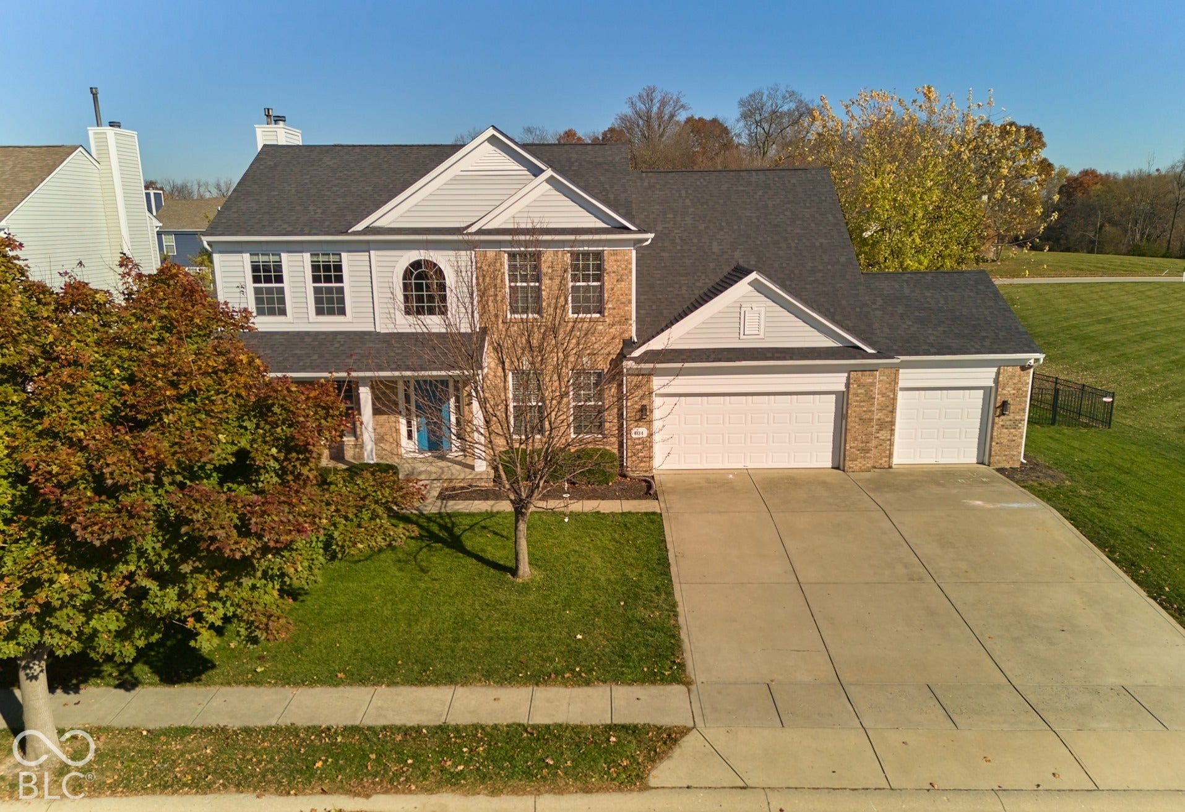
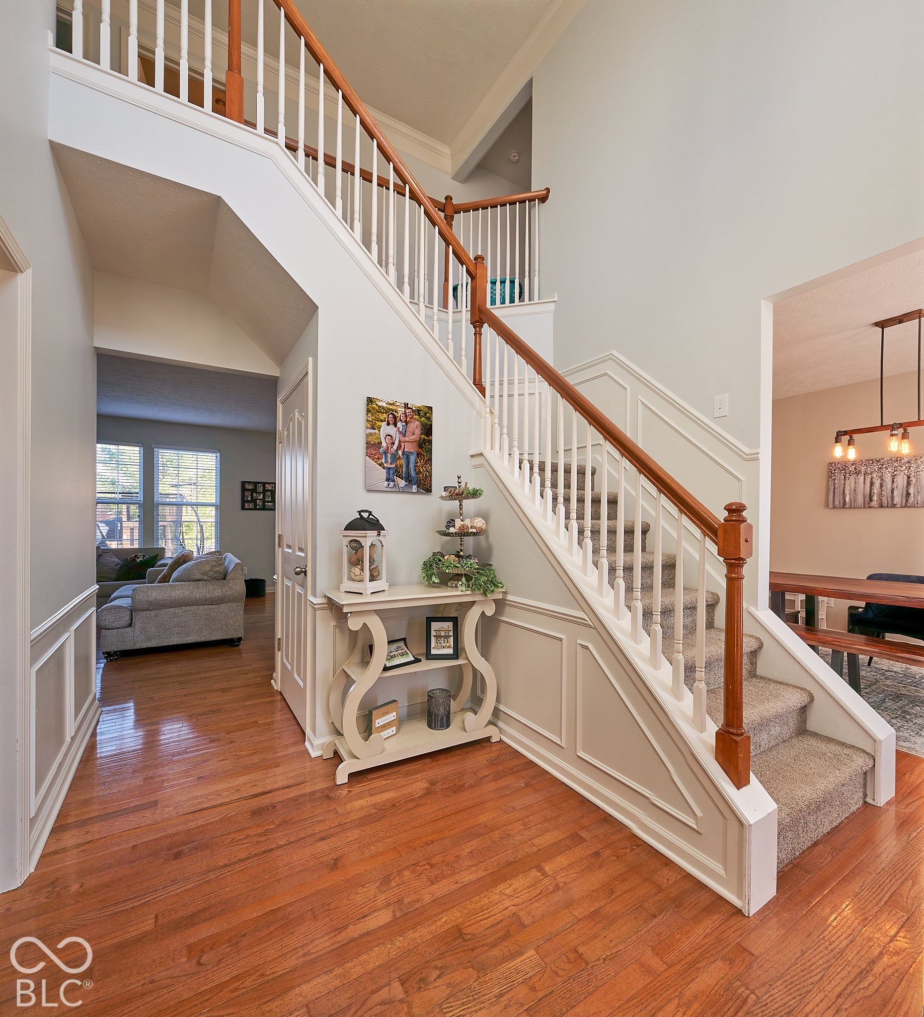
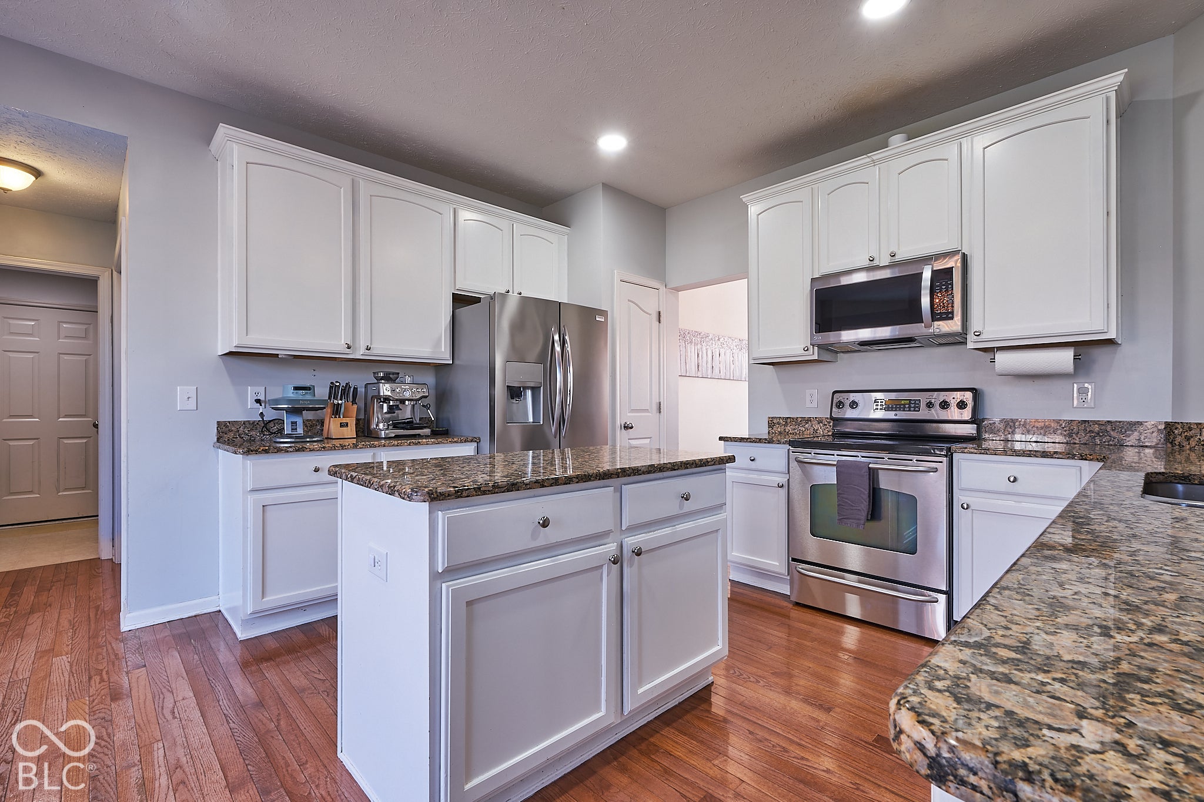
This Beautiful Home is Located in the Wonderful Mill Grove Neighborhood! The spacious floorplan begins with a 2-story entry welcoming you and hardwoods leading you through the 1st floor. Large great room, with warm fireplace, blends into the kitchen area-which is perfect for entertaining. Bright kitchen with stainless steel appliances, granite countertops, pantry, island and sunny breakfast room. Private office has glass french doors and the formal dining room is nice for those special dinners. Super Primary suite with vaulted ceilings, W/I closet, and remodeled primary bath! Finished basement with 2 recreation areas, bar with wine fridge, full bath, exercise and sitting rooms, and wood laminate flooring. Extra features include crown moldings, wainscotting, 3 car garage with storage, newer mechanicals, and more! Relax out back in the spacious fenced backyard and watch nature go by. Nice common area to the east of home means no neighbors. Neighborhood amenities, nearby shopping and parks make this an ideal location! Come see today!

Save
Ask
Tour
Hide
Share
Listing Snapshot
Price 
$510,000
Days On Site 
0 Days
Bedrooms 
4
Inside Area (SqFt) 
3,383 sqft
Total Baths 
4
Full Baths 
3
Partial Baths 
1
Lot Size 
0.29 Acres
Year Built 
2005
MLS Number 
22136254
Status 
Active
Property Tax 
N/A
HOA/Condo/Coop Fees 
$260 Semi-Annually
Sq Ft Source 
Builder
Friends & Family
Recent Activity
6 hours agoListing first seen on site
6 hours agoListing updated with changes from the MLS
General Features
Acres 
0.29
Disclosures 
Relocation Controlled
Foundation 
Concrete Perimeter
Garage 
Yes
Garage Spaces 
3
Levels 
Two
Parking 
AttachedConcreteGarage Door OpenerStorage
Property Sub Type 
Single Family Residence
Security 
Security System
SqFt Below 
1020
SqFt Total 
3383
Style 
Traditional
Utilities 
Electricity ConnectedNatural Gas ConnectedSewer ConnectedWater Connected
Water Source 
Public
Interior Features
Appliances 
DishwasherDryerDisposalGas Water HeaterMicrowaveElectric OvenRefrigeratorWasherWater PurifierWater Softener OwnedWine Cooler
Basement 
Finished
Cooling 
Central Air
Fireplace 
Yes
Fireplace Features 
Gas StarterGreat RoomWood Burning
Fireplaces 
1
Flooring 
Hardwood
Heating 
Forced AirNatural Gas
Interior 
Breakfast BarVaulted Ceiling(s)Kitchen IslandEntrance FoyerWired for DataPantryWalk-In Closet(s)
Laundry Features 
Main Level
Save
Ask
Tour
Hide
Share
Exterior Features
Construction Details 
Vinyl SidingBrick
Fencing 
Full
Patio And Porch 
CoveredPatio
Community Features
Association Amenities 
InsuranceMaintenanceParkPlaygroundManagementTennis Court(s)Trail(s)
Association Fee 
$260.0
Association Fee Frequency 
Semi-Annually
MLS Area 
2914 - Hamilton - Noblesville
School District 
Noblesville Schools
Township 
Noblesville
Horse Property 
None
Schools
School District
Noblesville Schools
Elementary School
Hazel Dell Elementary School
Middle School
Noblesville West Middle School
High School
Noblesville High School
Listing courtesy of Berkshire Hathaway Home (317) 730-0291


Listings courtesy of Metropolitan Indianapolis Board of REALTORS® as distributed by MLS GRID. All information is provided exclusively for consumers’ personal, non-commercial use, and may not be used for any purpose other than to identify prospective properties that a consumer may be interested in purchasing. All information is believed to be reliable but is not guaranteed and should be independently verified.

Based on information submitted to the MLS GRID as of 2026-11-18 07:18 PM UTC. All data is obtained from various sources and may not have been verified by broker or MLS GRID. Supplied Open House Information is subject to change without notice. All information should be independently reviewed and verified for accuracy. Properties may or may not be listed by the office/agent presenting the information.

Copyright © 2026 Metropolitan Indianapolis Board of REALTORS®. All rights reserved.

Neighborhood & Commute
Source: Walkscore
Disclosure: Community information and market data powered by Constellation Data Labs. Information is deemed reliable but not guaranteed.
Save
Ask
Tour
Hide
Share
Scroll to Top