
1062 N Tremont StreetIndianapolis, IN 46222

Mortgage Calculator
Monthly Payment (Est.)
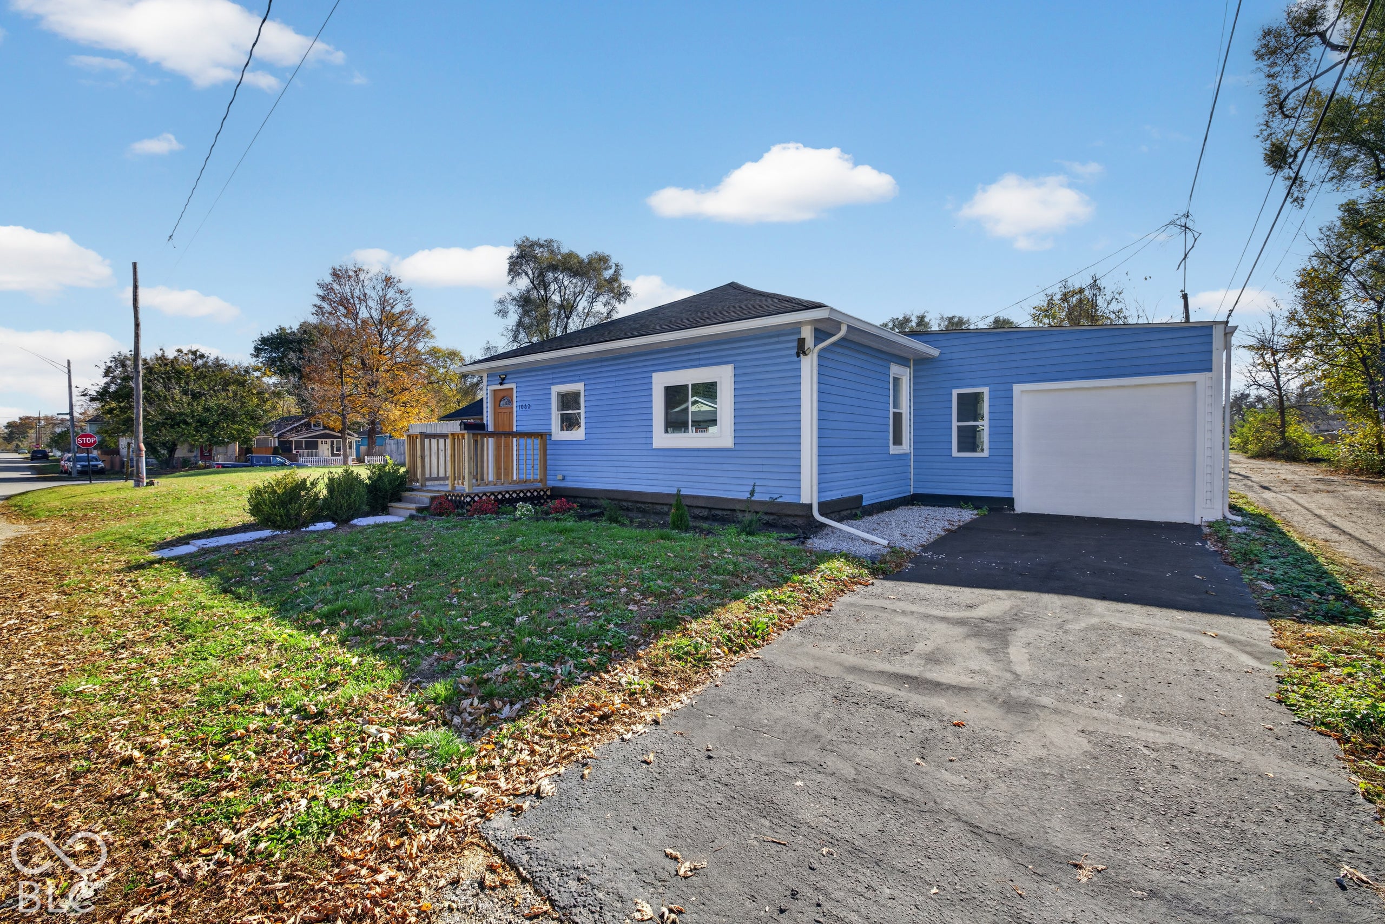
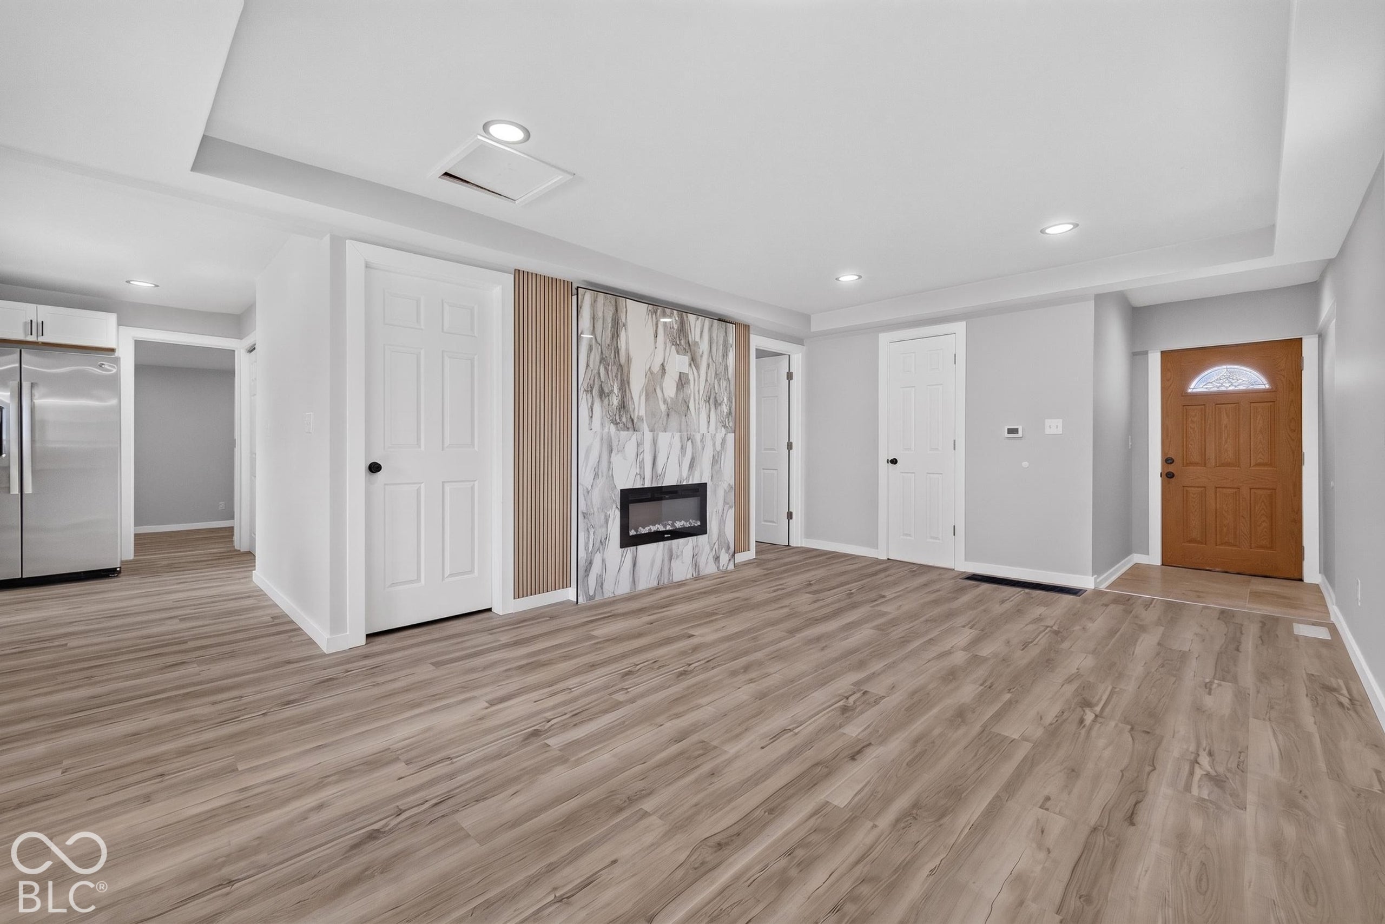
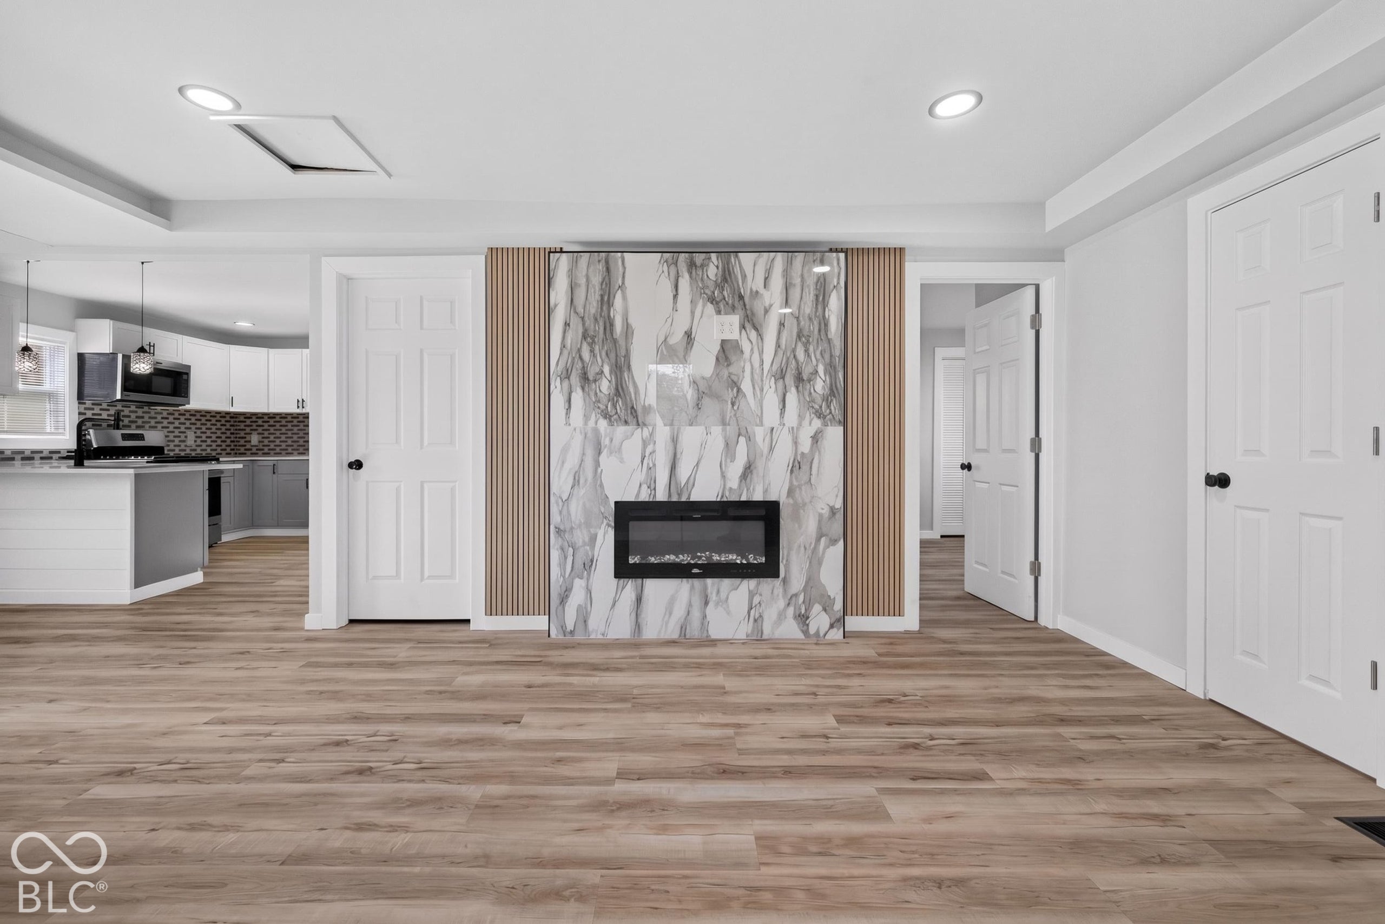
Enter an interest rate to see your estimated monthly payment.Welcome to this beautifully remodeled modern home situated on a desirable corner lot! This stunning property offers 2 spacious bedrooms and 2 full bathrooms, featuring an open-concept layout designed for modern living. Step inside to discover luxury vinyl plank (LVP) flooring throughout, fresh interior paint, new drywall, insulation, stylish light fixtures, and a cozy electric fireplace. The beautifully updated kitchen features brand-new cabinets, elegant quartz countertops, a stylish backsplash, and stainless steel appliances. The spacious primary suite offers a private bathroom complete with a gorgeous tiled shower and LED mirror, while the second full bathroom features a tub/shower combination. Enjoy peace of mind with extensive upgrades, including a brand-new roof, new windows, siding, plumbing, electrical wiring, electrical panel, ductwork, a 2026 furnace, and a 2026 water heater. The exterior is just as impressive, featuring fresh paint, beautiful landscaping, a brand-new front deck, a new sidewalk leading to the home, and an asphalt driveway providing convenient off-street parking. Relax on the covered back porch overlooking the spacious backyard, perfect for outdoor enjoyment. With modern finishes, thoughtful upgrades, and inviting indoor and outdoor spaces, this move-in-ready home is a must-see! Schedule your showing today!
| 6 days ago | Listing first seen on site | |
| 6 days ago | Listing updated with changes from the MLS |

Listings courtesy of Metropolitan Indianapolis Board of REALTORS® as distributed by MLS GRID. All information is provided exclusively for consumers’ personal, non-commercial use, and may not be used for any purpose other than to identify prospective properties that a consumer may be interested in purchasing. All information is believed to be reliable but is not guaranteed and should be independently verified.
Based on information submitted to the MLS GRID as of 2026-11-18 08:04 PM UTC. All data is obtained from various sources and may not have been verified by broker or MLS GRID. Supplied Open House Information is subject to change without notice. All information should be independently reviewed and verified for accuracy. Properties may or may not be listed by the office/agent presenting the information.
Copyright © 2026 Metropolitan Indianapolis Board of REALTORS®. All rights reserved.