Save
Ask
Tour
Hide
Share
$869,900
4 Days On Site

1860 Wellpark Drive
Westfield, IN 46074

For Sale|Single Family Residence|Active
4
Beds
5
Total Baths
4
Full Baths
1
Partial Bath
3,381
SqFt
$257
/SqFt
2021
Built
Subdivision:
Harmony
County:
Hamilton
Listing courtesy of Ferris Property Group (765) 748-5948
Upcoming Open Houses
Sat, Nov 21, 12:00 AM - 2:00 PM
1860 Wellpark Drive1860 Wellpark Drive1860 Wellpark Drive1860 Wellpark Drive
Save
Ask
Tour
Hide
Share

Mortgage Calculator

Monthly Payment (Est.)

Enter an interest rate to see your estimated monthly payment.
Calculator powered by Showcase IDX, a Constellation1 Company. Copyright ©2026 Information is deemed reliable but not guaranteed.

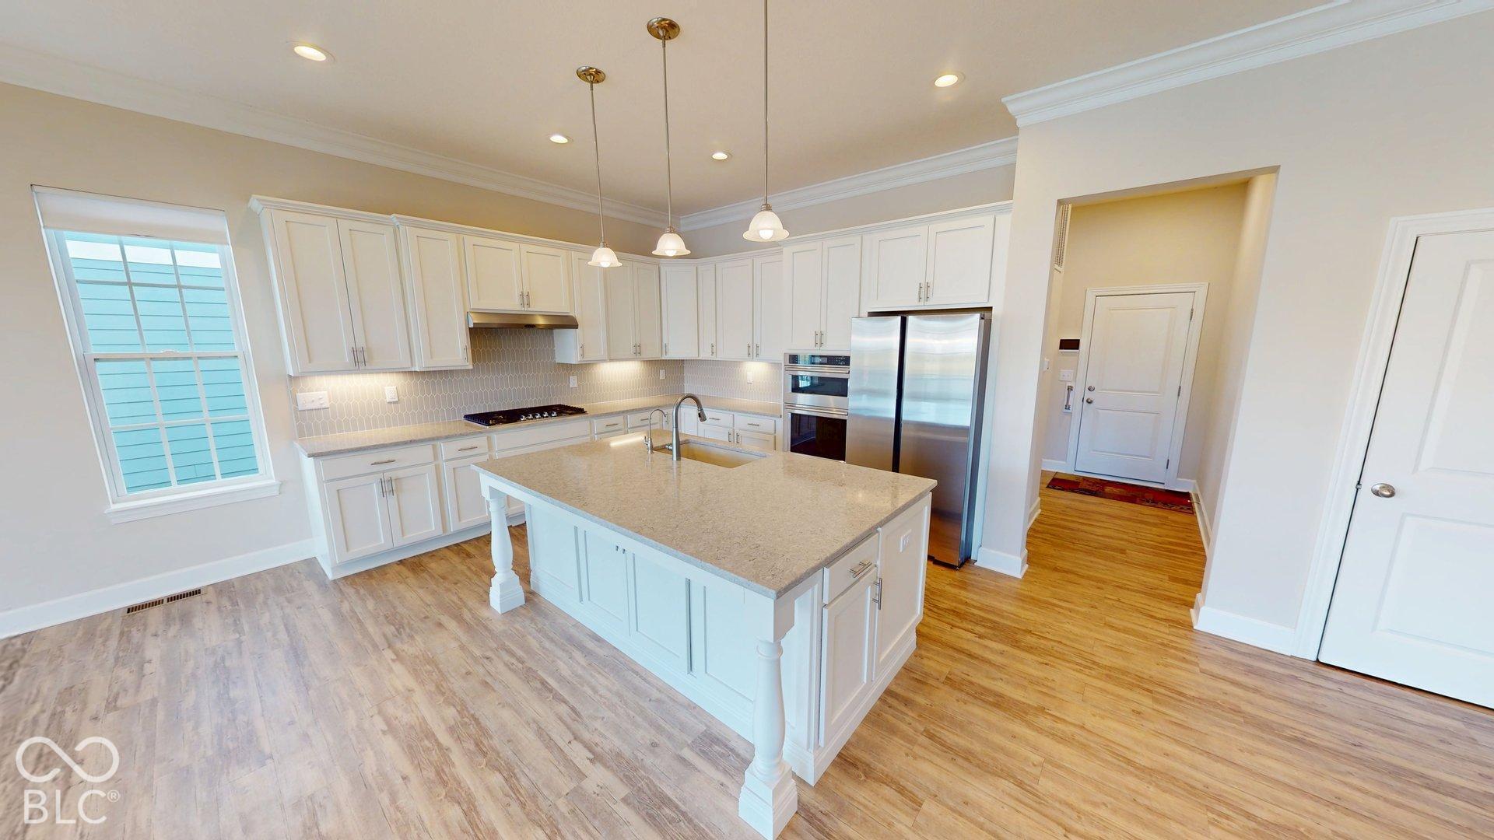
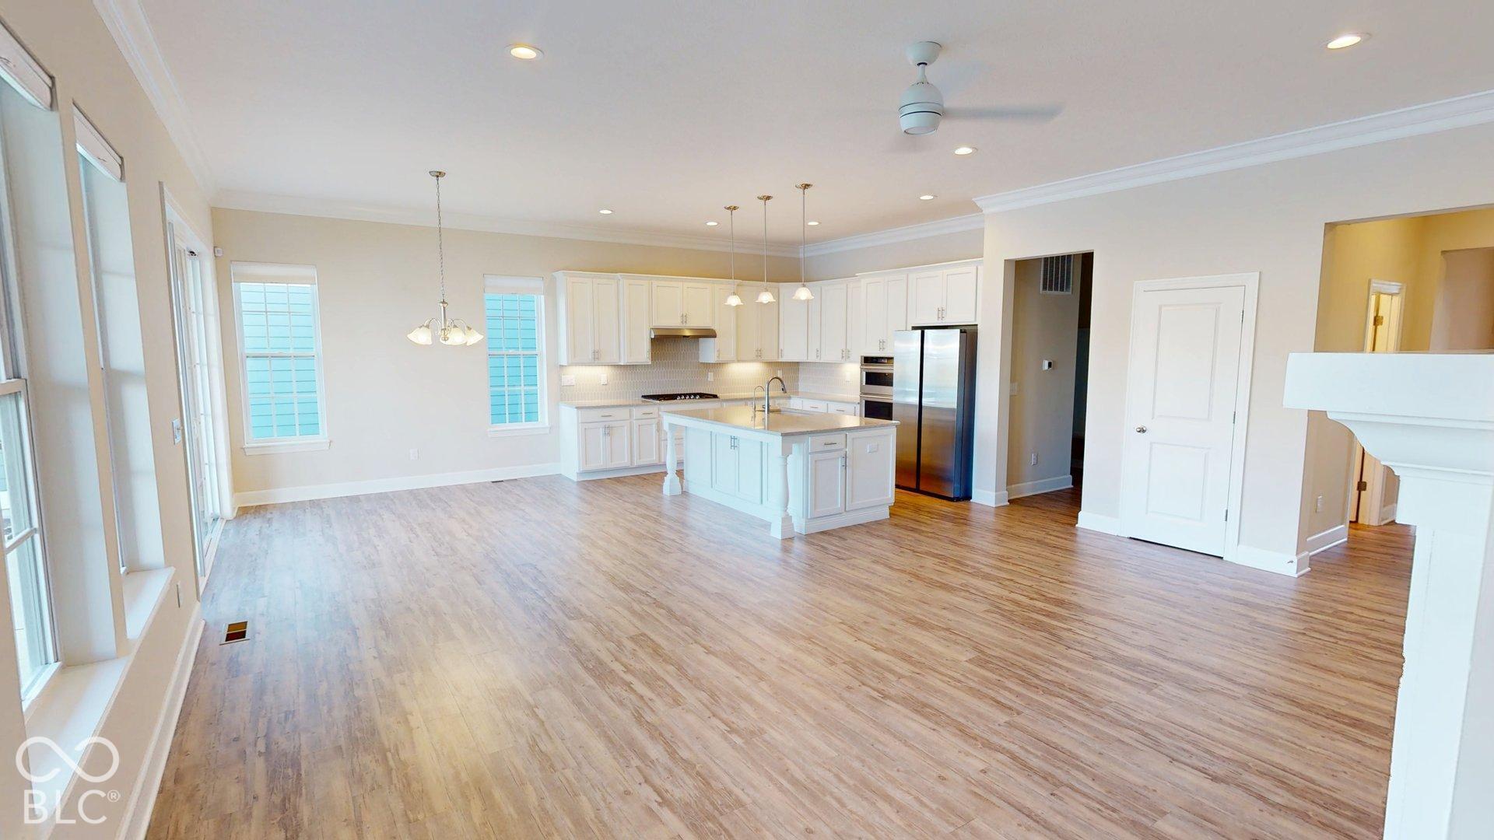
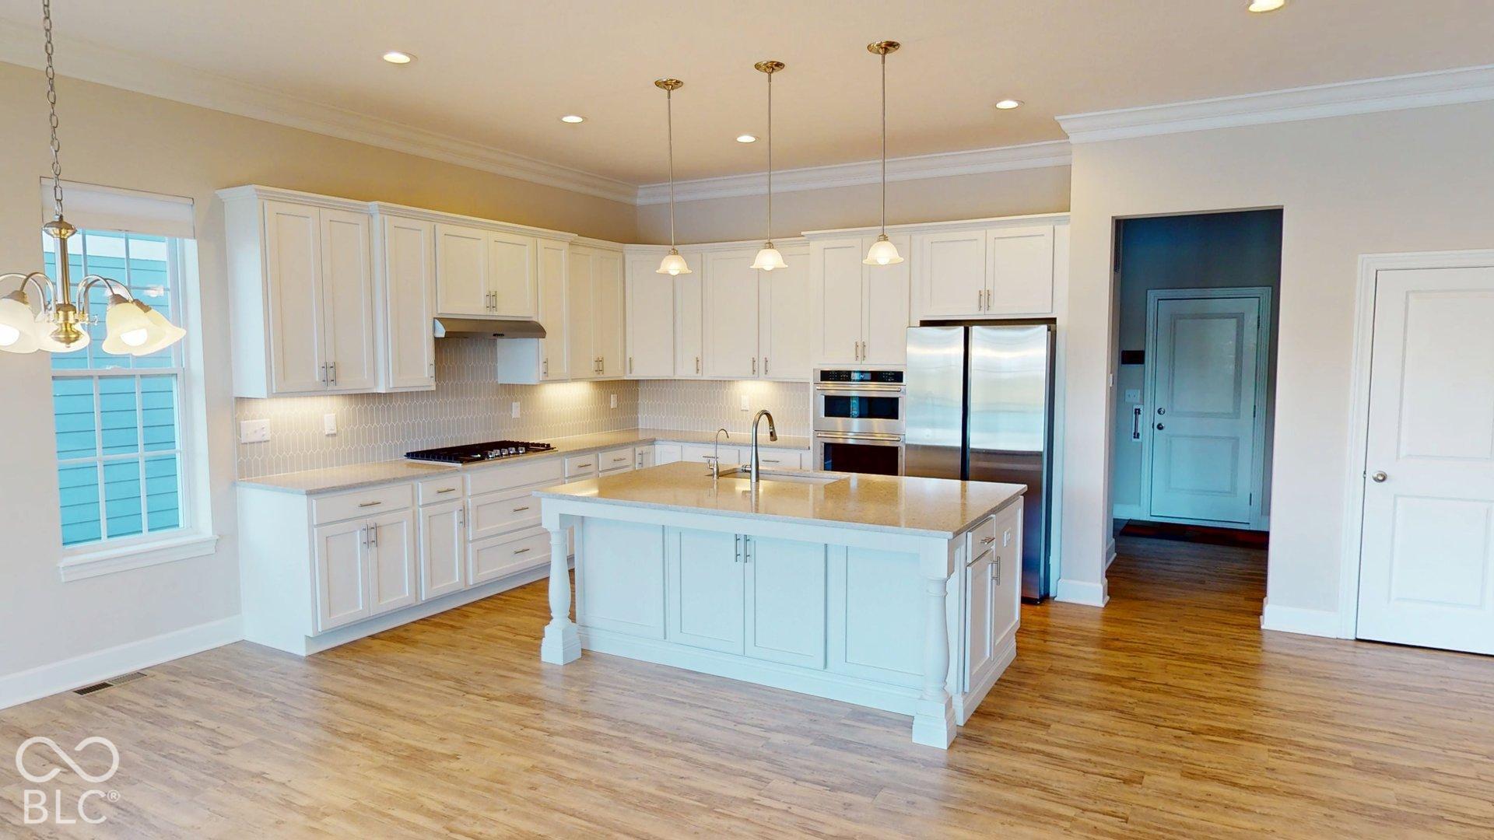
This amazing 4 bedroom home boasts 5 bathrooms. Bedrooms 2 and 3 are en-suite and the 4th is adjacent to the basement full bath. The kitchen stove, microwave, oven, and dishwasher have been essentially unused since being installed in 2021. Some great additional items that have been installed are ADA handles and railings in garage, mudroom, bathroom and back patio. The rear patio has also been modified with a concrete treatment that matches the garages treatment to prevent decay of the cement. The back patio also has been accented by additional lighting, fans, and automated full height screens to keep out the elements while still enjoying the fireplace and TV connections. A few other items of note are the brine tank for the water softener is is the garage, not the basement! You can sleep easy with the integrated security system and alert system.

Save
Ask
Tour
Hide
Share
Listing Snapshot
Price 
$869,900
Days On Site 
4 Days
Bedrooms 
4
Inside Area (SqFt) 
3,381 sqft
Total Baths 
5
Full Baths 
4
Partial Baths 
1
Lot Size 
0.17 Acres
Year Built 
2021
MLS Number 
22136244
Status 
Active
Property Tax 
N/A
HOA/Condo/Coop Fees 
$824 Semi-Annually
Sq Ft Source 
Builder
Friends & Family
Recent Activity
3 days agoStatus changed to Active
3 days agoListing updated with changes from the MLS
5 days agoListing first seen on site
General Features
Acres 
0.17
Foundation 
Concrete Perimeter
Garage 
Yes
Garage Spaces 
2
Levels 
One and One HalfOne
Parking 
Attached
Property Sub Type 
Single Family Residence
Security 
Security SystemSecurity System OwnedSmoke Detector(s)
Special Circumstances 
Probate Listing
SqFt Below 
904
SqFt Total 
3608
Style 
Contemporary
Utilities 
Electricity ConnectedNatural Gas ConnectedSewer ConnectedWater Connected
Water Source 
Public
Interior Features
Appliances 
Gas CooktopDishwasherDown DraftDryerDisposalGas Water HeaterHumidifierMicrowaveOvenRefrigeratorWasherWater HeaterWater Softener OwnedDouble OvenRange Hood
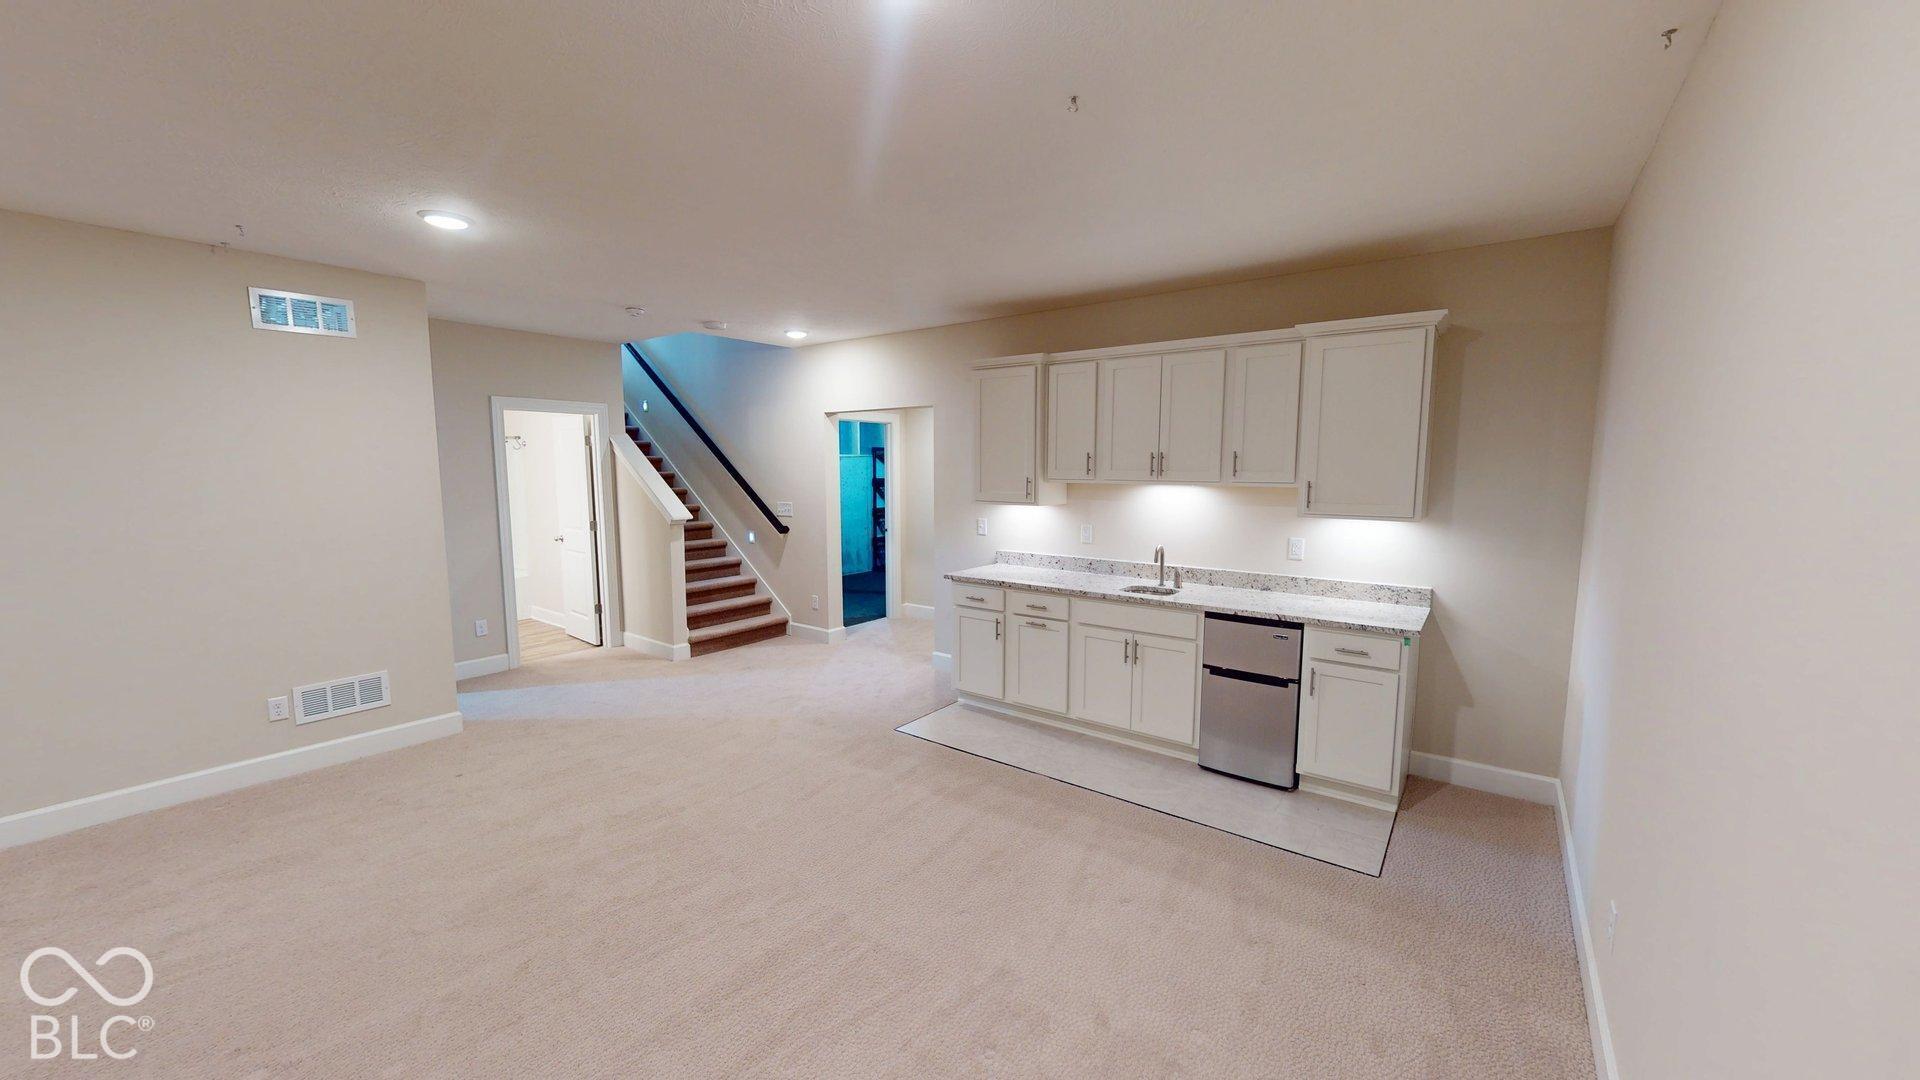
Basement 
Partially FinishedStorage Space
Cooling 
Central Air
Electric 
200+ Amp Service
Fireplace 
Yes
Fireplace Features 
Gas LogLiving RoomOutside
Fireplaces 
1
Heating 
Forced AirNatural Gas
Interior 
Breakfast BarHigh CeilingsKitchen IslandEntrance FoyerEat-in KitchenPantrySmart ThermostatWalk-In Closet(s)Tray Ceiling(s)
Laundry Features 
Main LevelSinkLaundry Room
Main Level Bedrooms 
2
Window Features 
ScreensLow Emissivity Windows
Save
Ask
Tour
Hide
Share
Exterior Features
Construction Details 
Vinyl SidingBrickStone
Exterior 
Lighting
Lot Features 
Close to ClubhouseWaterfront
Patio And Porch 
CoveredScreened
View 
PondNeighborhoodWater
Waterfront 
Yes
Waterfront Features 
PondWaterfront
Waterview 
PondNeighborhoodWater
Windows/Doors 
ScreensLow Emissivity Windows
Community Features
Association Amenities 
ClubhouseExercise CourseFitness CenterMaintenanceParkPlaygroundSnow RemovalTennis Court(s)
Association Fee 
$824.0
Association Fee Frequency 
Semi-Annually
Community Features 
Tennis Court(s)
MLS Area 
2913 - Hamilton - Washington
School District 
Westfield-Washington Schools
Township 
Washington
Horse Property 
None
Schools
School District
Westfield-Washington Schools
Elementary School
Shamrock Springs Elementary School
Middle School
Westfield Middle School
High School
Westfield High School
Listing courtesy of Ferris Property Group (765) 748-5948


Listings courtesy of Metropolitan Indianapolis Board of REALTORS® as distributed by MLS GRID. All information is provided exclusively for consumers’ personal, non-commercial use, and may not be used for any purpose other than to identify prospective properties that a consumer may be interested in purchasing. All information is believed to be reliable but is not guaranteed and should be independently verified.

Based on information submitted to the MLS GRID as of 2026-11-18 09:10 PM UTC. All data is obtained from various sources and may not have been verified by broker or MLS GRID. Supplied Open House Information is subject to change without notice. All information should be independently reviewed and verified for accuracy. Properties may or may not be listed by the office/agent presenting the information.

Copyright © 2026 Metropolitan Indianapolis Board of REALTORS®. All rights reserved.

Neighborhood & Commute
Source: Walkscore
Disclosure: Community information and market data powered by Constellation Data Labs. Information is deemed reliable but not guaranteed.
Save
Ask
Tour
Hide
Share
Scroll to Top