
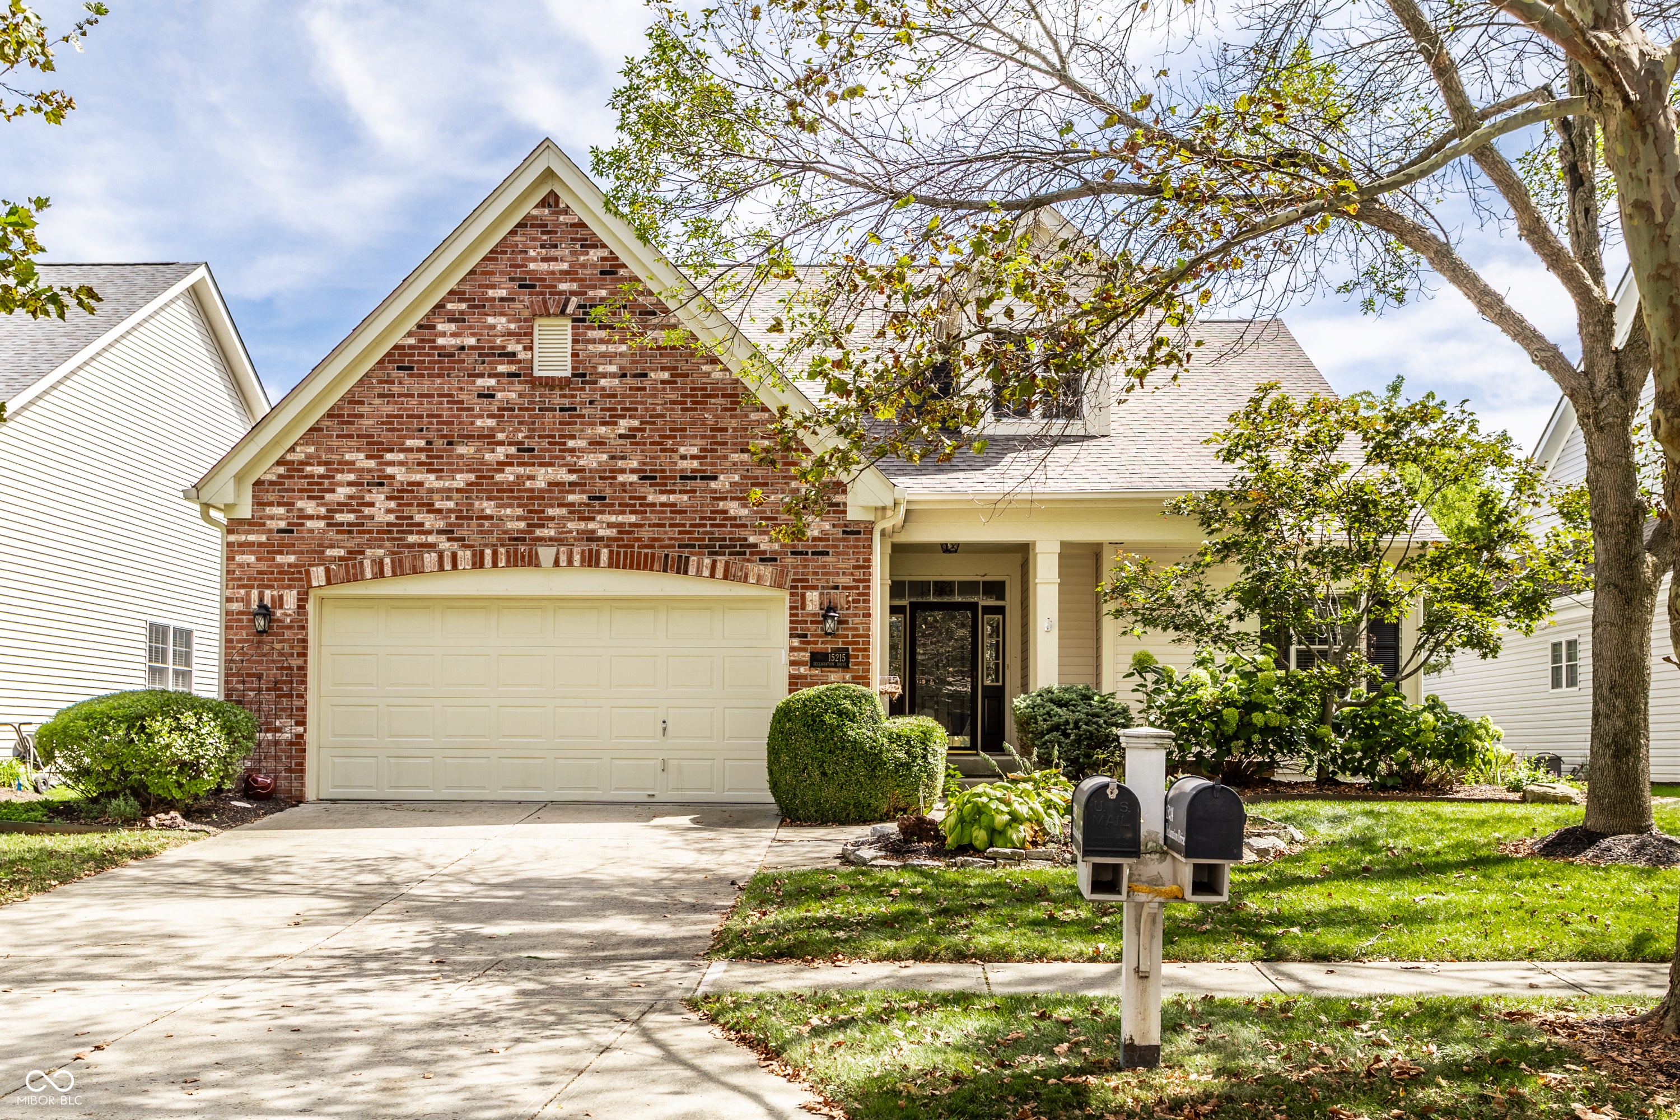
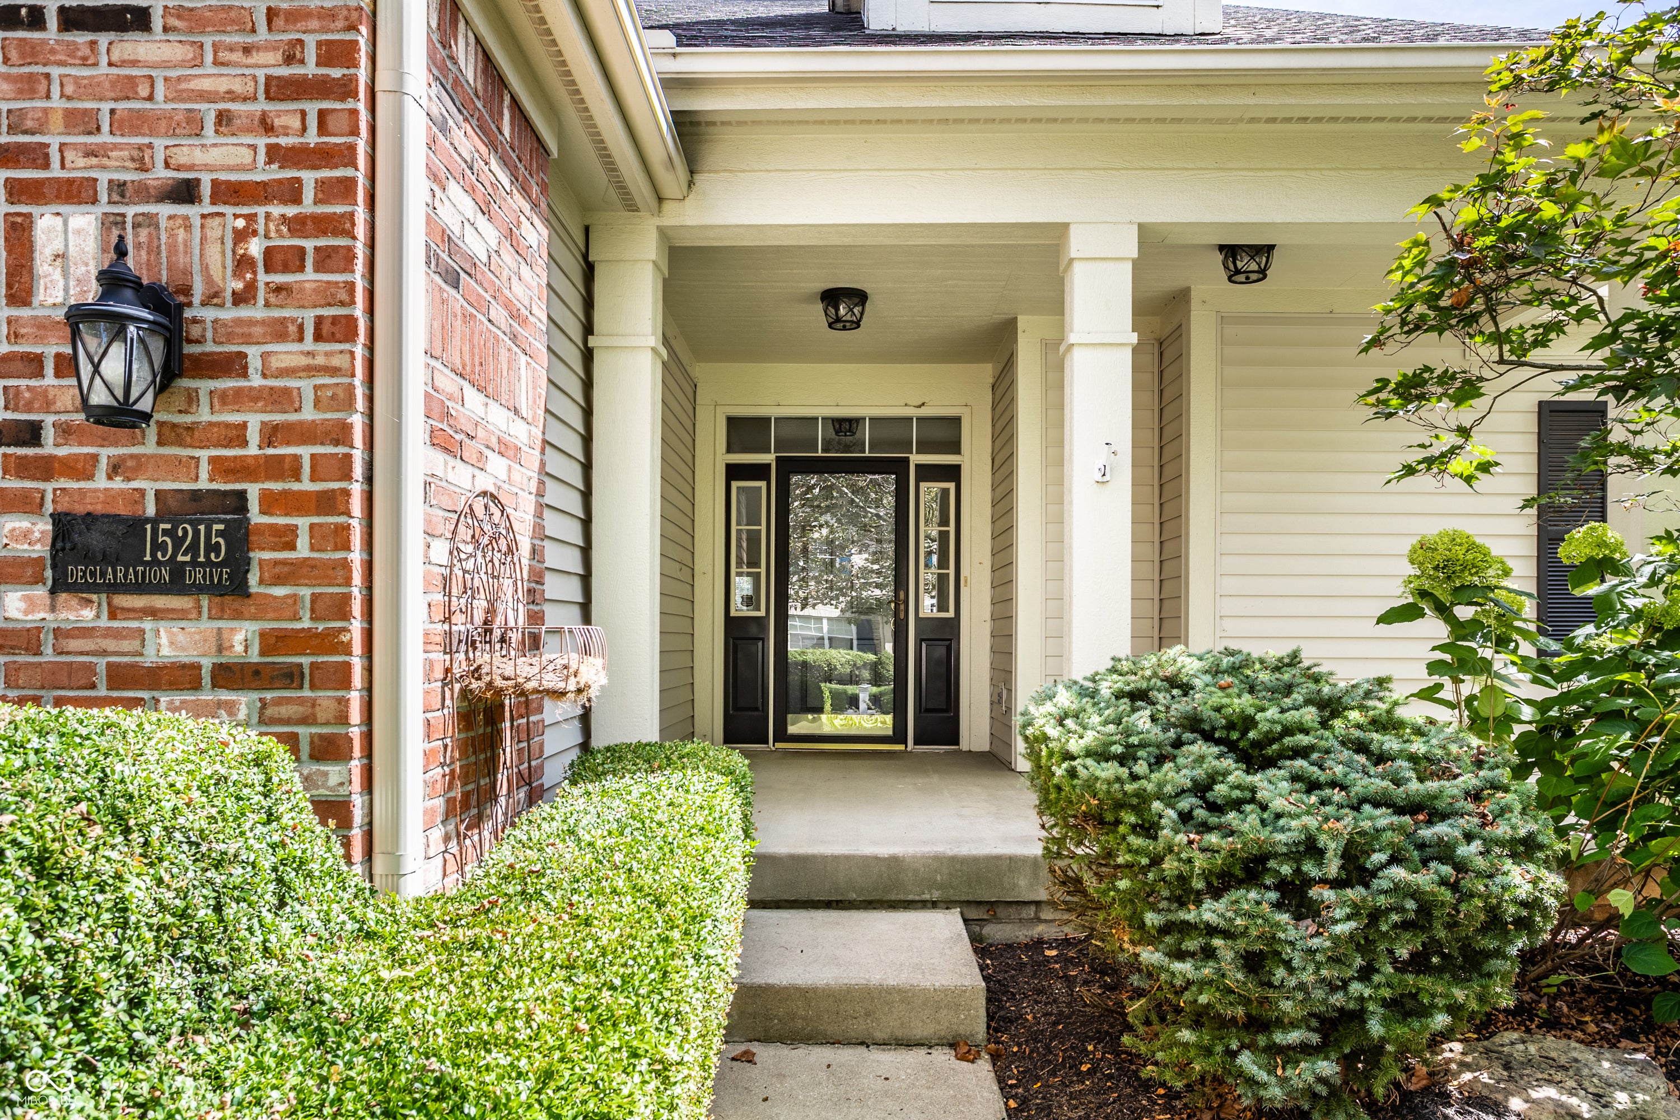
15215 Declaration DriveWestfield, IN 46074
Mortgage Calculator
Monthly Payment (Est.)
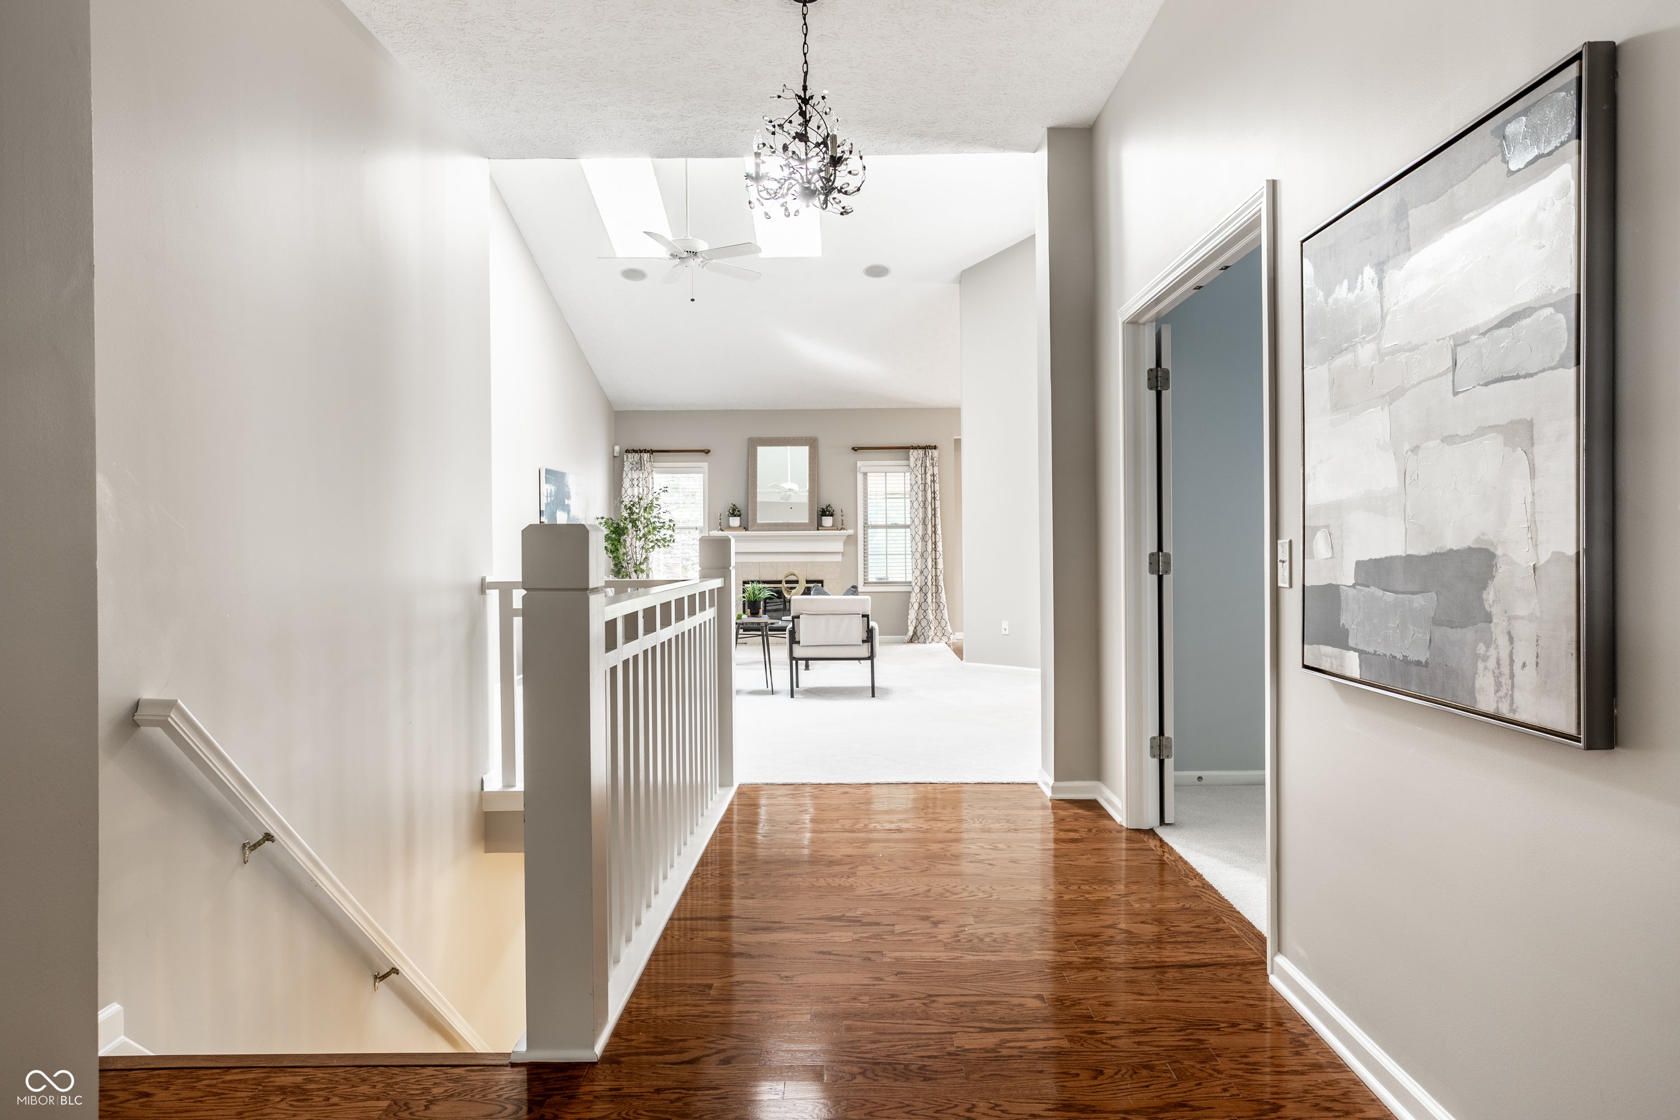
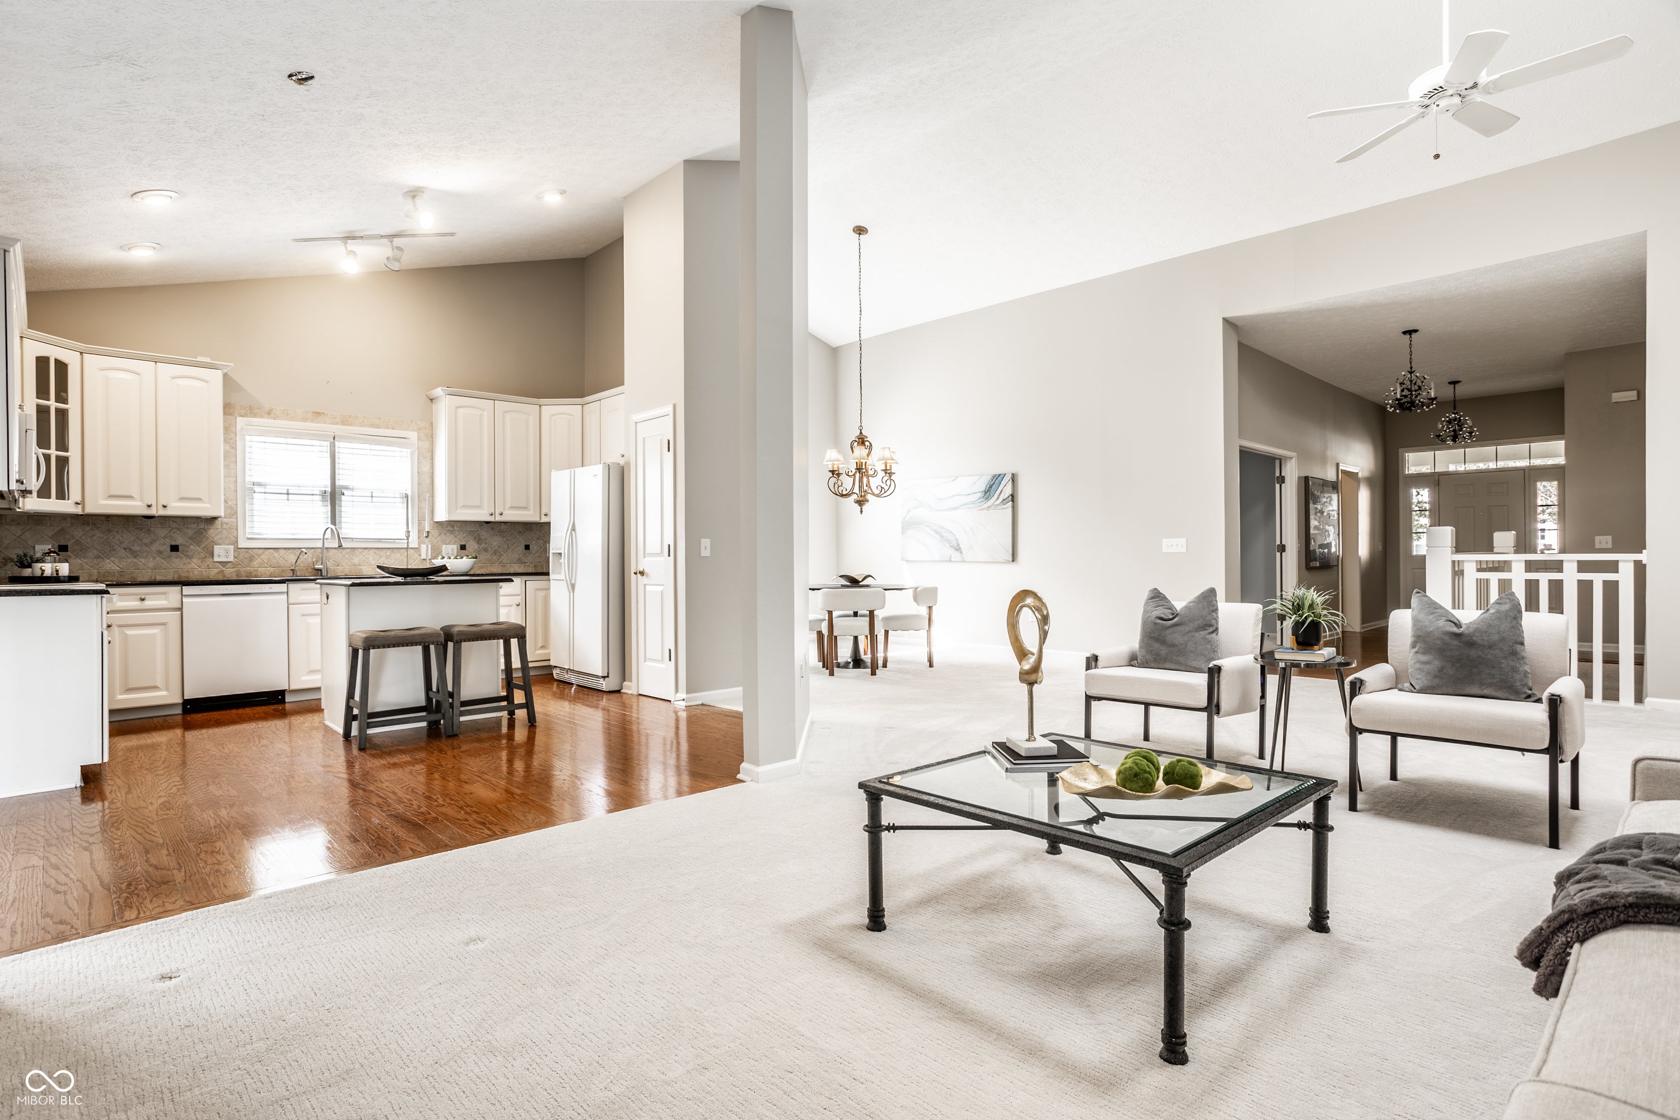
Enter an interest rate to see your estimated monthly payment.Quaint and charming, this beautifully maintained ranch with a finished basement offers a wonderful blend of timeless character, thoughtful design, and comfortable living. Nestled on a picturesque, professionally landscaped lot surrounded by mature trees, this inviting residence offers a peaceful and private setting. The light-filled, open floor plan features two bedrooms and a spacious den/study that offers wonderful flexibility and could serve as a third bedroom, if desired. The impressive Great Room showcases soaring vaulted ceilings, skylights that fill the space with natural light, and a cozy wood-burning fireplace. Seamlessly connected to the main living areas, the beautifully appointed kitchen features granite countertops, a center island, genuine hardwood flooring, and a brand-new dishwasher. The inviting primary suite is highlighted by a completely renovated, custom-designed modern bathroom featuring a beautifully appointed walk-in shower, contemporary finishes, and thoughtful details that create a luxurious, spa-inspired retreat. Just beyond the main living area, the delightful sunroom provides picturesque views of the lush, private backyard. Outdoor living is equally captivating, with mature trees, professional landscaping, a beautiful paver patio, and a charming pergola creating a secluded garden-like retreat, perfect for relaxing or entertaining. The expansive finished lower level adds tremendous versatility, complete with egress windows, a third full bathroom, and generous space for recreation, fitness, hobbies, or additional living areas. With its generous square footage and flexible layout, the lower level also offers the potential to accommodate additional bedrooms. Excellent storage throughout is complemented by an oversized two-car garage. Additional highlights include newer carpeting, a new security monitoring system, a newer high-efficiency furnace and air conditioning system, and irrigation. Residents also enjoy access to a neighborhood pool.
| 5 days ago | Status changed to Active | |
| 5 days ago | Listing updated with changes from the MLS | |
| 6 days ago | Listing first seen on site |

Listings courtesy of Metropolitan Indianapolis Board of REALTORS® as distributed by MLS GRID. All information is provided exclusively for consumers’ personal, non-commercial use, and may not be used for any purpose other than to identify prospective properties that a consumer may be interested in purchasing. All information is believed to be reliable but is not guaranteed and should be independently verified.
Based on information submitted to the MLS GRID as of 2026-11-17 07:21 PM UTC. All data is obtained from various sources and may not have been verified by broker or MLS GRID. Supplied Open House Information is subject to change without notice. All information should be independently reviewed and verified for accuracy. Properties may or may not be listed by the office/agent presenting the information.
Copyright © 2026 Metropolitan Indianapolis Board of REALTORS®. All rights reserved.
Did you know? You can invite friends and family to your search. They can join your search, rate and discuss listings with you.