
11308 Shady Hollow LaneIndianapolis, IN 46229
Mortgage Calculator
Monthly Payment (Est.)
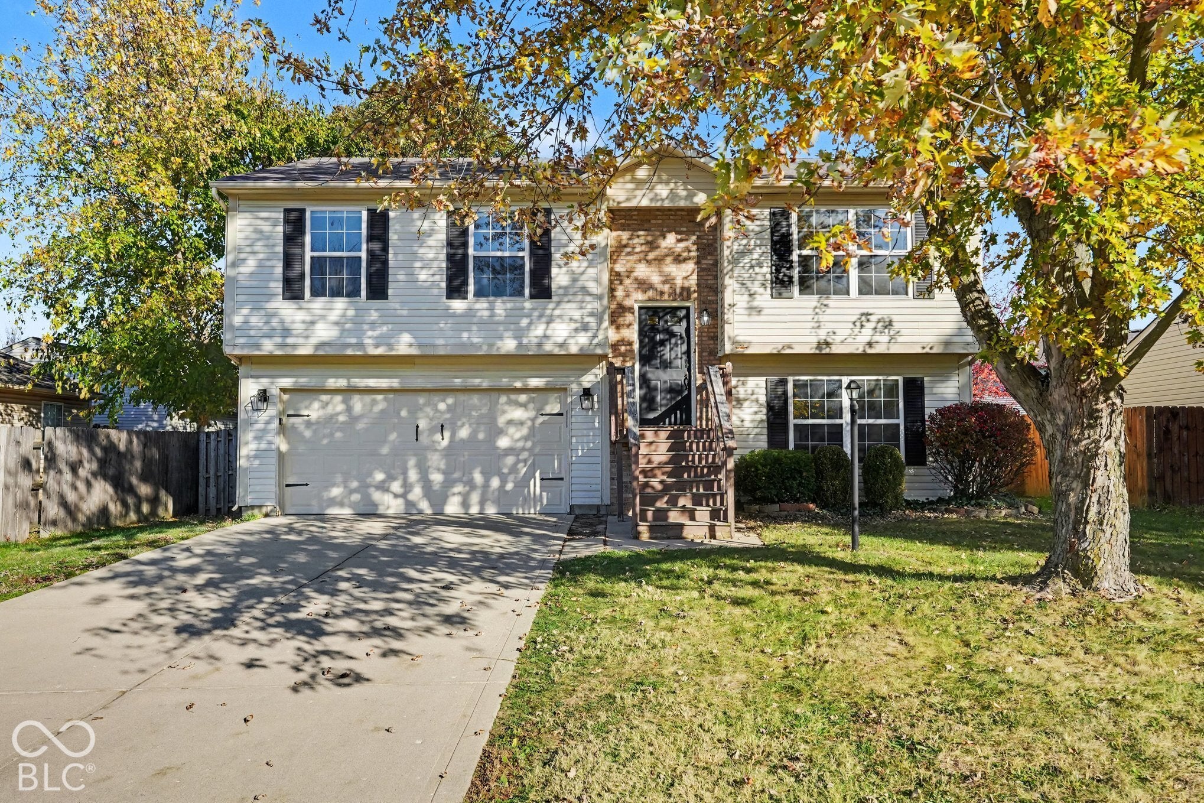
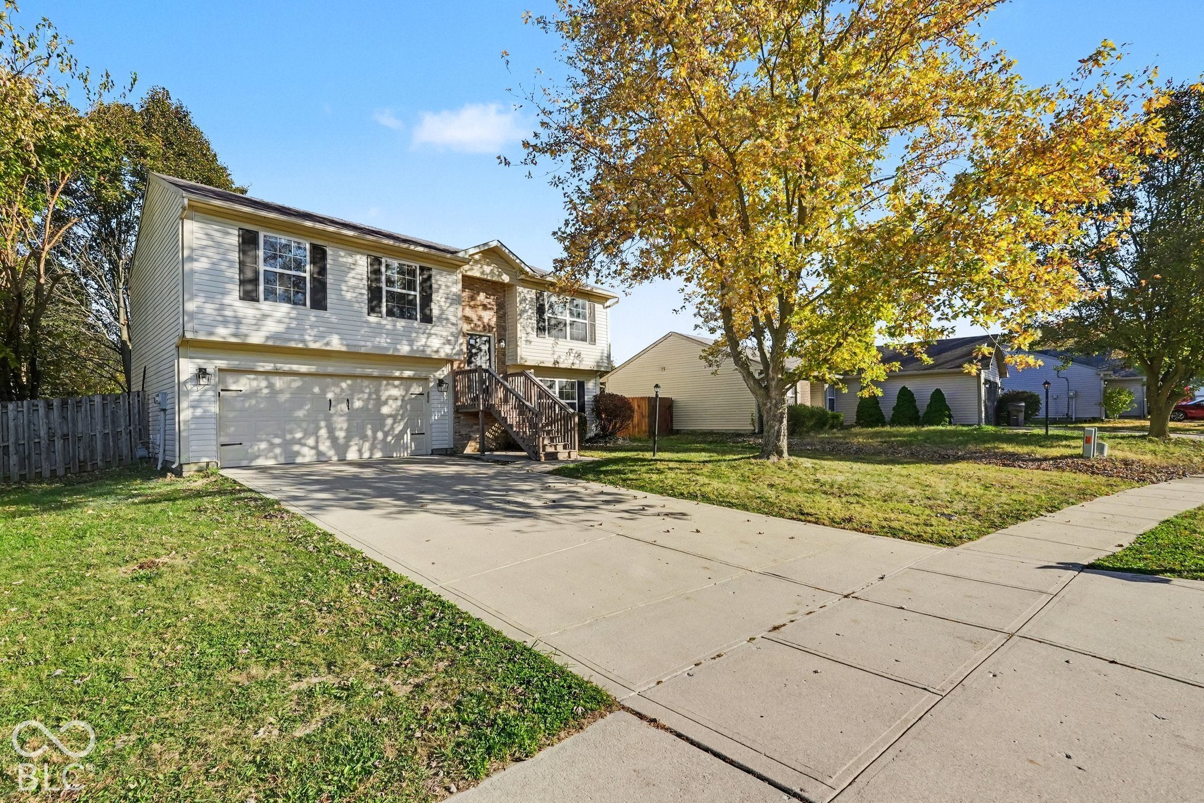
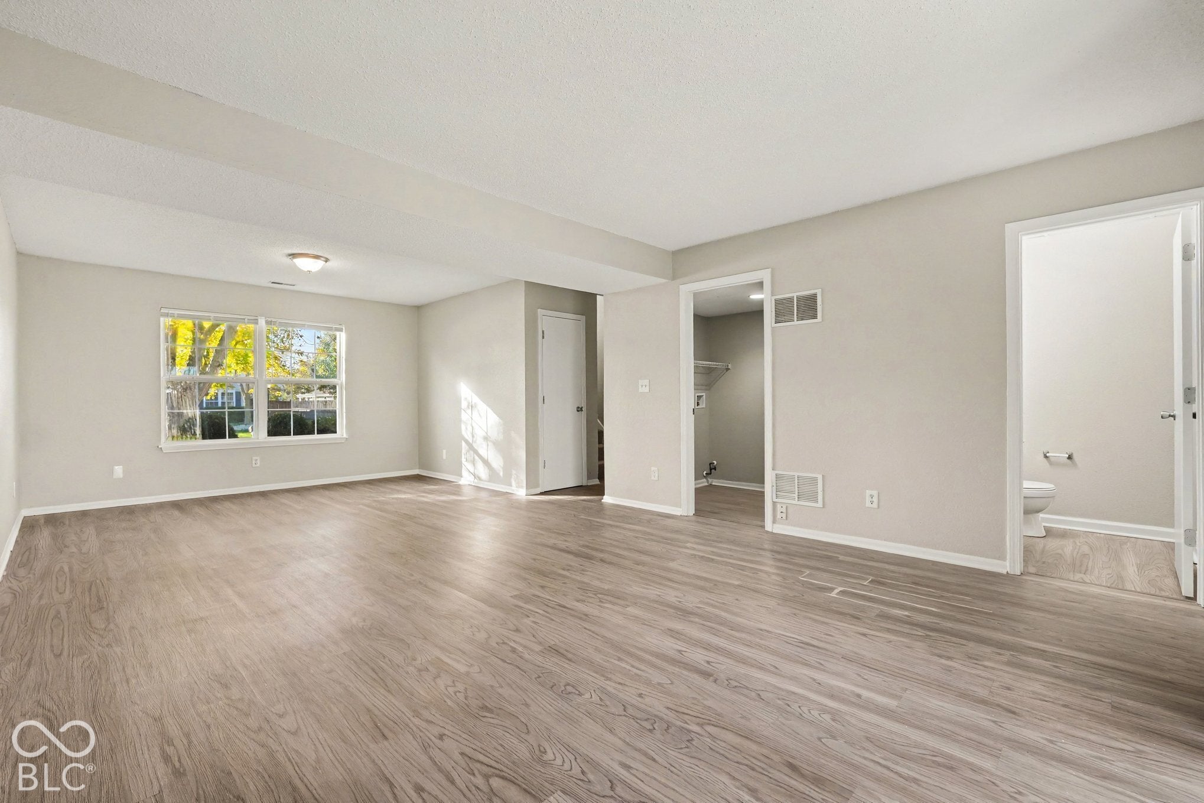
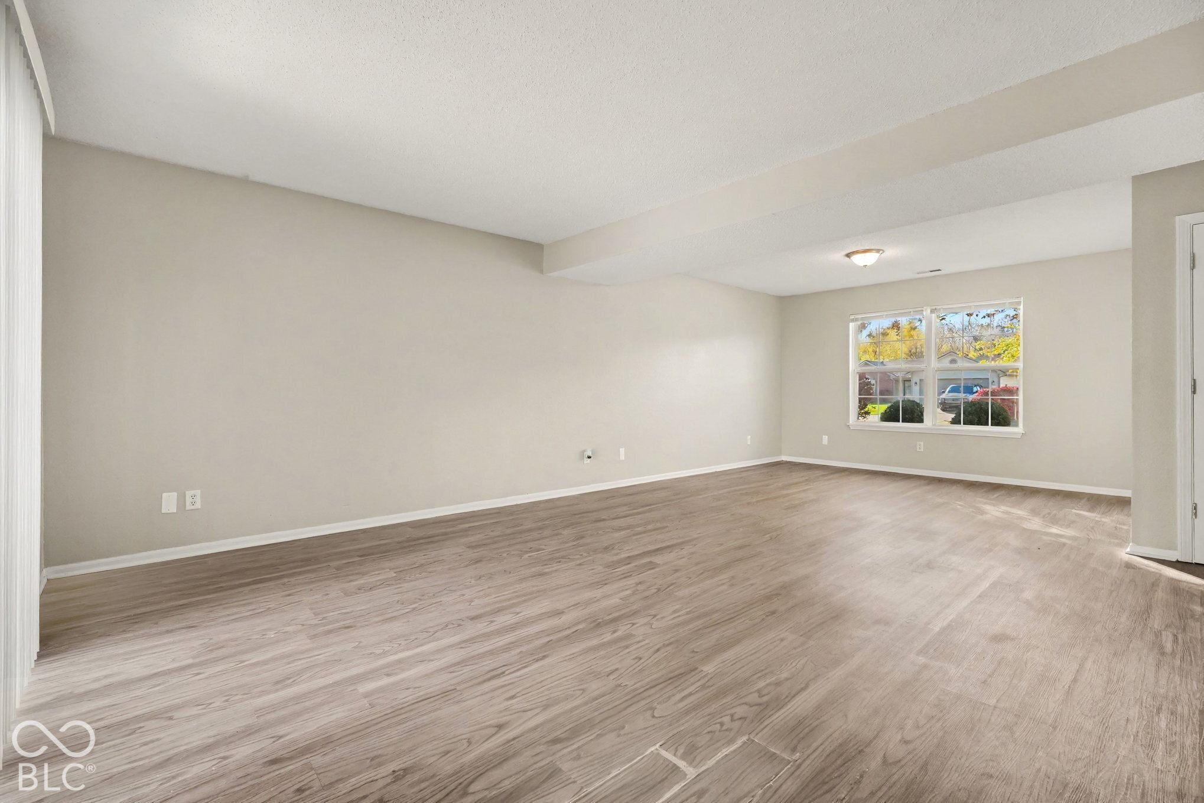
Enter an interest rate to see your estimated monthly payment.Welcome to 11308 Shady Hollow Ln, a wonderful 2-story residence nestled in the desirable Bradford Trace community! This lovely 3-bedroom, 2.5-bathroom home combines exceptional curb appeal with classic brick accents and a welcoming interior. Inside, the bright floor plan creates an inviting atmosphere featuring a spacious living area that flows effortlessly into the dining space. The kitchen boasts premium countertops and generous cabinetry, perfect for home cooking and entertaining. Downstairs provides fantastic additional living space for recreation or relaxation. Step outside to enjoy the open patio overlooking the backyard. Conveniently located near Grassy Creek Commons, Washington Square Mall, and easy commuter routes along I-70, this home provides effortless access to everything you need. Schedule your tour today!
| 5 days ago | Listing first seen on site | |
| 5 days ago | Listing updated with changes from the MLS |

Listings courtesy of Metropolitan Indianapolis Board of REALTORS® as distributed by MLS GRID. All information is provided exclusively for consumers’ personal, non-commercial use, and may not be used for any purpose other than to identify prospective properties that a consumer may be interested in purchasing. All information is believed to be reliable but is not guaranteed and should be independently verified.
Based on information submitted to the MLS GRID as of 2026-11-18 08:35 PM UTC. All data is obtained from various sources and may not have been verified by broker or MLS GRID. Supplied Open House Information is subject to change without notice. All information should be independently reviewed and verified for accuracy. Properties may or may not be listed by the office/agent presenting the information.
Copyright © 2026 Metropolitan Indianapolis Board of REALTORS®. All rights reserved.